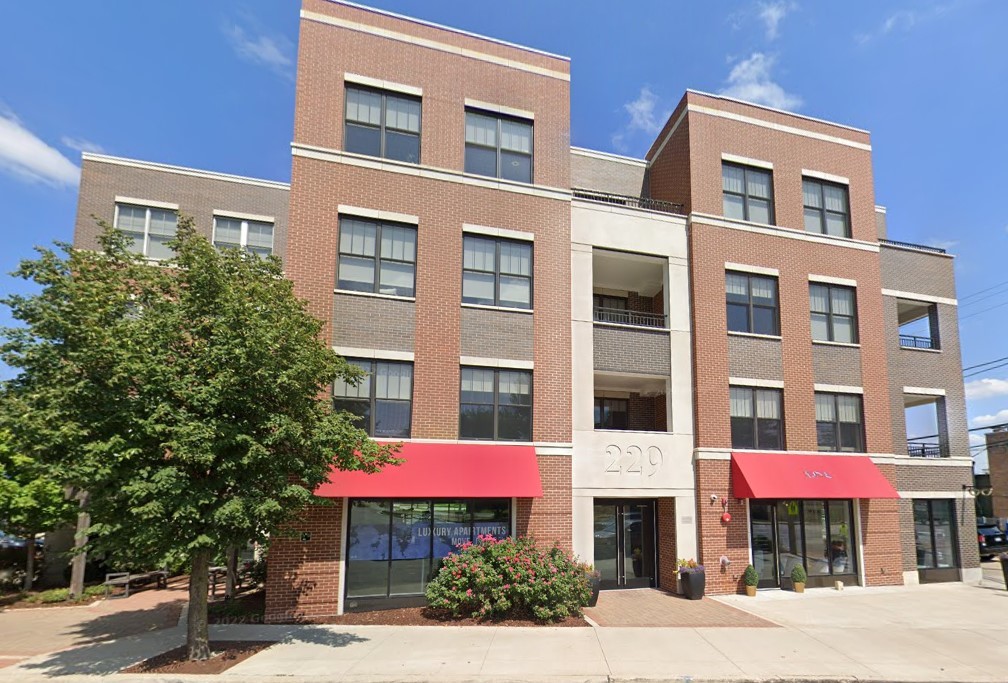
229 Park Avenue Lw-21,Clarendon Hills, IL 60514
Clarendon Hills, IL 60514


Description
1/2 month rent credit net rent is $3,875 Live-Work Opportunity on Walker Ave - Downtown Clarendon Hills Discover the ultimate live-work lifestyle in the heart of charming downtown Clarendon Hills. This thoughtfully designed space offers the rare combination of street-level office space with direct sidewalk access and beautifully appointed residential living above - all under one roof. The ground-floor office is fully functional for a variety of professional uses, complete with its own bathroom featuring a shower for added convenience. Upstairs, the living area impresses with an open floor plan, soaring nine-foot ceilings, abundant natural light, and a private balcony - perfect for unwinding after a long day. The gourmet kitchen is appointed with top-of-the-line finishes, while spa-inspired bathrooms elevate the everyday. The bedroom suite features a generous walk-in closet and an en-suite bathroom with ample room for a king-sized bed. An additional half bath serves the living area, and the floor plan offers the bright, spacious feel of true luxury living. Located around the corner from coffee shops, restaurants, boutique shops, and public transportation, this property combines high design with unmatched everyday convenience. Pet Policy: Up to three pets welcome; dogs accepted up to 100 lbs. Parking: Heated garage parking available for an additional monthly fee.
Details
| MLS # | 12717369 |
|---|---|
| Listing Type | For Lease |
| Style | House |
| Status | Active |
| Year | 2018 |
| Days On Site | 46 |
| Listing Provided By | Baird & Warner | Timothy Brent |
Features
| Bed(s) | 1 |
|---|---|
| Bath(s) | 3 Total |
| SQ Feet | 1,448 |
| Story(s) | 4 |
Interior
| Rooms Total | 6 |
|---|---|
| Cooling | Central Air |
| Heating | Natural Gas, Forced Air, Indv Controls |
| Interior Features | Elevator, Storage, High Ceilings, Open Floorplan, Separate Dining Room |
| Furnished | No |
| Appliances | Range, Microwave, Dishwasher, Refrigerator, Freezer, Washer, Dryer, Disposal, Stainless Steel Appliance(s) |
| Laundry Features | In Unit |
| Window Features | Drapes |
Exterior
| Exterior Features | Balcony |
|---|---|
| Roof | Rubber |
| Foundation Details | Concrete Perimeter |
| Construction Materials | Brick |
Parking
| Parking Features | Yes, Leased |
|---|
Utilities
| Sewer | Public Sewer |
|---|
Area Information
| State | IL |
|---|---|
| County | DuPage |
| City | Clarendon Hills |
| Zip Code | 60514 |
| Area | Clarendon Hills |
| School District | Hinsdale Central High School |
| Elementary School | Walker Elementary School |
| High School | Hinsdale Central High School |
| Listing VS Median (in 60514) | |
Price: $4,043 low | high Med: $679,000 sqft: 1,448 low | high Med: 1,365 $ / sqft: $3 low | high Med: $497 On site: 46 low | high Med: 30 | |
Market Activity 60514
Request a showing
Request a showing
Contact
Learn More About This Property

| State | IL |
|---|---|
| County | DuPage |
| City | Clarendon Hills |
| Zip Code | 60514 |
| Area | Clarendon Hills |
| School District | Hinsdale Central High School |
| Elementary School | Walker Elementary School |
| High School | Hinsdale Central High School |
| Listing VS Median (in 60514) | |
Price: $4,043 low | high Med: $679,000 sqft: 1,448 low | high Med: 1,365 $ / sqft: $3 low | high Med: $497 On site: 46 low | high Med: 30 | |