

Description
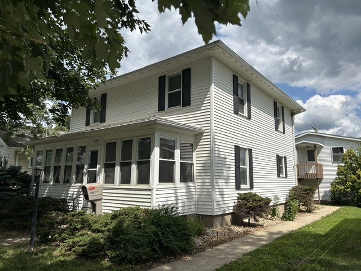
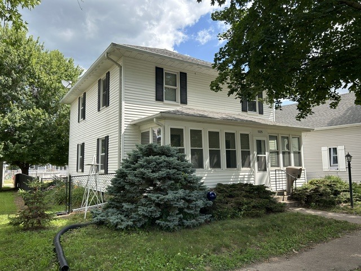
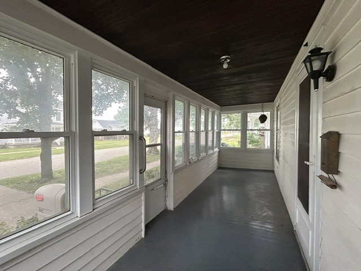
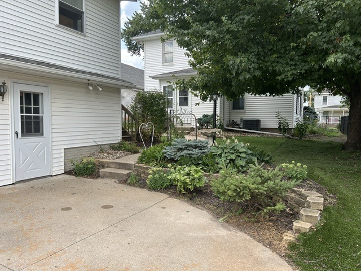
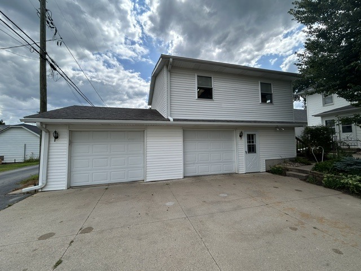
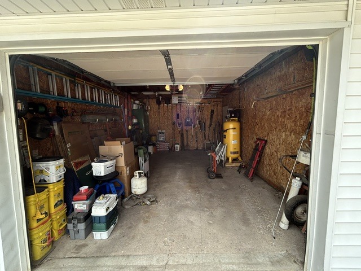
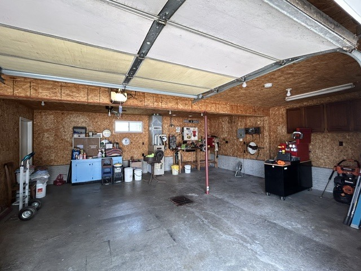
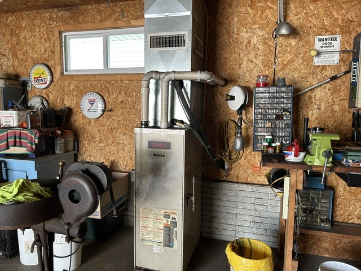
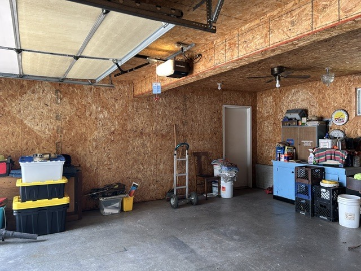
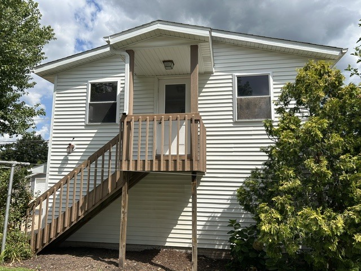
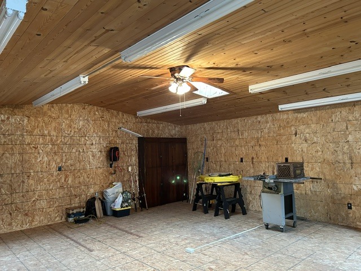
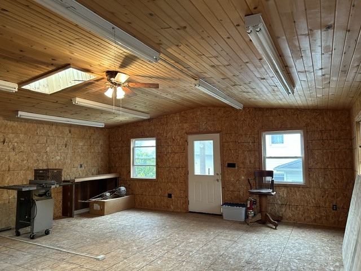
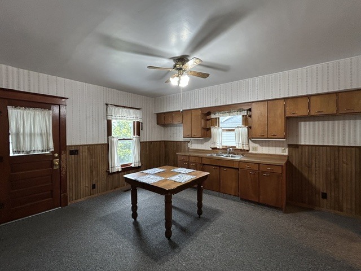
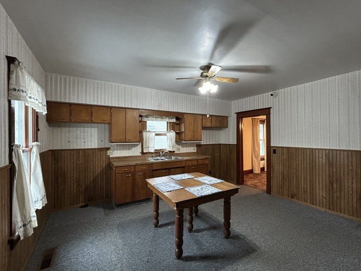
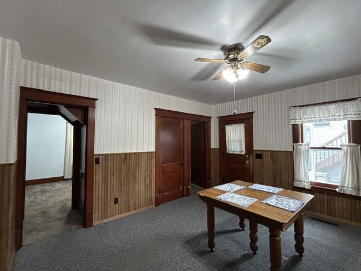
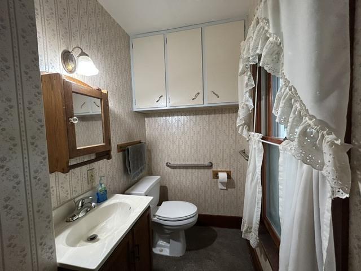
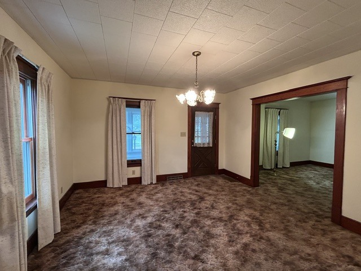
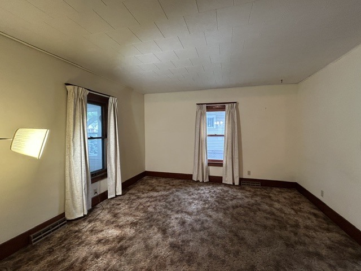
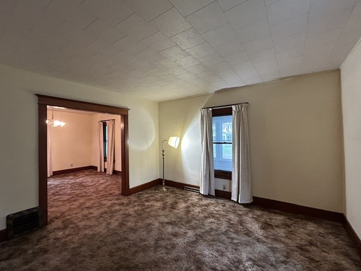
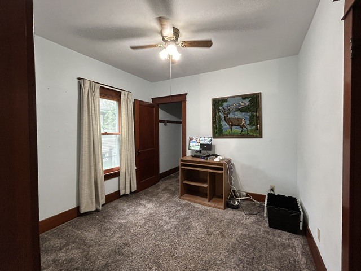
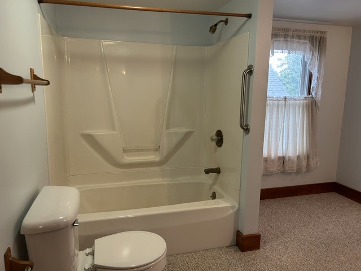
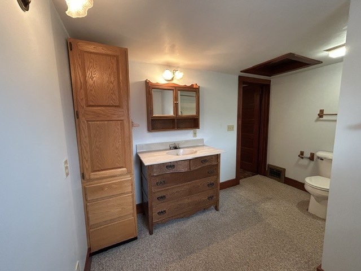
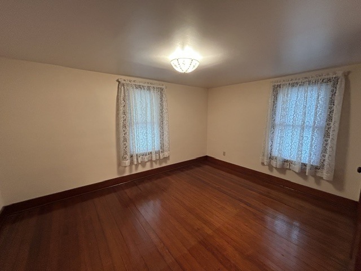
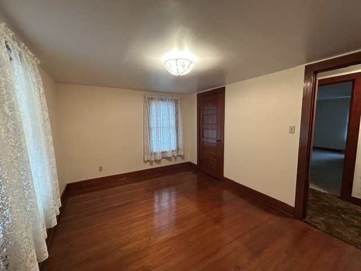
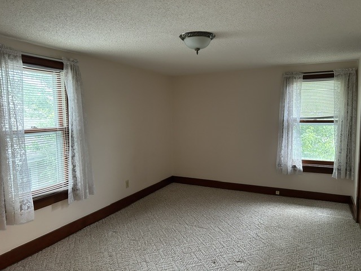
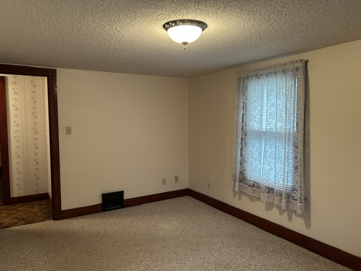
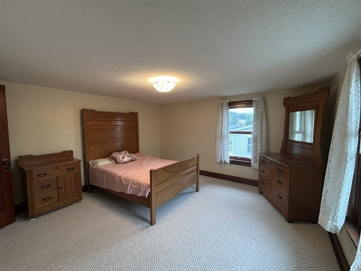
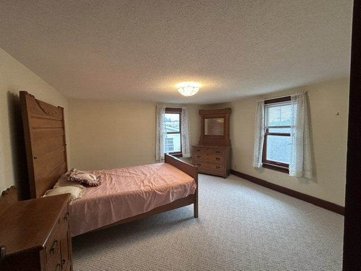
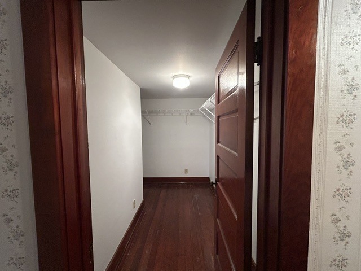
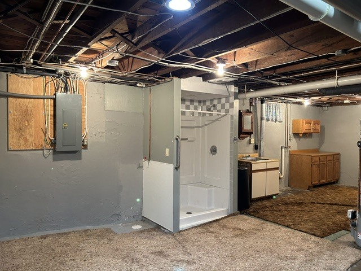
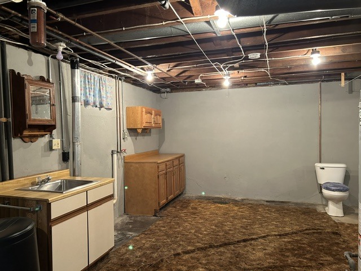
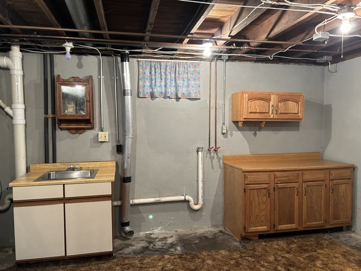
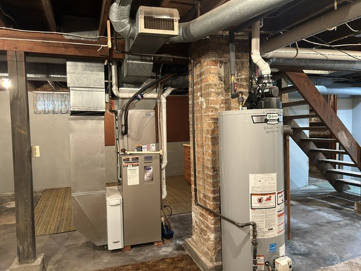
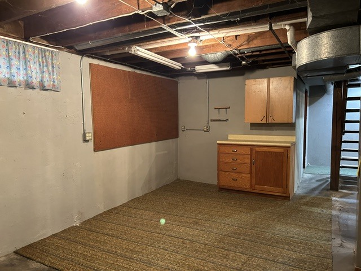
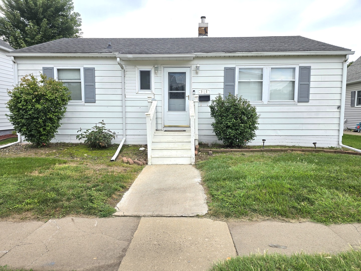
Lots of potential in this 2 story home with the ultimate 2-car detached garage! The room above the garage (24X24) has many possibilities to be a finished living space or leave as is for extra storage & a workshop. Garage (24x38) includes 100 amp service & south section of garage & room above garage can be heated & cooled. Step inside through the back or front enclosed porches to a main level with a large kitchen, 1/2 bath, separate dining room & living room, and a bonus room that would work for an office, den, or main floor bedroom. Upstairs features 3 spacious bedrooms, a full bath & a large walk-in closet next to the bathroom. Tons of character throughout this home, including wood doors with original knobs, woodwork/trim, and original hardwood floors under the carpet in dining room, living room, & all bedrooms/hallway! An upstairs bedroom is exposed which shows what may be expected under the other carpeted rooms. Updates include; Furnace/AC(2011), Water heater(2021), House roof(2014), Garage roof(2011), Rewired electrical with 200 amp (except main floor bedroom), and replaced the sewer & water line. If you need plenty of space & bedrooms, then this might be the one!
Details
| MLS # | 12706351 |
|---|---|
| Listing Type | For Sale |
| Style | House |
| Sub-Type | Resale |
| Status | Active |
| Year | 1940 |
| Days On Site | 54 |
| Listing Provided By | Mel Foster Co. Clinton | Jill Sorrell |
Features
| Bed(s) | 4 |
|---|---|
| Bath(s) | 3 Total |
| SQ Feet | 1,920 |
| Garage | 2 |
| Basement | Y |
| Story(s) | 2 |
| Acreage | 0.20 |
Interior
| Rooms Total | 7 |
|---|---|
| Cooling | Central Air |
| Heating | Natural Gas, Forced Air |
| Interior Features | Separate Dining Room |
| Fireplaces Total | 0 |
Exterior
| Roof | Asphalt |
|---|---|
| Foundation Details | Block |
| Lot Features | Level |
| Construction Materials | Aluminum Siding |
Parking
| Parking Features | Garage Door Opener, Heated Garage, Detached, Garage |
|---|---|
| Garage Spaces | 2 |
Utilities
| Sewer | Public Sewer |
|---|
Taxes
| Tax Year | 2025 |
|---|---|
| Tax Annual Amount | 2344 |
Area Information
| State | IL |
|---|---|
| County | Whiteside |
| City | Fulton |
| Zip Code | 61252 |
| Area | Fulton |
| Listing VS Median (in 61252) | |
Price: $209,900 low | high Med: $199,900 sqft: 1,920 low | high Med: 784 $ / sqft: $109 low | high Med: $255 On site: 54 low | high Med: 61 | |
Market Activity 61252
Request a showing
Request a showing
Contact
Learn More About This Property

| State | IL |
|---|---|
| County | Whiteside |
| City | Fulton |
| Zip Code | 61252 |
| Area | Fulton |
| Listing VS Median (in 61252) | |
Price: $209,900 low | high Med: $199,900 sqft: 1,920 low | high Med: 784 $ / sqft: $109 low | high Med: $255 On site: 54 low | high Med: 61 | |
 | $138,900918 14th AvenueFulton, IL 61252 |