

13550 B Hungry Hollow Road,Danville, IL 61834
Danville, IL 61834

Description
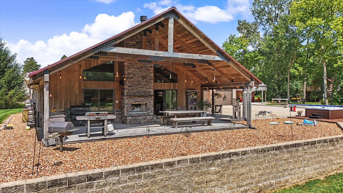
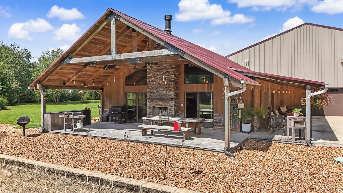
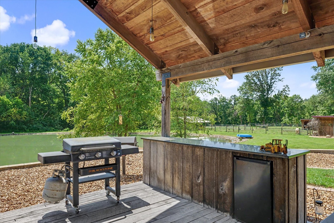
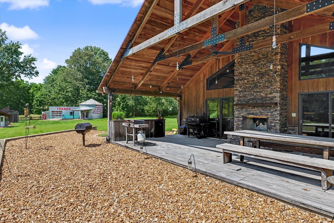
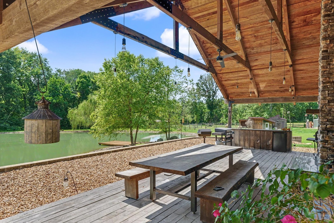
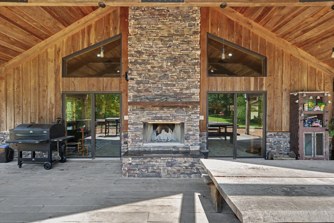
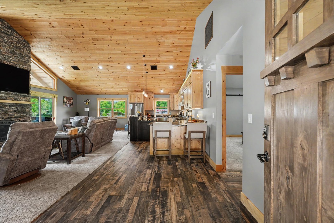
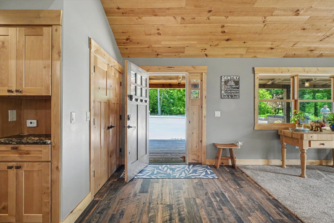
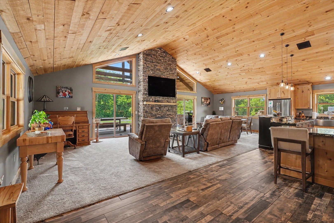
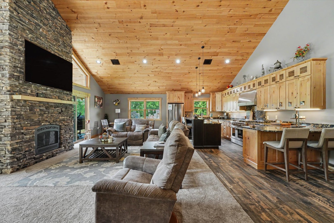
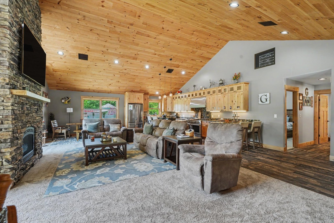
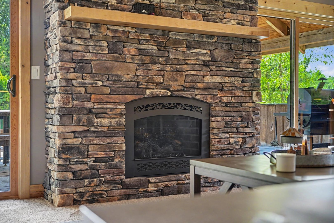
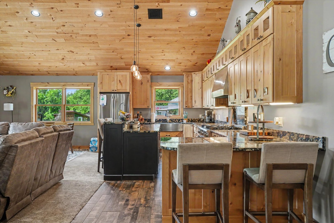
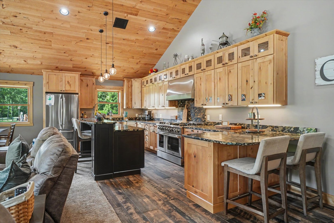
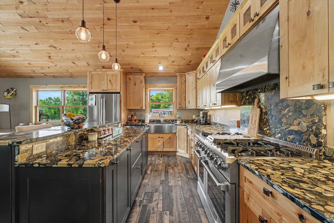
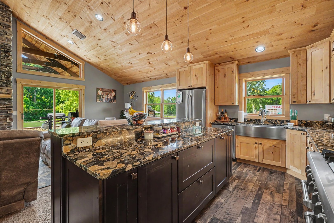
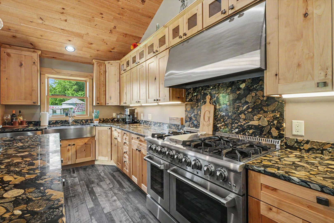
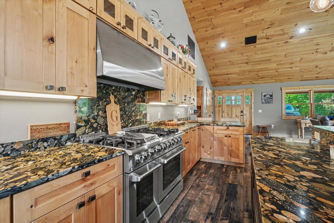
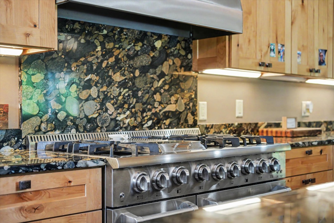
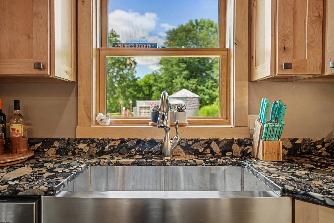
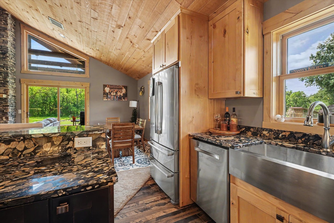
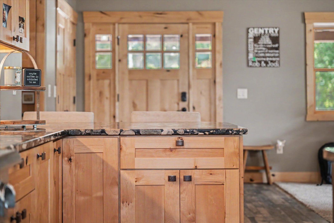
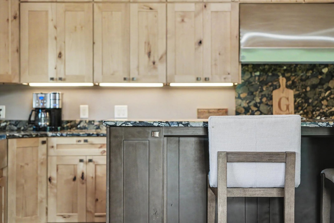
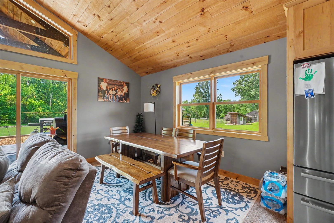
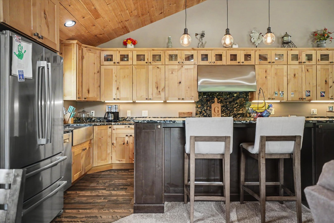
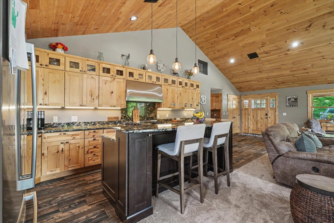
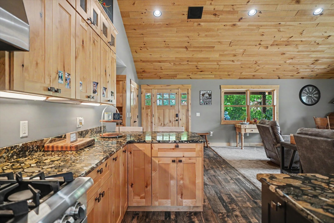
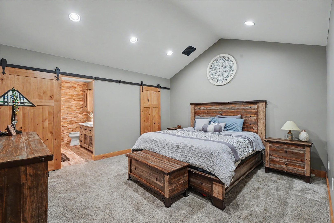
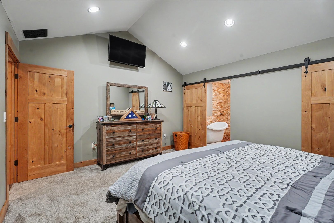
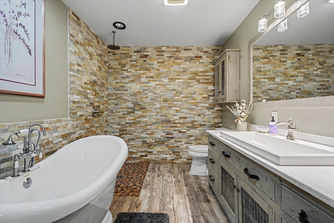
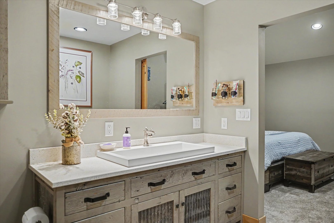
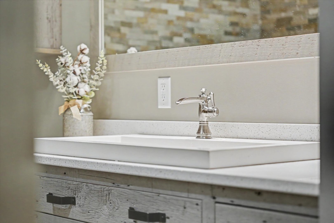
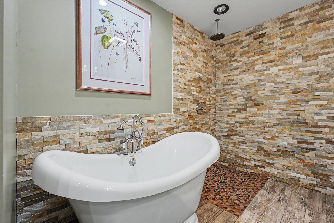
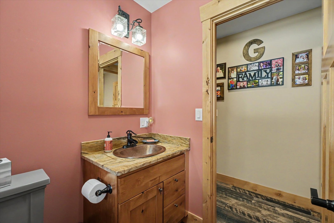
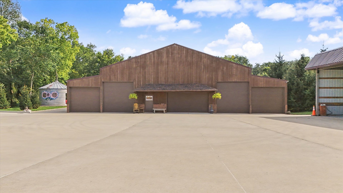
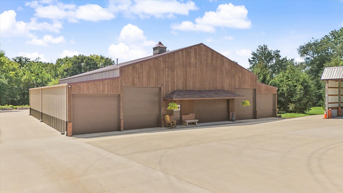
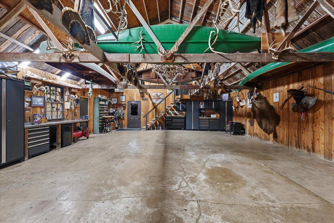
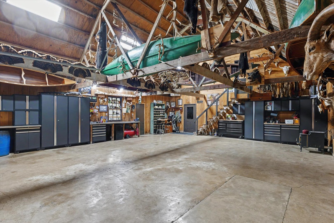
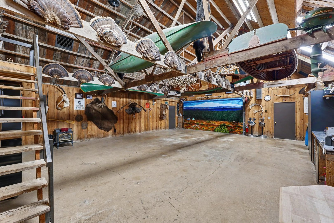
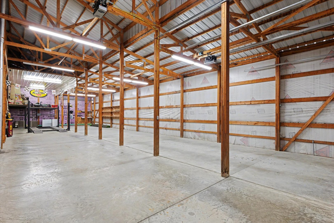
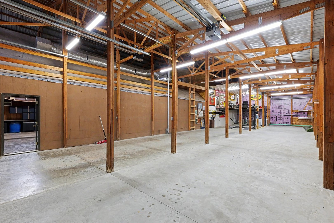
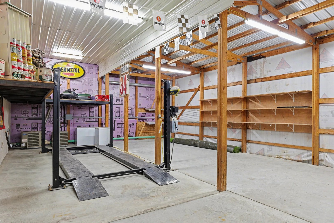
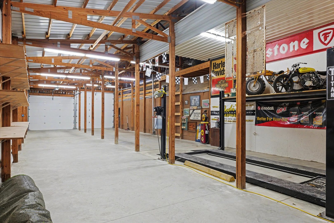
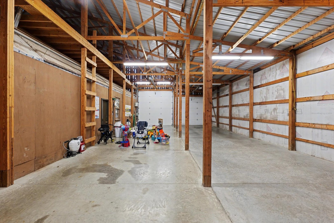
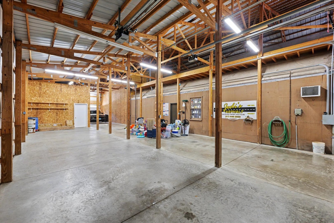
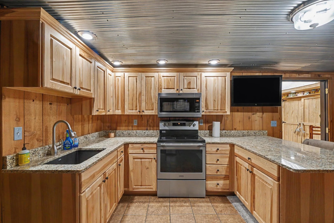
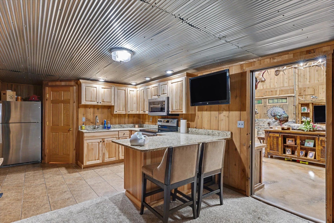
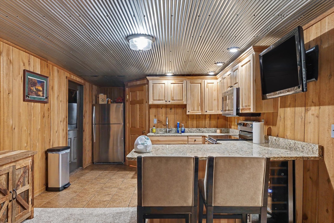
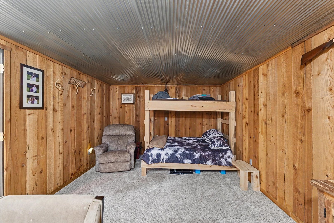
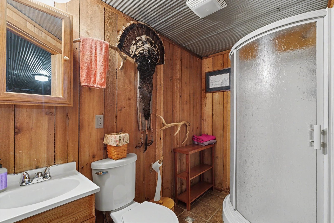
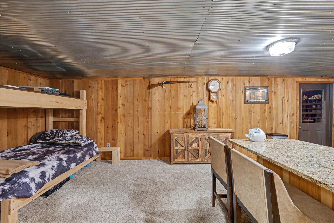
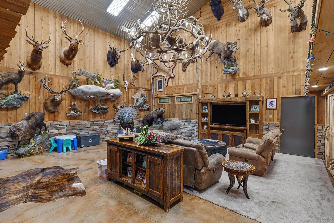
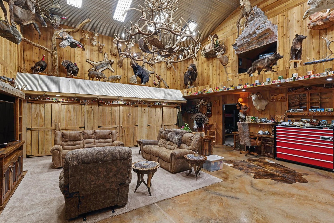
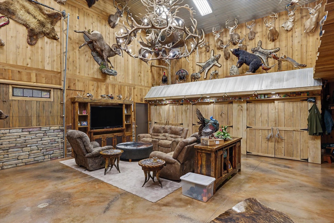
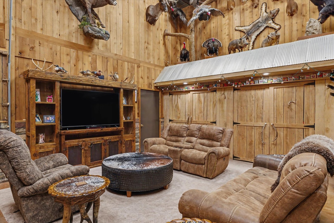
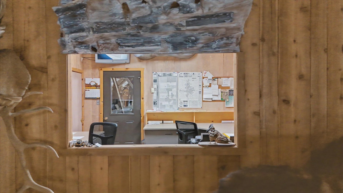
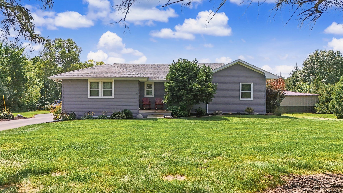
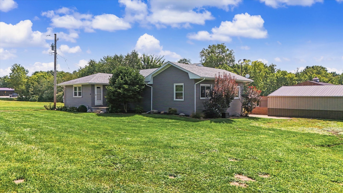
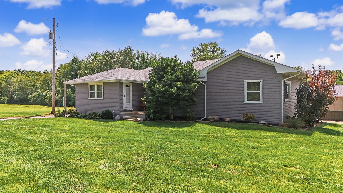
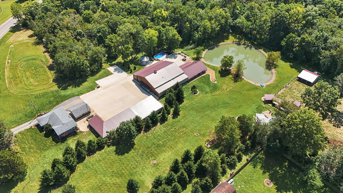
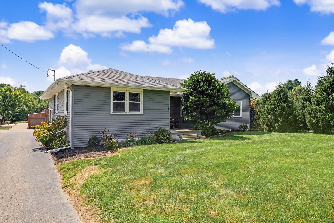
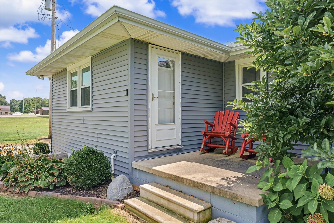
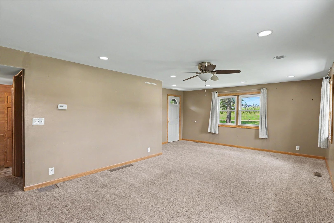
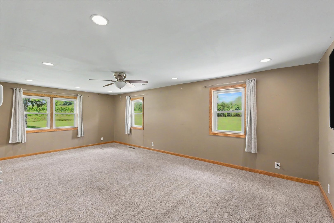
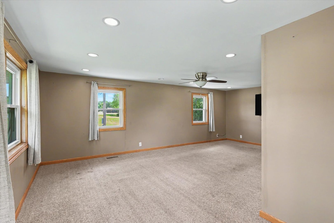
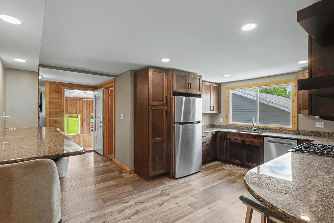
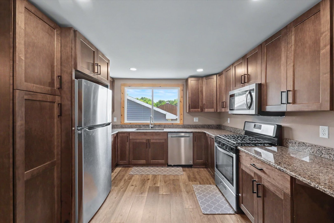
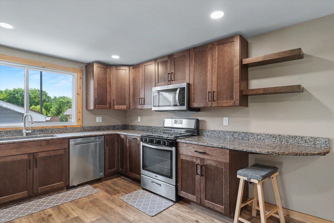
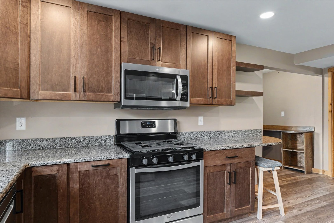
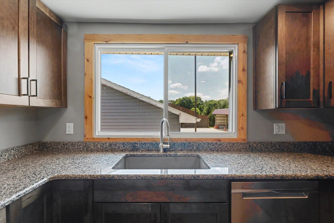
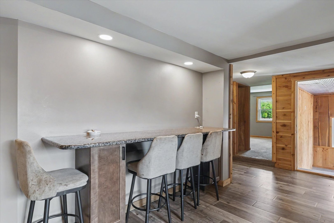
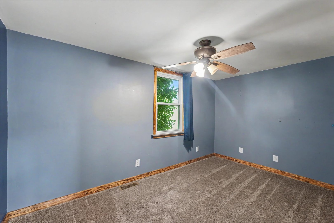
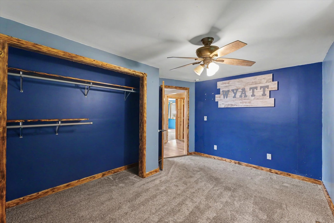
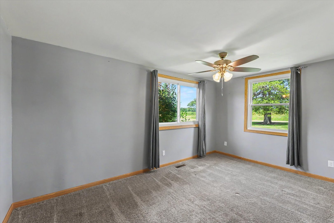
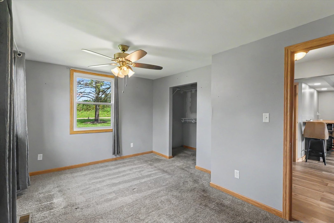
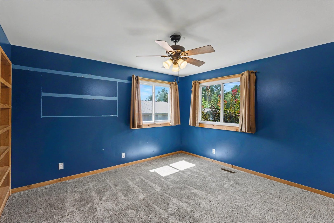
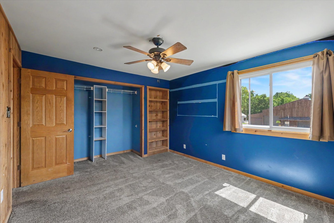
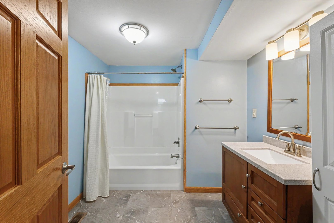
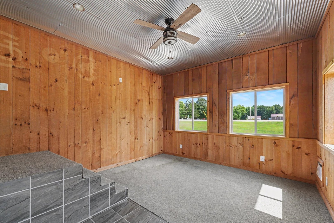
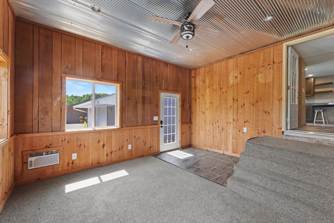
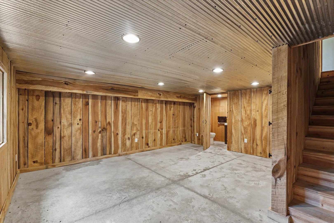
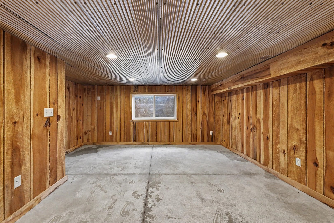
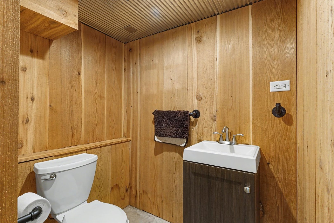
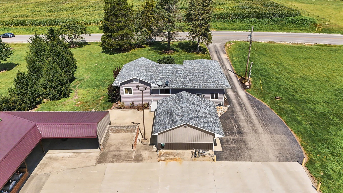
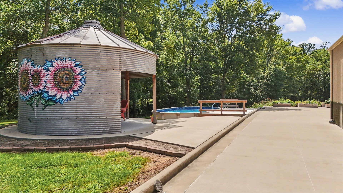
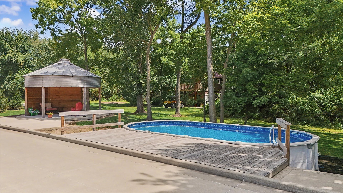
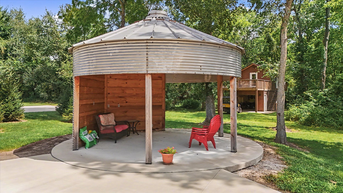
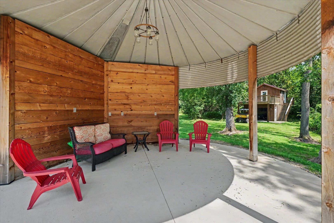
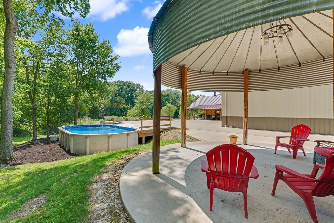
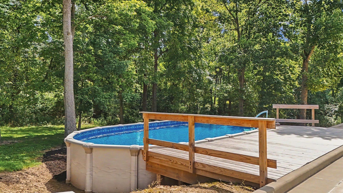
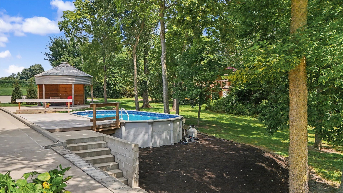
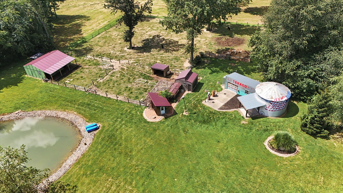
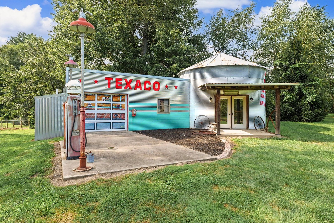
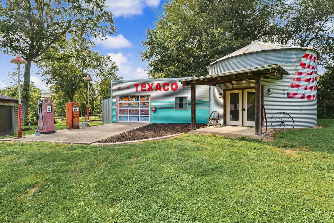
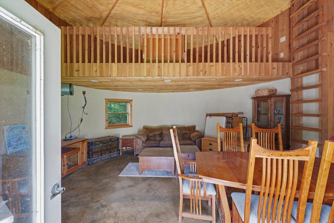
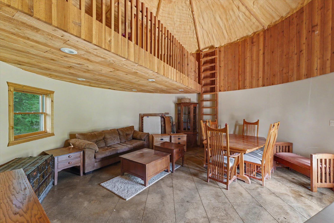
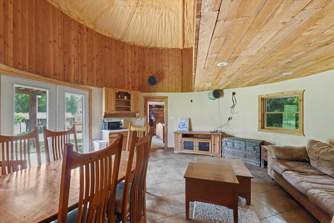
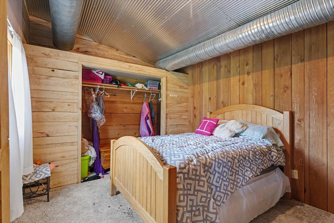
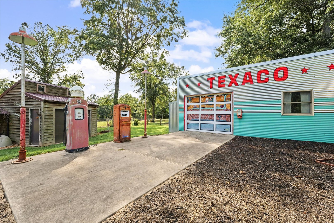
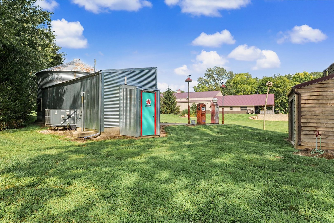
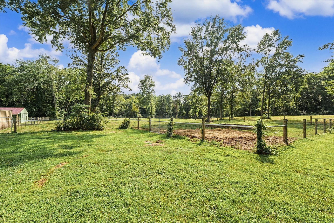
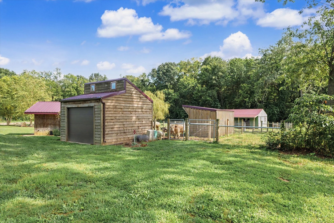
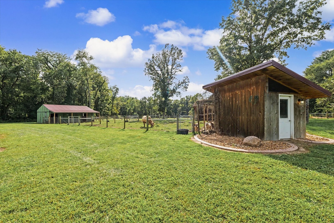
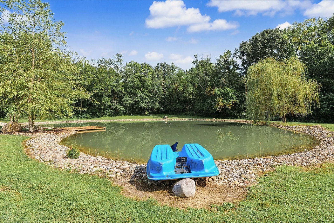
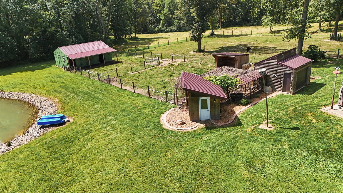
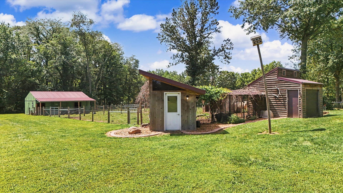
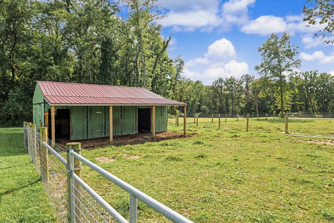
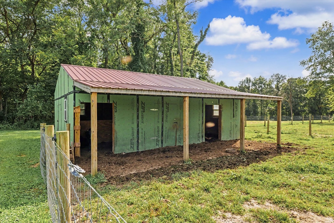
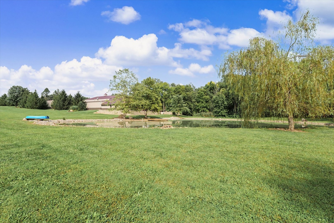
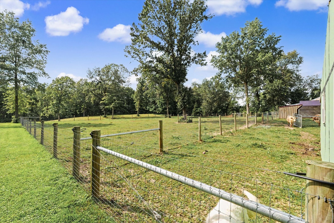
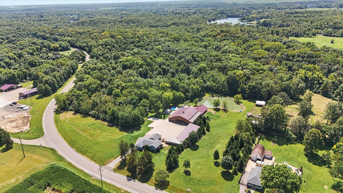
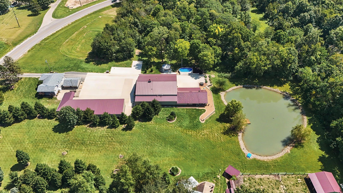
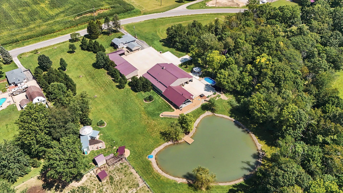
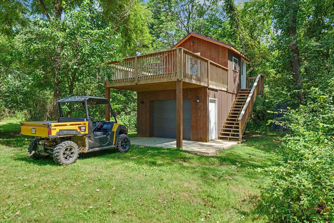
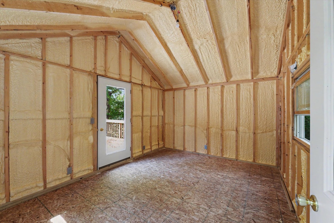
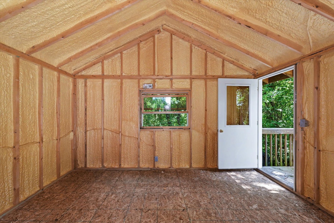
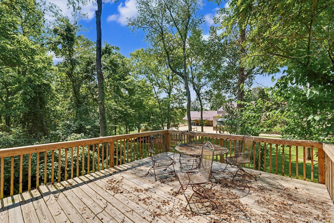
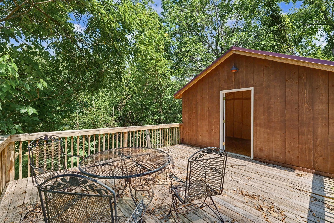
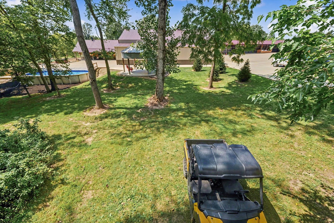
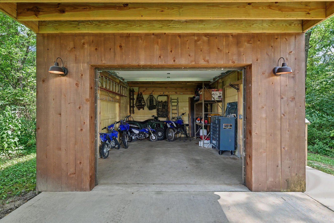
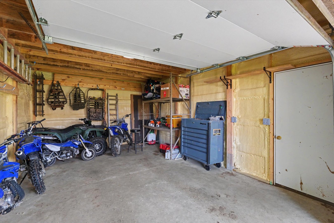
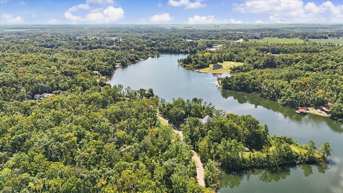
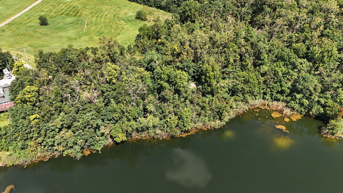
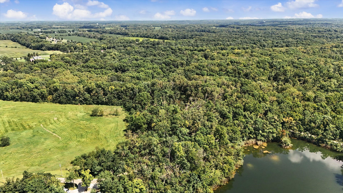
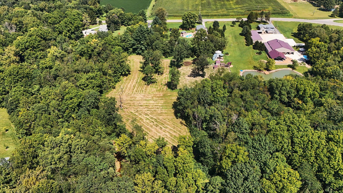
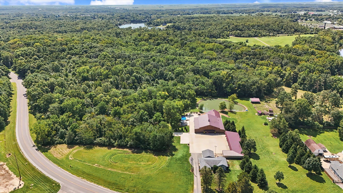
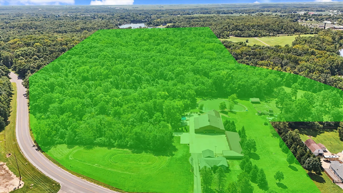
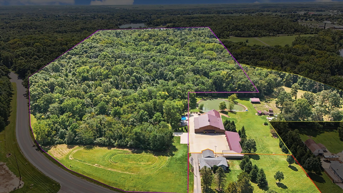
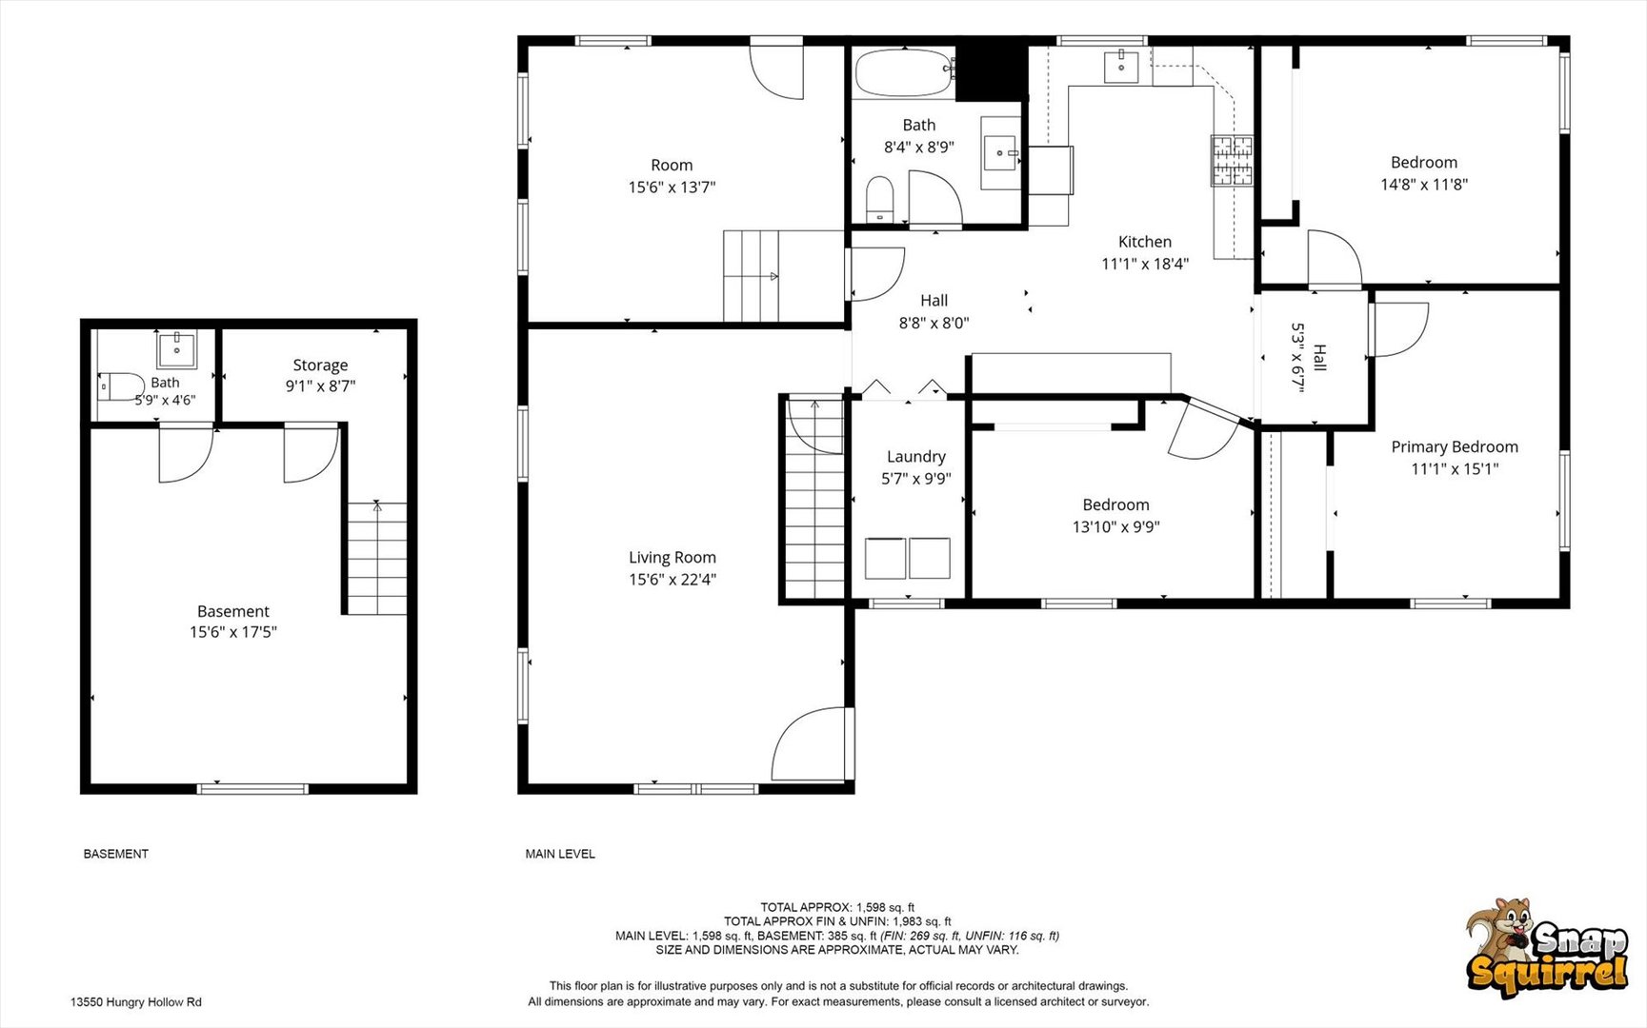
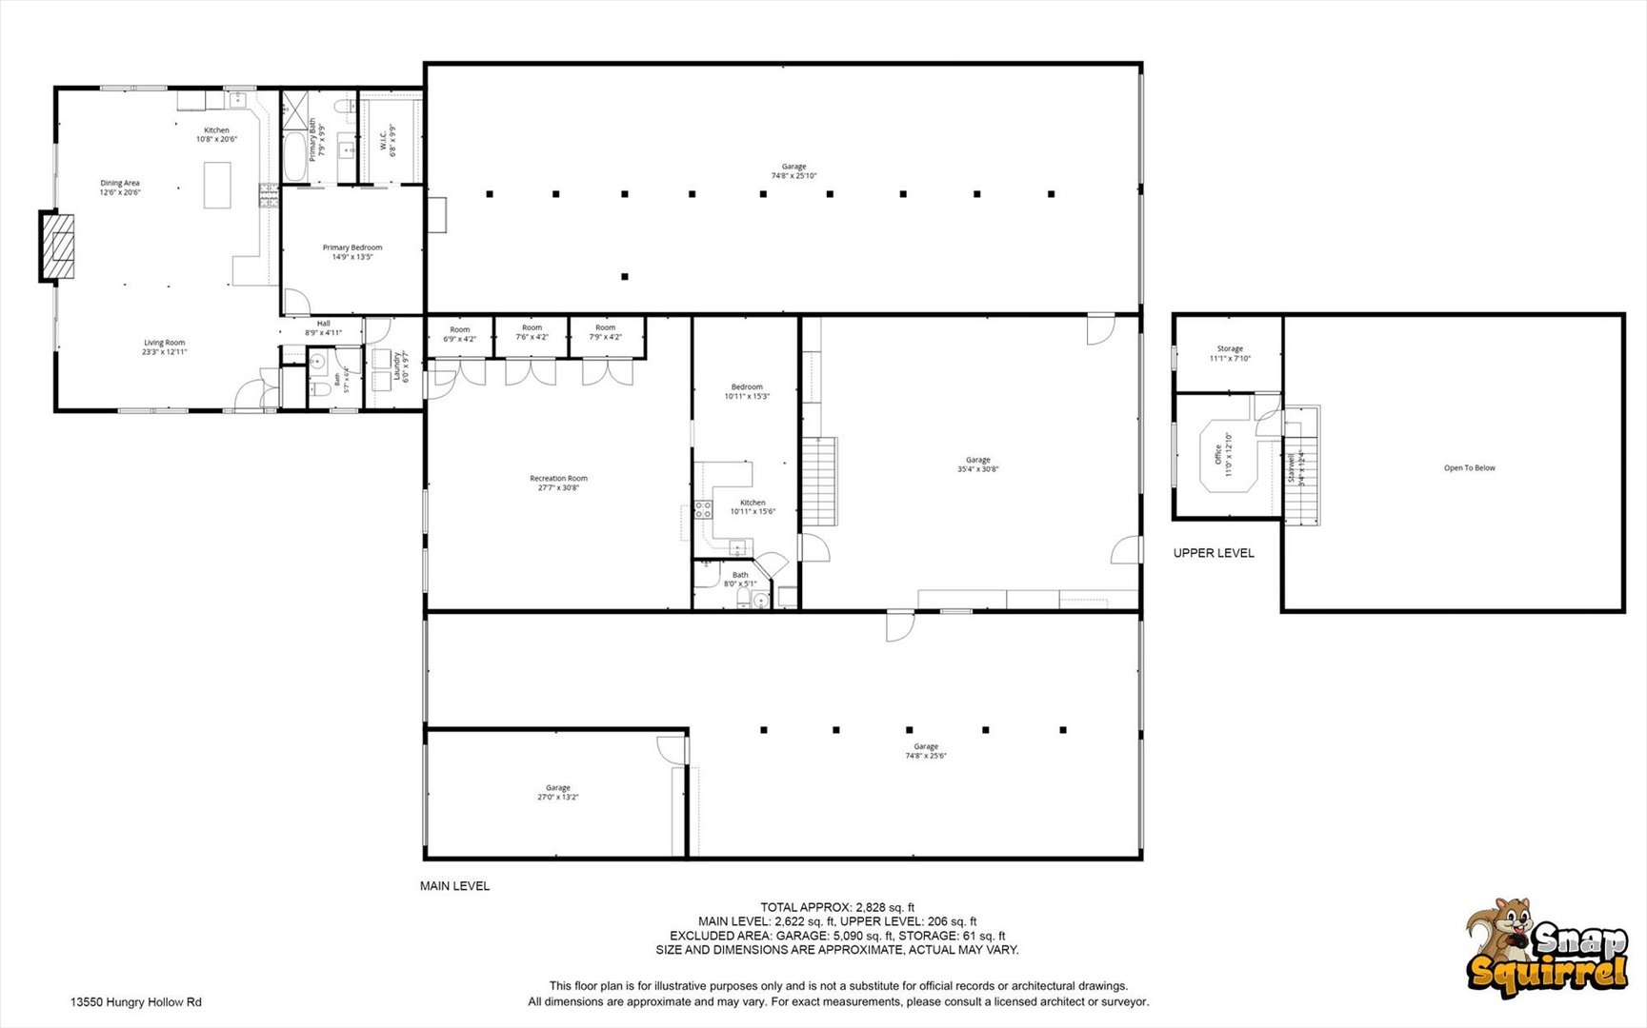
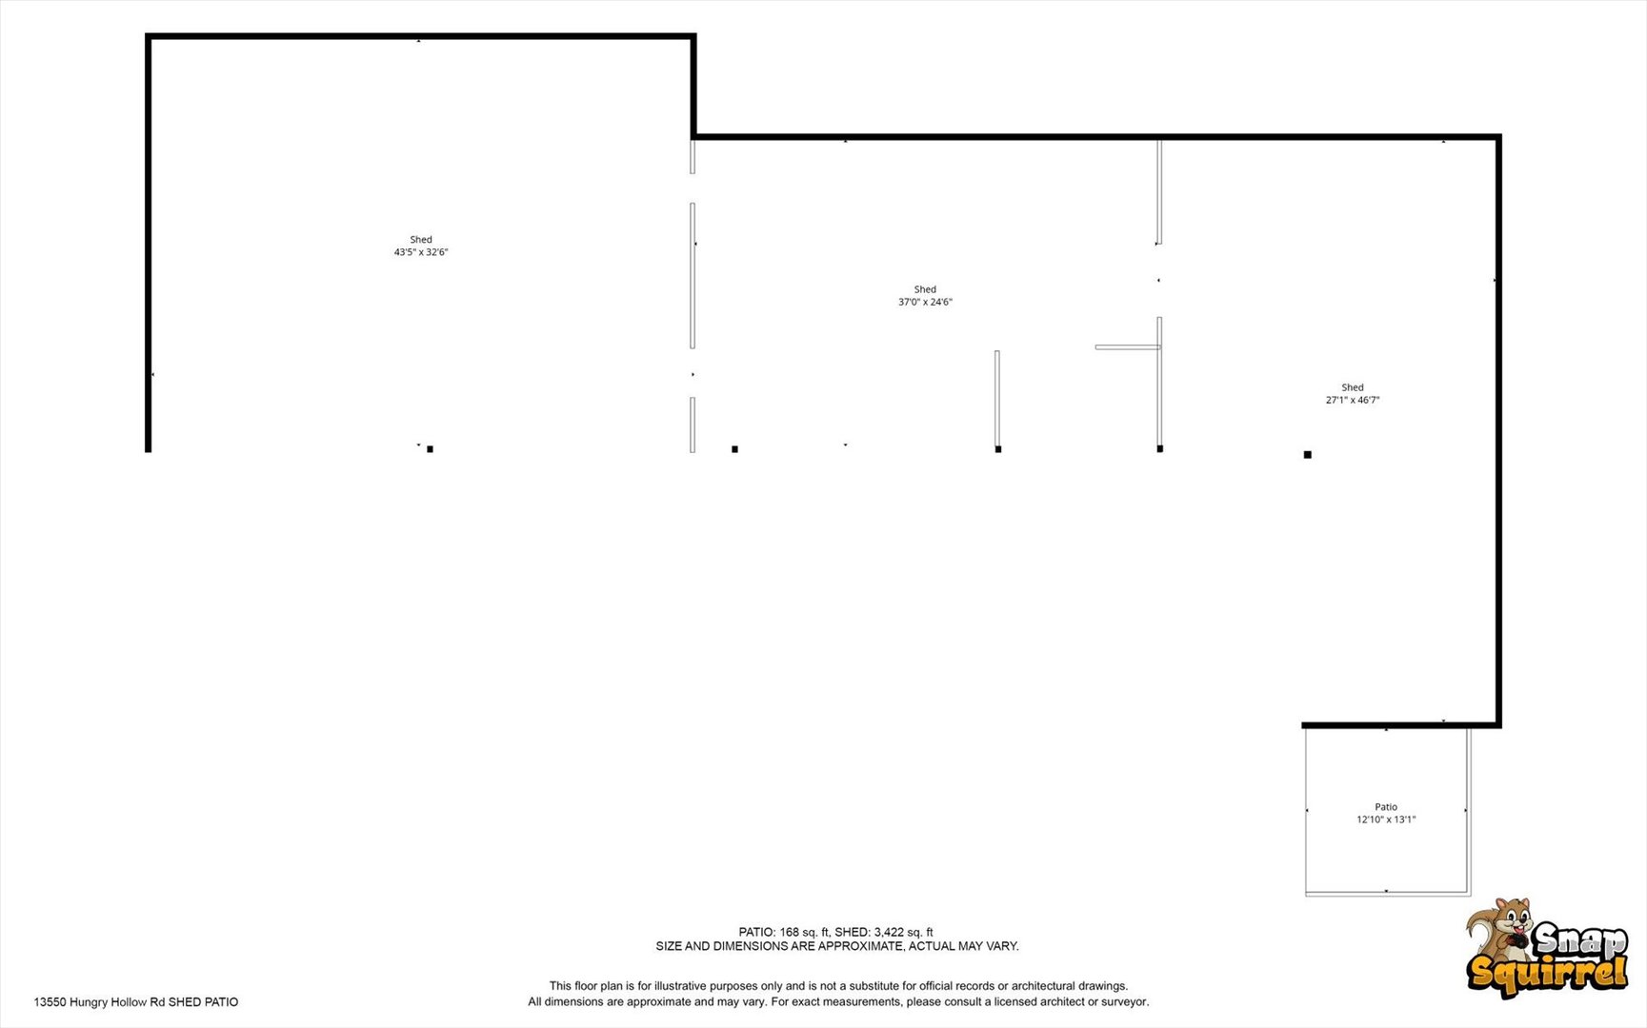
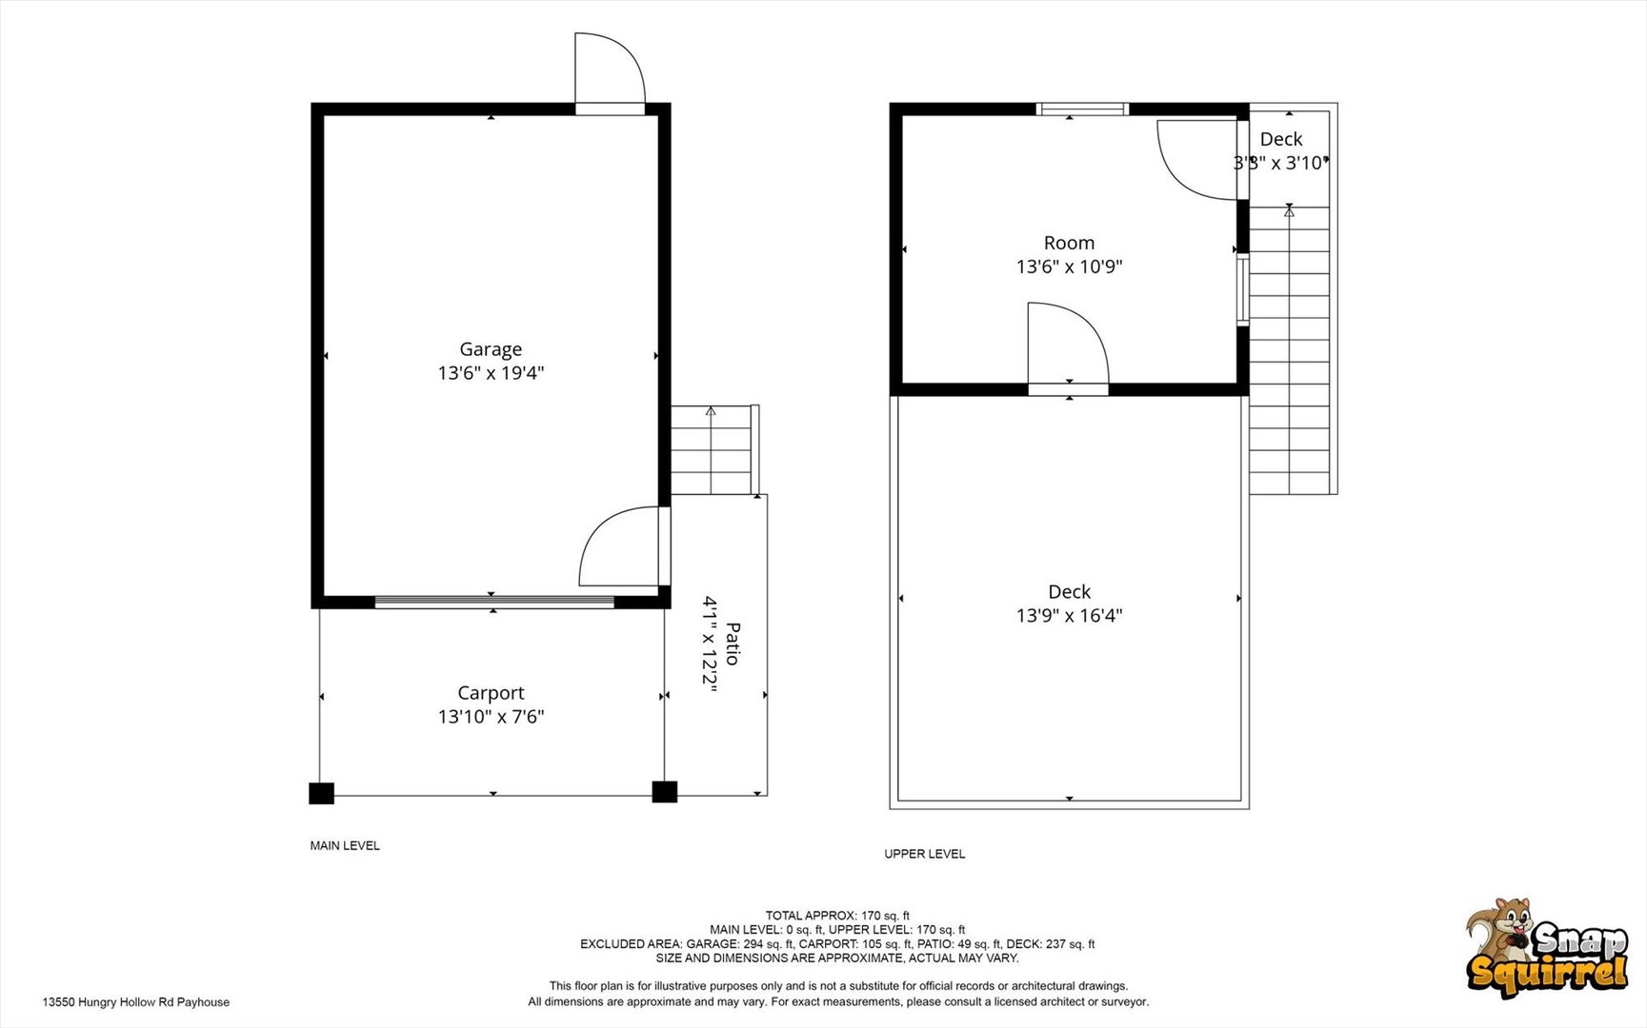
Approximately 60 acres and truly one of a kind! This incredibly versatile property combines residential living, business/shop space, recreation, hunting, mature timber and private lakefront into one extraordinary package. The approximately 7-acre homesite includes a remodeled 3-bedroom, 1.5-bath home plus an impressive high-end shed home/shouse featuring a modern-cabin feel, one-of-a-kind stone countertops, commercial-style appliances, oversized island and expansive views. An oversized shop offers large overhead doors, conditioned and unconditioned space, offices, bathrooms, break room, extensive concrete, lean-tos and a two-story recreation/game room. Outside, enjoy a fully stocked pond, swimming pool, hot tub, rough-sawn timber covered porch, grilling station, converted grain-bin guest space, powered treehouse cabin and pasture/hobby-farm possibilities. The additional approximately 53 acres feature mature timber, creek, established manicured trails, outstanding hunting and an approximately $88,000 timber contract that transfers with the land. The property extends through the timber to private lakefront within Lakewood Estates, creating a unique connection from home and business to woods, trails, creek and lake. Live, work, hunt, entertain, create rental opportunities or build a private family retreat...the possibilities are exceptional! Seller will also consider a creative purchase structure and divise property
Details
| MLS # | 12717780 |
|---|---|
| Listing Type | For Sale |
| Style | House |
| Sub-Type | Resale |
| Status | Active Under Contract |
| Days On Site | 11 |
| Listing Provided By | Nate Evans Group | Nate Evans |
Features
| Bed(s) | 5 |
|---|---|
| Bath(s) | 4 Total |
| SQ Feet | 4,426 |
| Garage | 4 |
| Basement | Y |
| Pool | Yes |
| Story(s) | 1 |
| Acreage | 63.00 |
| Water Front | Yes |
| Property View | Water |
Interior
| Rooms Total | 7 |
|---|---|
| Cooling | Central Air |
| Heating | Propane, Forced Air |
| Interior Features | Vaulted Ceiling(s), Cathedral Ceiling(s), Hot Tub, 1st Floor Bedroom, In-Law Floorplan, 1st Floor Full Bath, Walk-In Closet(s), High Ceilings, Special Millwork, Granite Counters |
| Appliances | Range, Microwave, Dishwasher, Refrigerator |
| Fireplaces Total | 1 |
| Laundry Features | Main Level |
Exterior
| Exterior Features | Balcony, Hot Tub, Dock |
|---|---|
| Roof | Asphalt, Metal |
| Foundation Details | Concrete Perimeter |
| Lot Features | Irregular Lot, Water Rights, Wooded, Mature Trees, Backs to Trees/Woods, Views |
| Construction Materials | Vinyl Siding, Steel Siding, Cedar, Combination |
| Patio And Porch Features | Deck, Patio |
Parking
| Parking Features | Concrete, Garage, Yes, Garage Owned, Attached, Detached |
|---|---|
| Garage Spaces | 4 |
Utilities
| Sewer | Septic Tank |
|---|
Location
| Community Features | Pool, Horse-Riding Trails, Lake, Water Rights |
|---|
Taxes
| Tax Year | 2025 |
|---|---|
| Tax Annual Amount | 295 |
Area Information
| State | IL |
|---|---|
| County | Vermilion |
| City | Danville |
| Zip Code | 61834 |
| Area | Danville |
| School District | Danville High School |
| Elementary School | Danville Elementary School |
| High School | Danville High School |
| Listing VS Median (in 61834) | |
Price: $1,120,000 low | high Med: $399,900 sqft: 4,426 low | high Med: 1,354 $ / sqft: $253 low | high Med: $295 On site: 11 low | high Med: 117 | |
Market Activity 61834
Request a showing
Request a showing
Contact
Learn More About This Property

| State | IL |
|---|---|
| County | Vermilion |
| City | Danville |
| Zip Code | 61834 |
| Area | Danville |
| School District | Danville High School |
| Elementary School | Danville Elementary School |
| High School | Danville High School |
| Listing VS Median (in 61834) | |
Price: $1,120,000 low | high Med: $399,900 sqft: 4,426 low | high Med: 1,354 $ / sqft: $253 low | high Med: $295 On site: 11 low | high Med: 117 | |