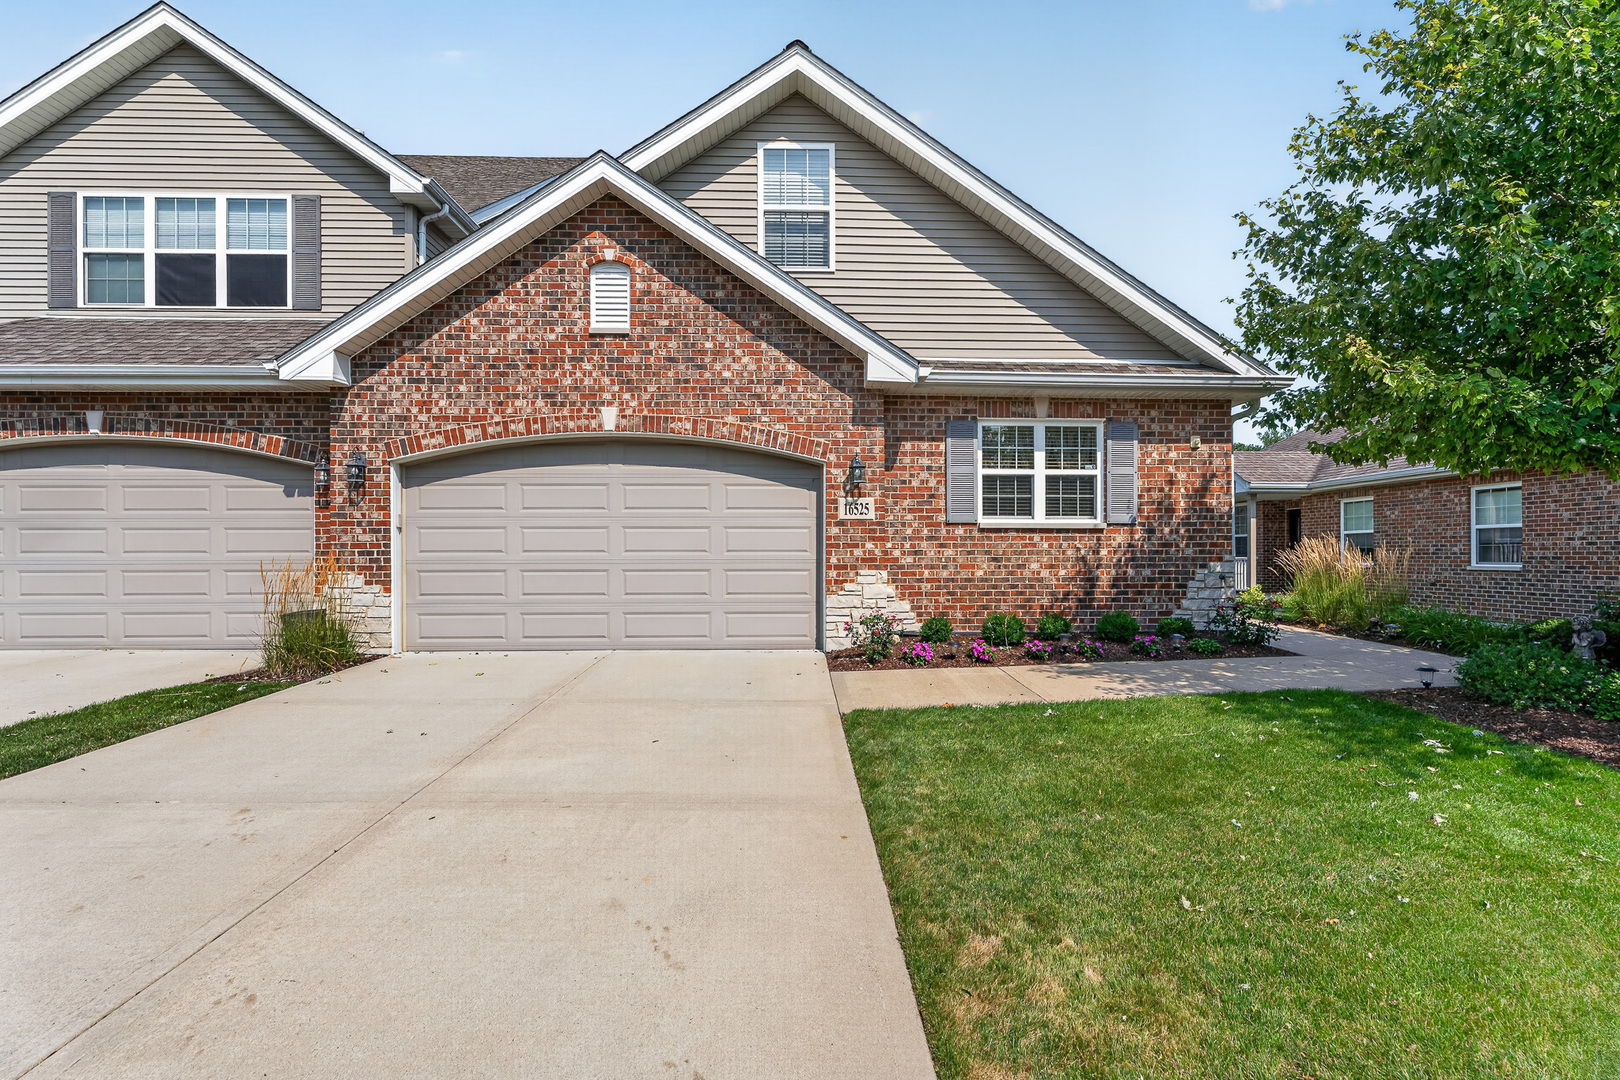
16525 Timber Trail,Orland Park, IL 60467
Orland Park, IL 60467



Description
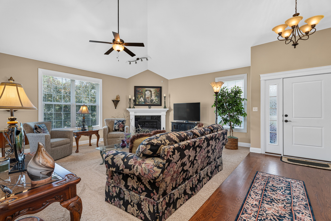
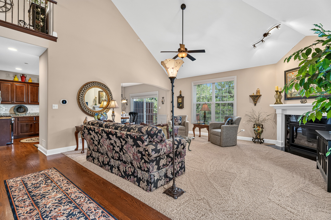
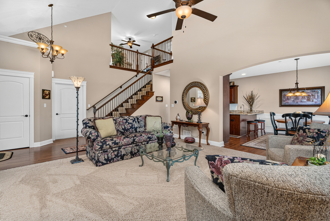
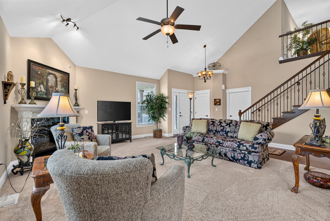
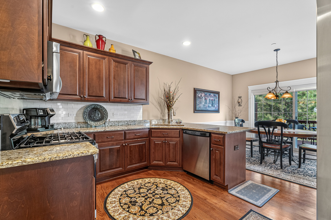
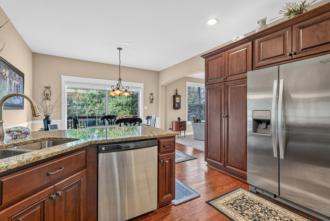
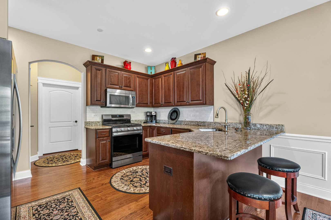
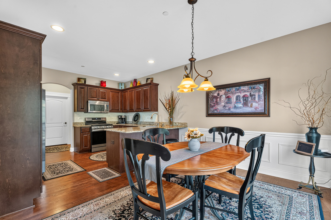
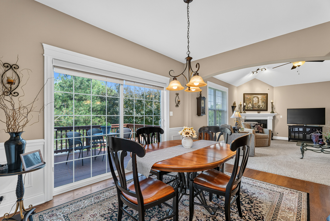
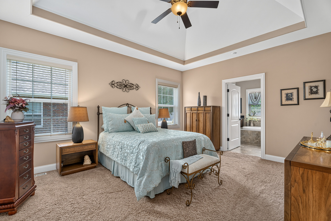
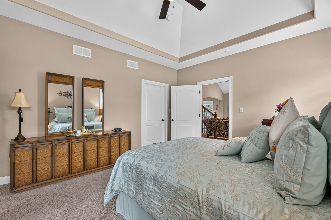
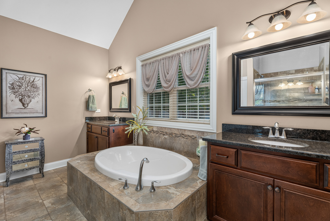
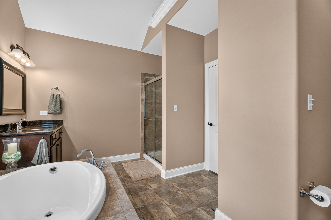
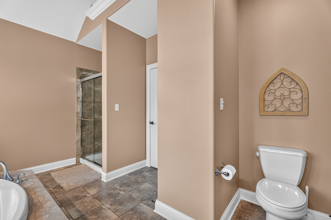
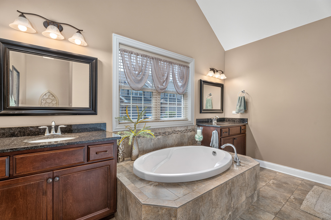
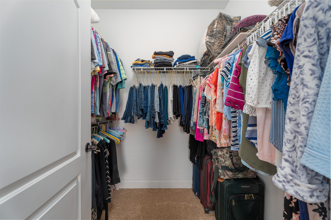
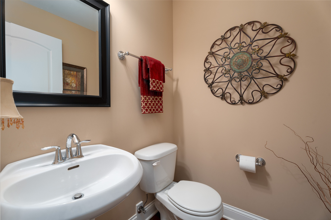
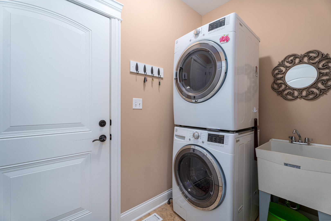
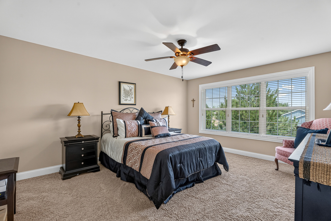
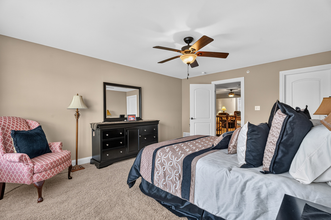
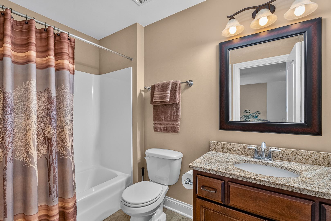
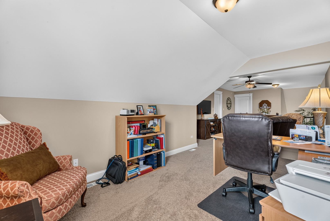
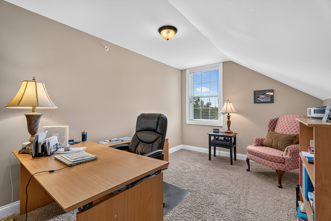
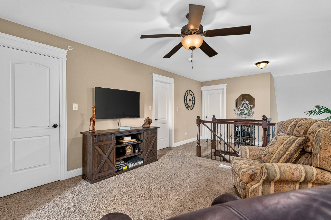
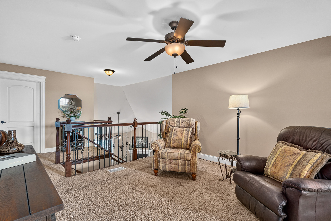
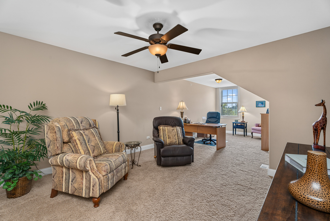
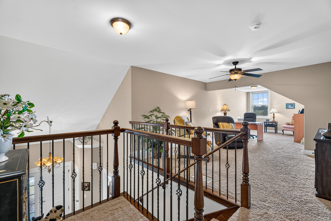
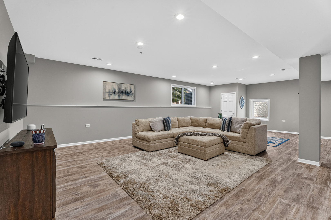
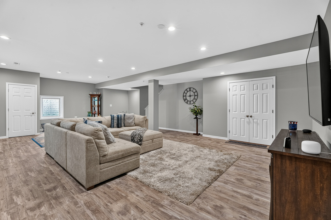
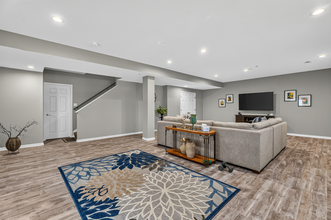
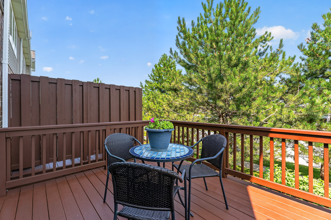
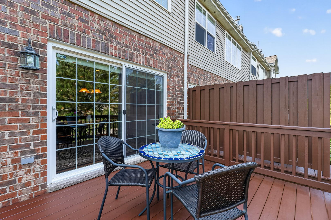
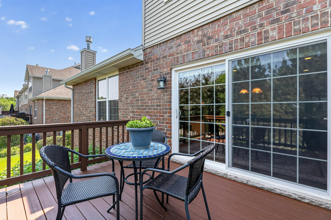
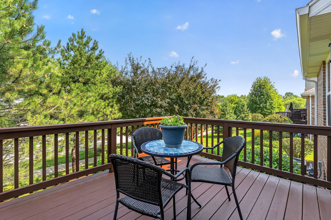
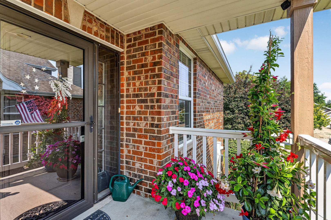
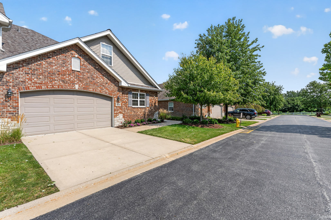
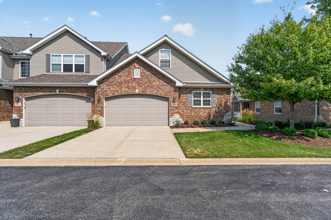
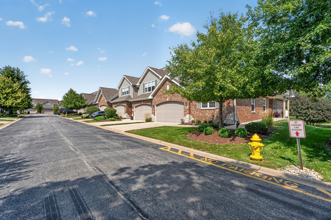
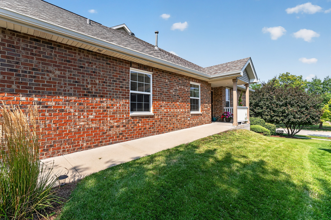
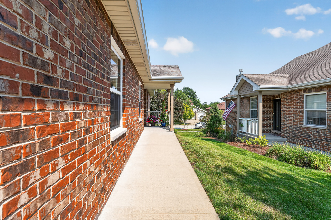
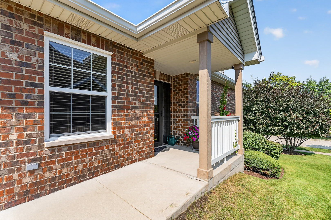
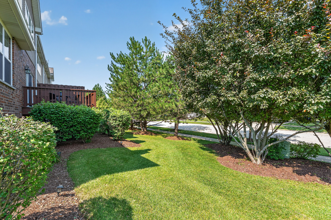
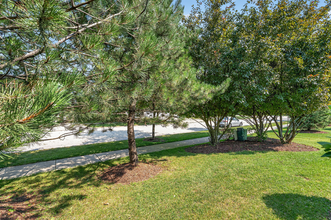
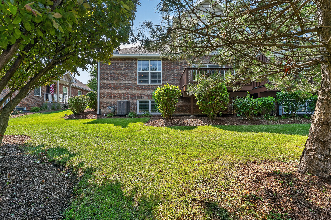
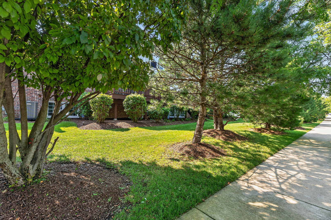
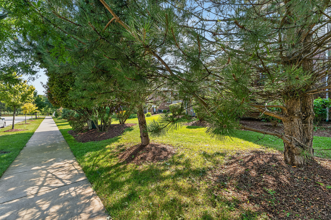
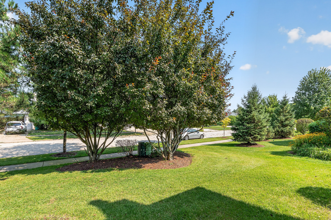
Experience refined living in this stunning and highly desirable end-unit townhome, where exceptional quality craftsmanship, timeless elegance, and meticulous care are evident throughout. Bathed in natural light, the inviting living room showcases a cozy gas-start fireplace with gas logs, creating the perfect setting for relaxing or entertaining. The beautifully appointed kitchen is sure to impress with rich dark cabinetry, gleaming granite countertops, a breakfast bar, subway tile backsplash, pantry, stainless steel appliances, and an abundance of recessed lighting. The adjoining dining room is enhanced with elegant wainscoting and offers direct access to the expansive deck overlooking the yard. Gleaming hardwood floors flow throughout the kitchen and dining area, while the main-level laundry room includes a utility sink. Convenient powder room on the main level for guests. The attached two-car garage is truly an extension of the home, featuring a professionally painted floor and decorative chair rail detail. The luxurious main-level master suite boasts a vaulted ceiling, spacious walk-in closet, and a private spa-inspired bath with a double granite vanity, relaxing soaker tub, and separate shower. The finished English lookout basement provides a spacious family room along with abundant storage. Upstairs, you'll find a generous sized loft that is perfect for a home office or additional living space, a second bedroom with a walk-in closet, and a full bath. Additional updates include a brand-new roof (2025) and new air conditioning (2025). Lovingly maintained and presented in immaculate, move-in condition, this exceptional home offers the perfect blend of luxury, comfort, and carefree living.
Details
| MLS # | 12726738 |
|---|---|
| Listing Type | For Sale |
| Style | Condominium |
| HOA Dues | $250 |
| Sub-Type | Resale |
| Status | Active Under Contract |
| Year | 2014 |
| Days On Site | 35 |
| Listing Provided By | Wirtz Real Estate Group Inc. | Kimberly Wirtz |
Features
| Bed(s) | 2 |
|---|---|
| Bath(s) | 3 Total |
| SQ Feet | 2,089 |
| Garage | 2 |
| Basement | Y |
| Story(s) | 2 |
Interior
| Rooms Total | 7 |
|---|---|
| Cooling | Central Air |
| Heating | Natural Gas, Forced Air |
| Interior Features | Vaulted Ceiling(s), Cathedral Ceiling(s), 1st Floor Bedroom, In-Law Floorplan, 1st Floor Full Bath, Storage |
| Appliances | Range, Microwave, Dishwasher, Refrigerator, Washer, Dryer, Stainless Steel Appliance(s) |
| Fireplaces Total | 1 |
| Fireplace Features | Gas Log, Gas Starter, Heatilator |
| Laundry Features | Main Level, Washer Hookup, Sink |
Exterior
| Roof | Asphalt |
|---|---|
| Foundation Details | Concrete Perimeter |
| Lot Features | Common Grounds |
| Construction Materials | Brick, Stone |
| Patio And Porch Features | Deck |
Parking
| Parking Features | Concrete, Garage Door Opener, Yes, Garage Owned, Attached, Garage |
|---|---|
| Garage Spaces | 2 |
Utilities
| Sewer | Public Sewer |
|---|---|
| Electric | Circuit Breakers |
Taxes
| Tax Year | 2024 |
|---|---|
| Tax Annual Amount | 7302.07 |
Area Information
| State | IL |
|---|---|
| County | Cook |
| City | Orland Park |
| Zip Code | 60467 |
| Area | Orland Park |
| Community Name | Alpine Heights |
| Listing VS Median (in Alpine Heights) | |
Price: $499,900 low | high Med: $499,900 sqft: 2,089 low | high Med: 2,089 $ / sqft: $239 low | high Med: $239 On site: 35 low | high Med: 35 | |
Market Activity 60467
Request a showing
Request a showing
Contact
Learn More About This Property

| State | IL |
|---|---|
| County | Cook |
| City | Orland Park |
| Zip Code | 60467 |
| Area | Orland Park |
| Community Name | Alpine Heights |
| Listing VS Median (in Alpine Heights) | |
Price: $499,900 low | high Med: $499,900 sqft: 2,089 low | high Med: 2,089 $ / sqft: $239 low | high Med: $239 On site: 35 low | high Med: 35 | |