

Description
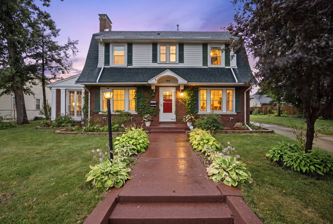
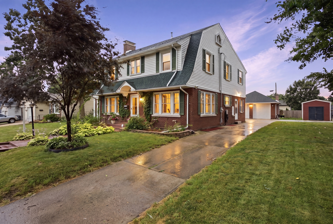
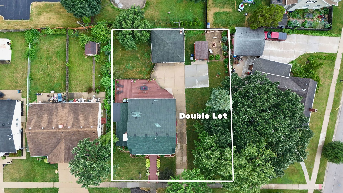
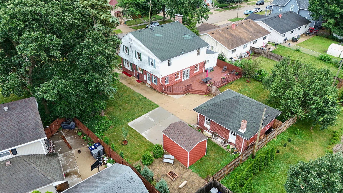
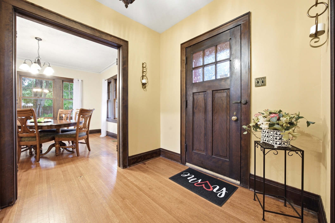
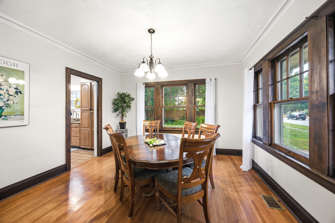
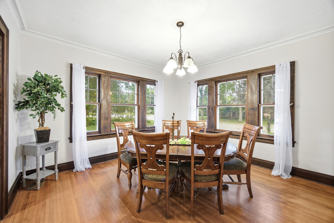
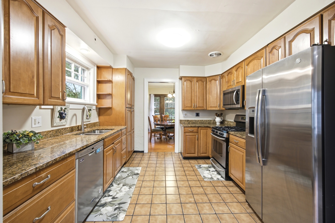
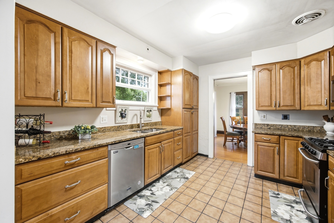
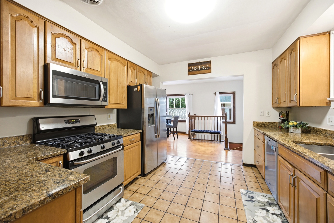
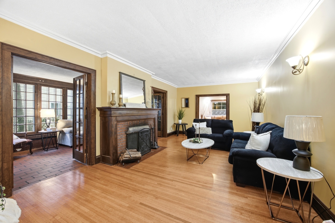
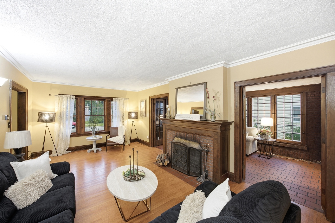
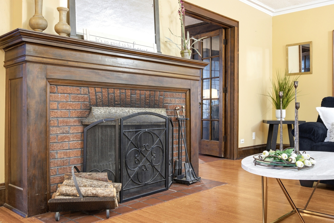
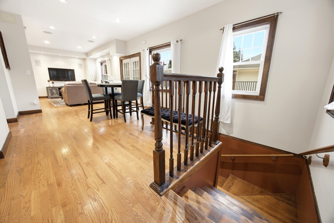
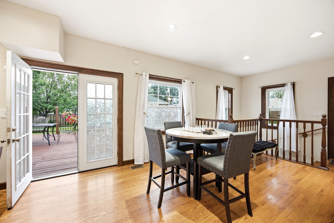
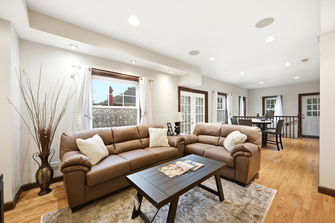
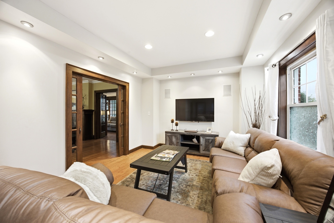
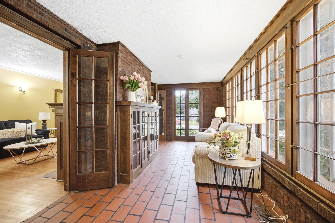
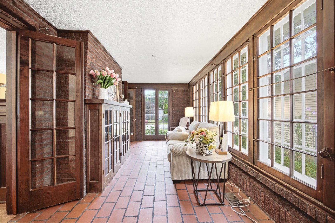
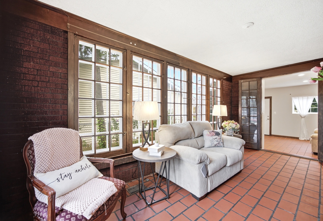
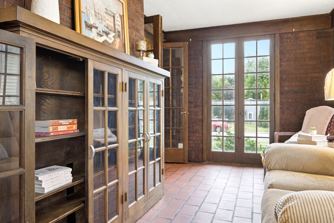
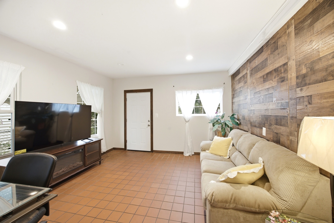
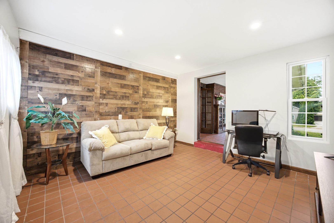
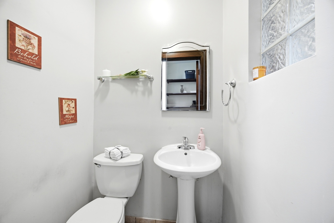
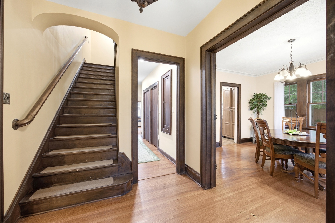
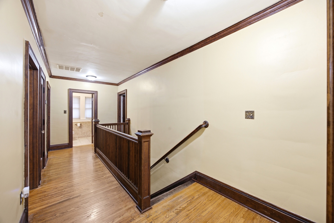
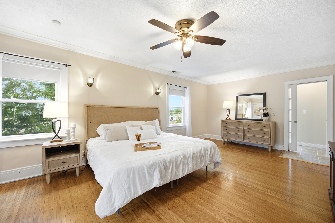
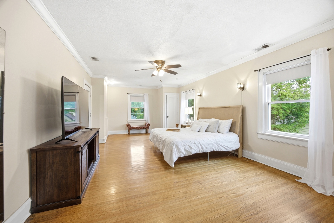
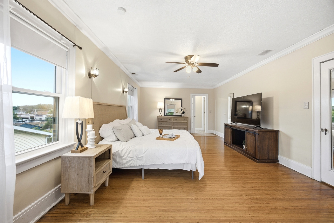
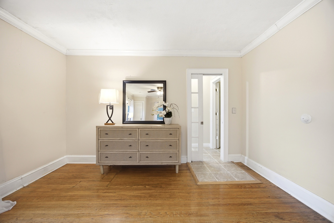
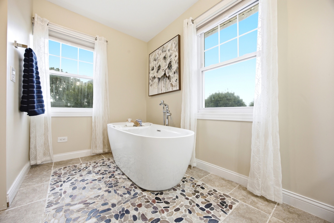
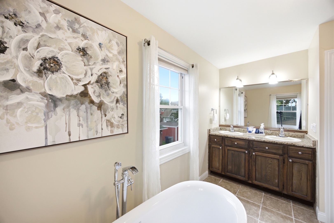
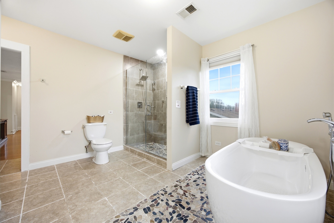
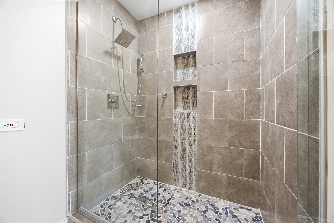
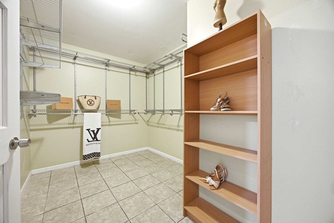
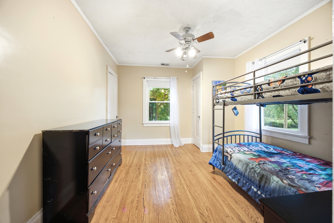
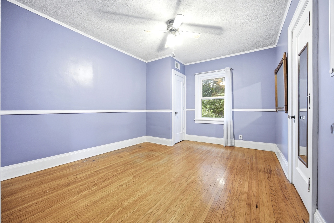
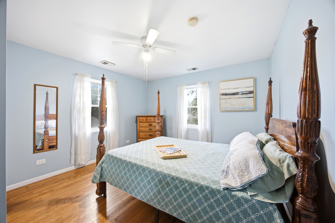
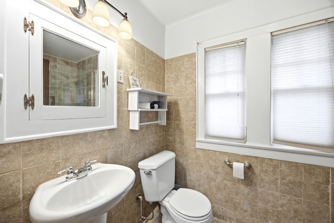
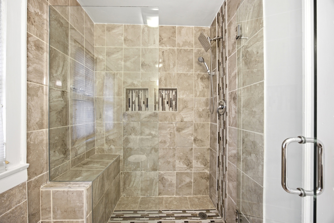
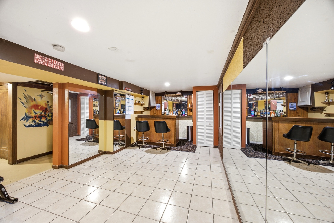
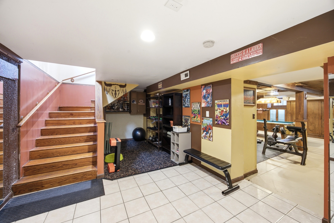
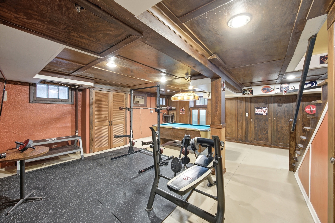
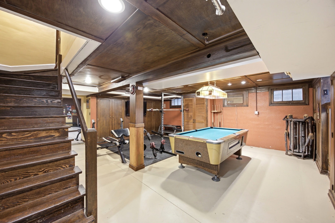
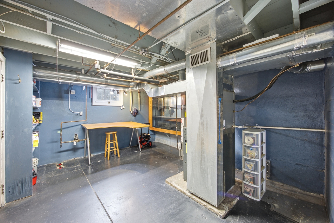
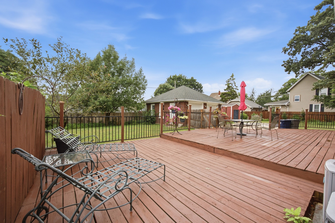
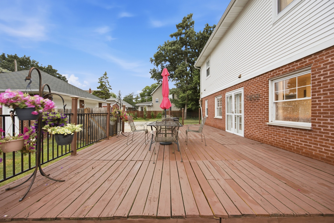
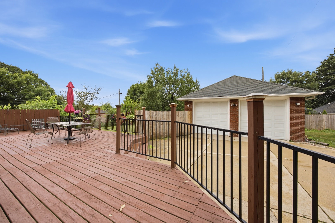
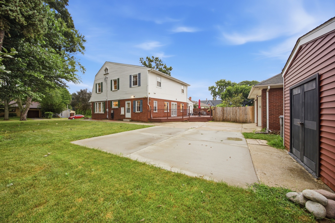
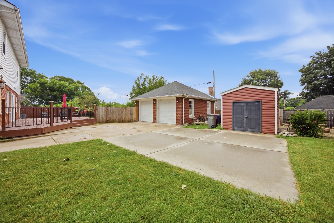
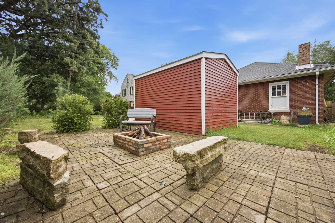
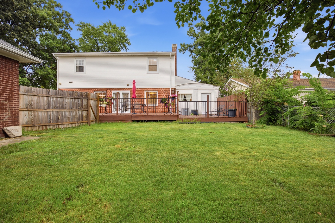
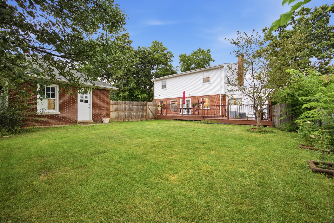
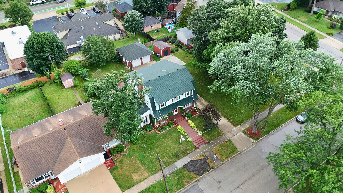
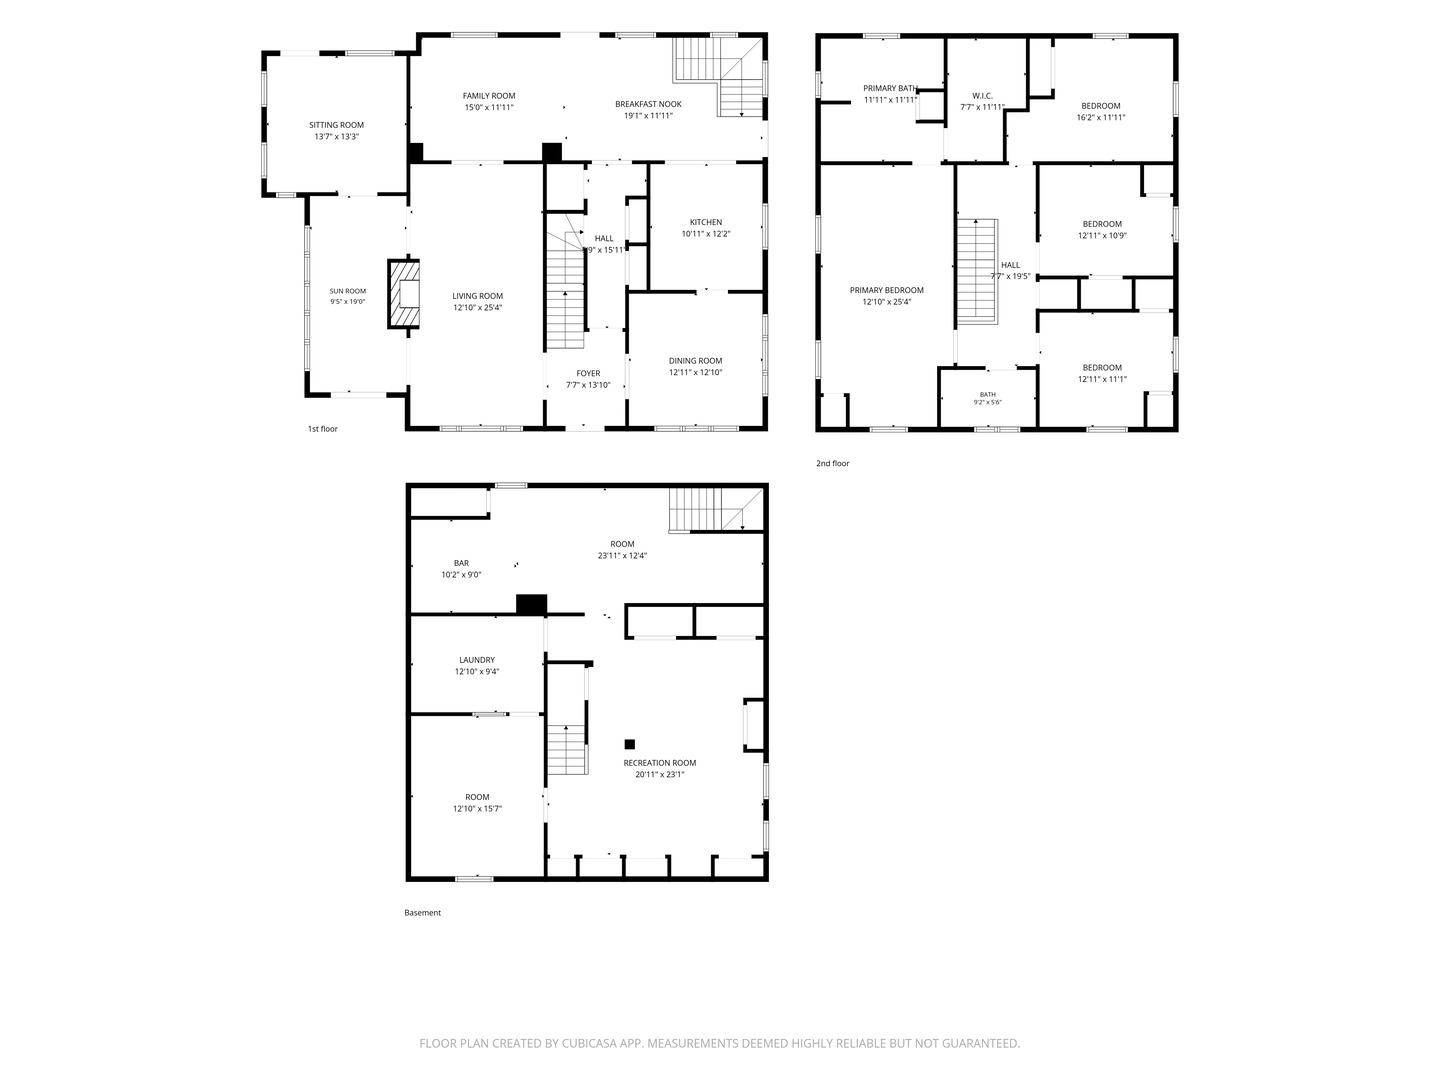
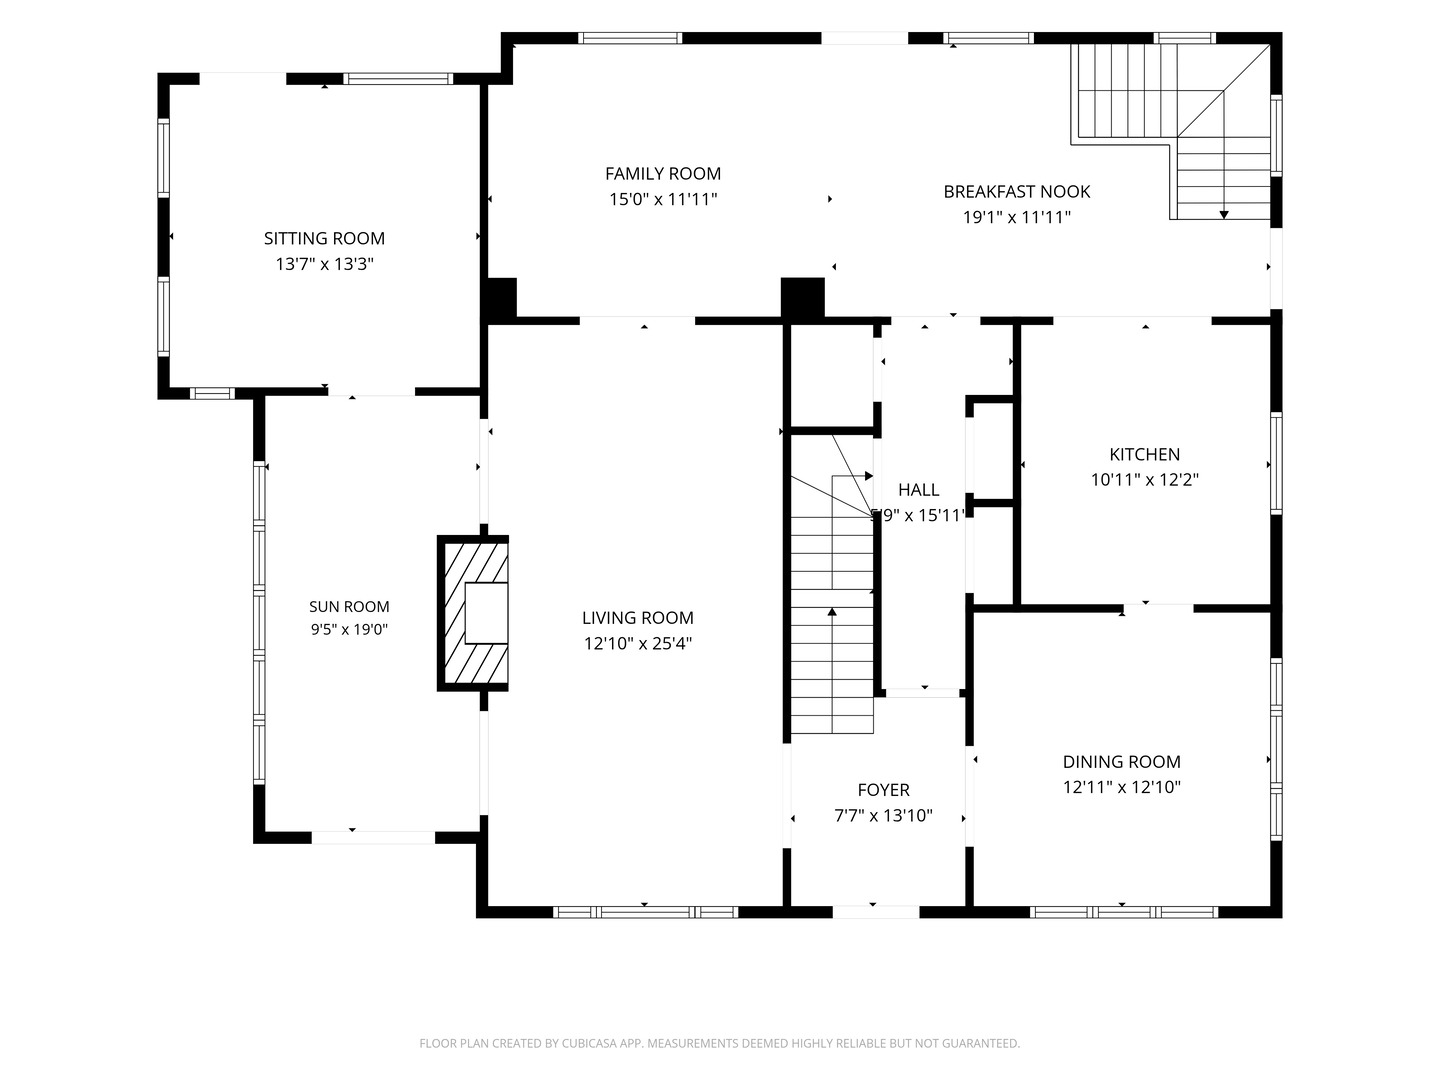
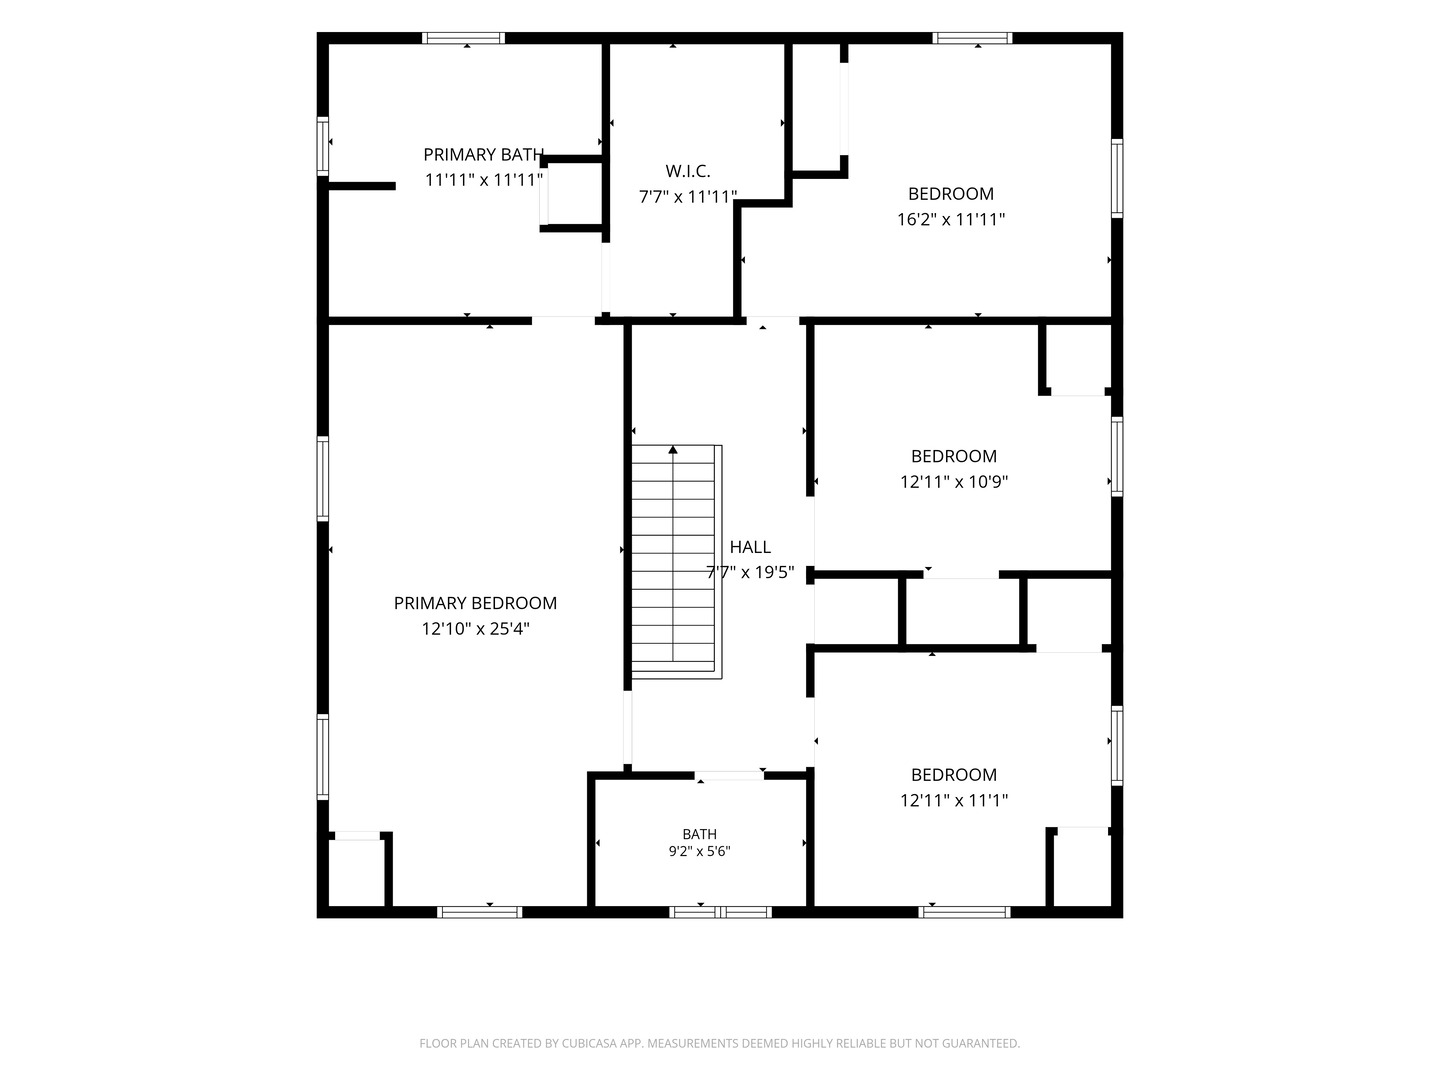
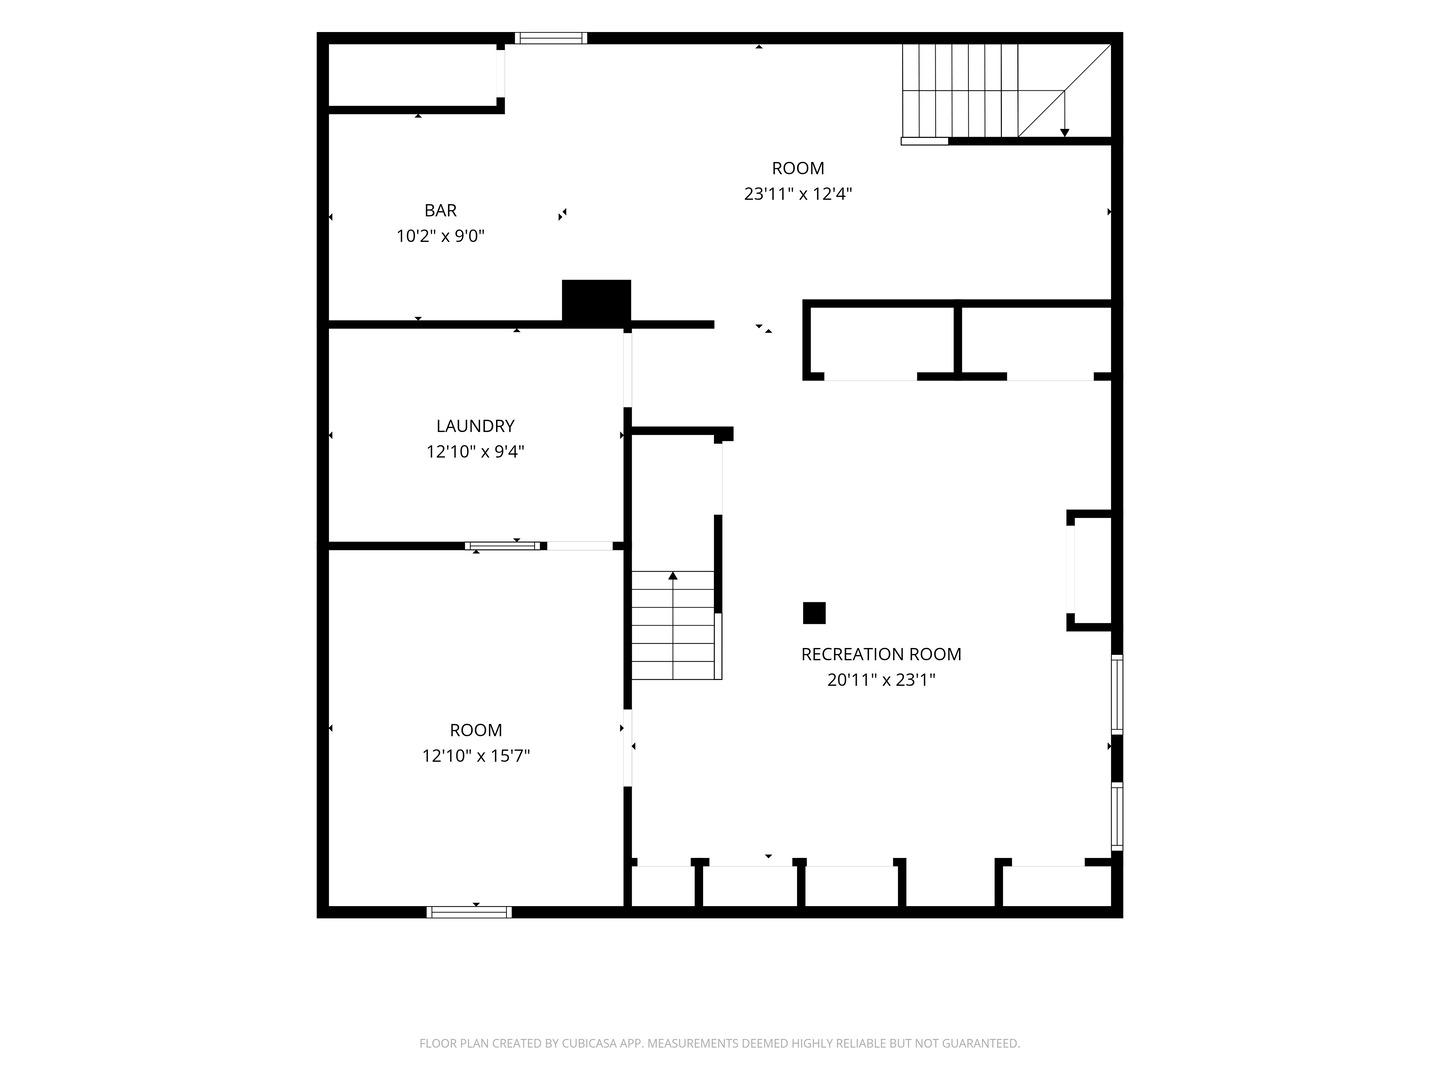
MASSIVE EXTENSION & TOTAL BRICK RECONSTRUCTION! This 4,500+ sq ft West Side estate near Wing Park features a massive 2016 addition expanding the footprint by 40%. The modern expansion added a 1st-floor family room to a new exterior deck, a 4th rear bedroom, and a primary suite with a huge walk-in closet and spa bath. Uniquely, ALL exterior brick on the entire house was completely replaced during the build!Mechanicals offer total peace of mind: dual furnaces (2016), 1st-floor A/C (2021), and 2nd-floor A/C (2016)-all completely overhauled in 2025 with new fans, pilots, boards, and sensors, plus 2 new smart thermostats. Roof fully updated (front 2023, back 2016). Recent upgrades include a custom shed (2024), concrete slab (2023), garage doors/transmitters (2022), and water heater (2018).Inside, enjoy hardwood floors, a fireplace, a heated Florida room, and a gourmet granite kitchen with stainless appliances. Features a 1st-floor 5th bedroom/office and a finished lower level with 2 rec rooms, wet bar, and workshop. Rare single-PIN double lot with 2.5-car garage. Move-in ready!
Details
| MLS # | 12718627 |
|---|---|
| Listing Type | For Sale |
| Style | House |
| Sub-Type | Resale |
| Status | Active |
| Year | 1930 |
| Days On Site | 47 |
| Listing Provided By | HomeSmart Connect LLC | Leticia Lara |
Features
| Bed(s) | 5 |
|---|---|
| Bath(s) | 3 Total |
| SQ Feet | 4,592 |
| Garage | 2 |
| Basement | Y |
| Story(s) | 2 |
Interior
| Rooms Total | 12 |
|---|---|
| Cooling | Central Air |
| Heating | Natural Gas, Forced Air |
| Interior Features | 1st Floor Bedroom, Built-in Features, Walk-In Closet(s), Bookcases, Historic/Period Mlwk, Open Floorplan, Granite Counters, Workshop |
| Appliances | Double Oven, Microwave, Dishwasher, Refrigerator, Washer, Dryer, Disposal, Stainless Steel Appliance(s) |
| Fireplaces Total | 1 |
| Fireplace Features | Wood Burning, Includes Accessories |
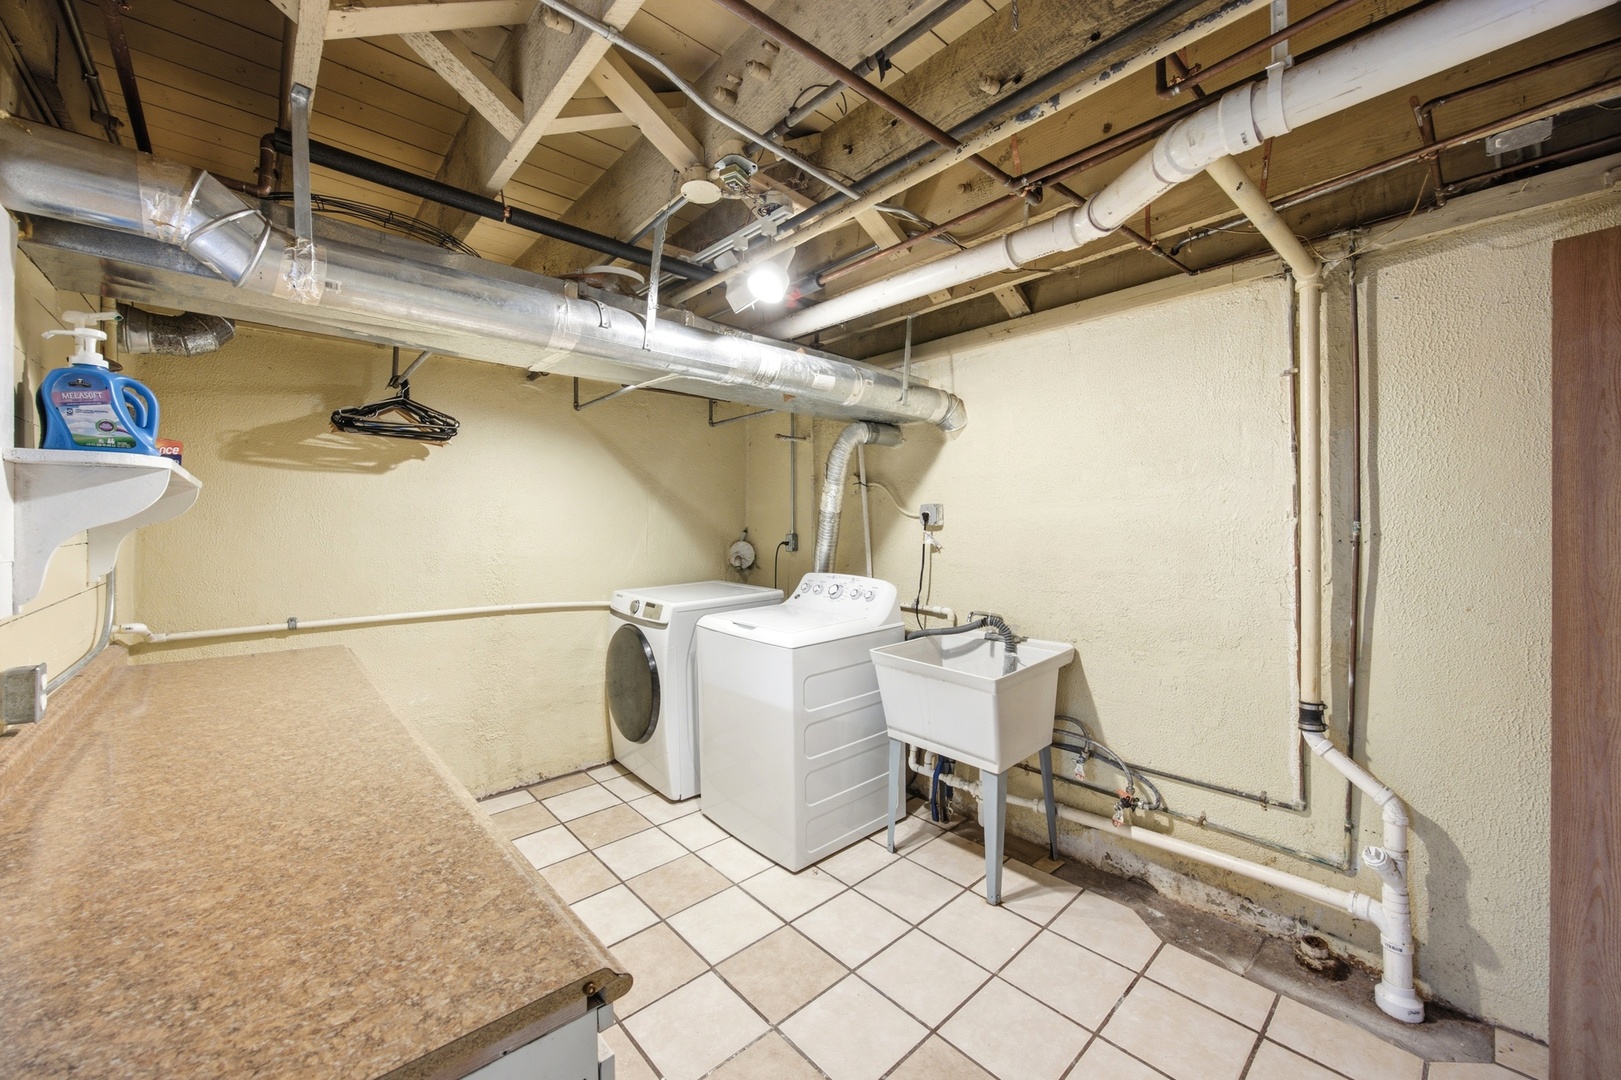
| Laundry Features | Gas Dryer Hookup, In Unit, Laundry Chute, Sink |
Exterior
| Roof | Asphalt |
|---|---|
| Foundation Details | Concrete Perimeter |
| Lot Features | Mature Trees |
| Construction Materials | Aluminum Siding, Vinyl Siding, Steel Siding, Brick |
| Patio And Porch Features | Deck |
| Fencing | Fenced |
Parking
| Parking Features | Concrete, Side Driveway, Garage Door Opener, Yes, Garage Owned, Detached, Garage |
|---|---|
| Garage Spaces | 2.5 |
Utilities
| Sewer | Public Sewer |
|---|---|
| Electric | Circuit Breakers, 200+ Amp Service |
Location
| Community Features | Curbs, Sidewalks, Street Lights |
|---|
Taxes
| Tax Year | 2025 |
|---|---|
| Tax Annual Amount | 9290.84 |
Area Information
| State | IL |
|---|---|
| County | Kane |
| City | Elgin |
| Zip Code | 60123 |
| Area | Elgin |
| School District | Larkin High School |
| Elementary School | Highland Elementary School |
| High School | Larkin High School |
| Listing VS Median (in 60123) | |
Price: $494,900 low | high Med: $309,950 sqft: 4,592 low | high Med: 1,538 $ / sqft: $108 low | high Med: $202 On site: 47 low | high Med: 9 | |
Market Activity 60123
Request a showing
Request a showing
Contact
Learn More About This Property

| State | IL |
|---|---|
| County | Kane |
| City | Elgin |
| Zip Code | 60123 |
| Area | Elgin |
| School District | Larkin High School |
| Elementary School | Highland Elementary School |
| High School | Larkin High School |
| Listing VS Median (in 60123) | |
Price: $494,900 low | high Med: $309,950 sqft: 4,592 low | high Med: 1,538 $ / sqft: $108 low | high Med: $202 On site: 47 low | high Med: 9 | |