2000 Saint Regis Drive 6f,Lombard, IL 60148
Lombard, IL 60148

Description
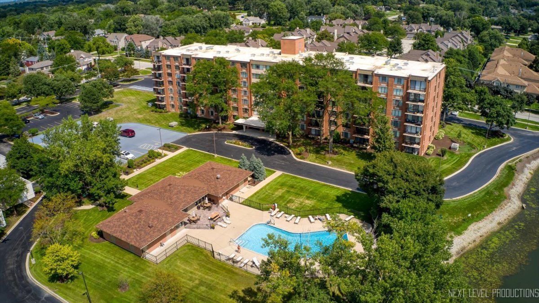
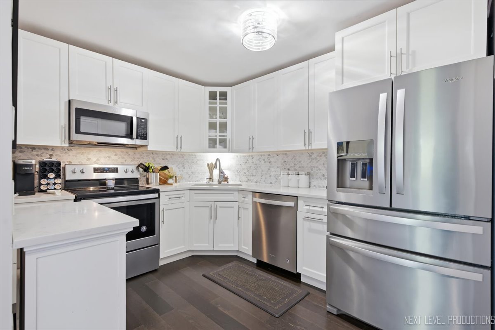
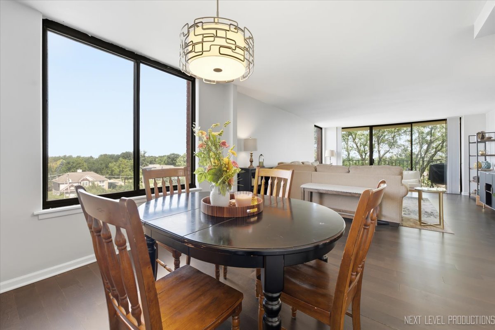
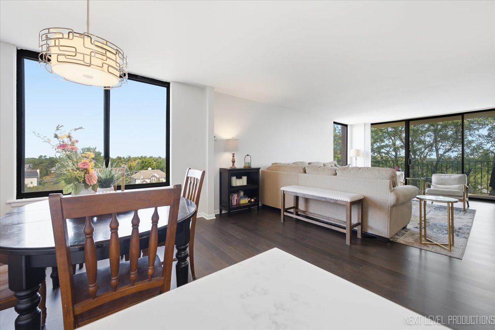
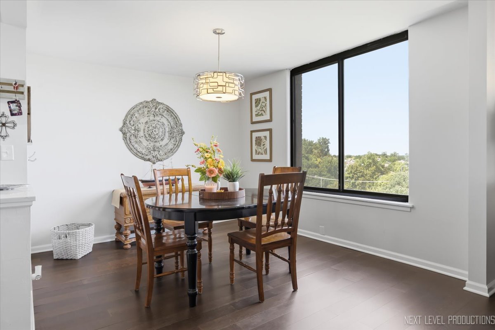
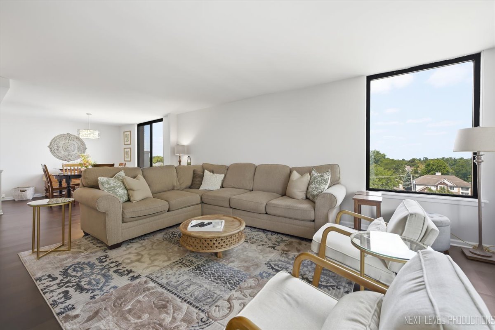
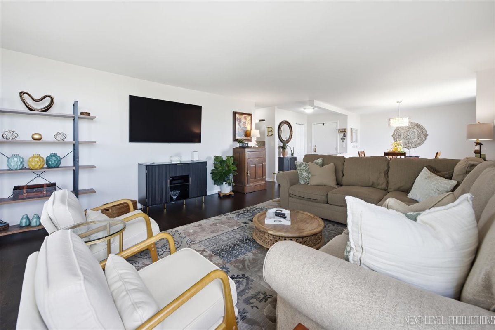
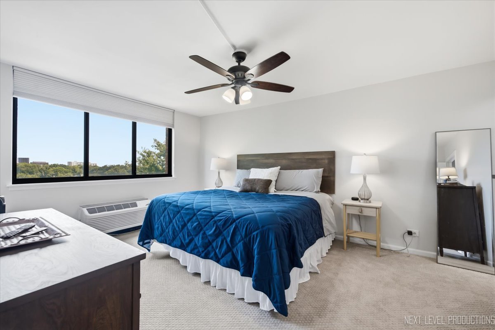
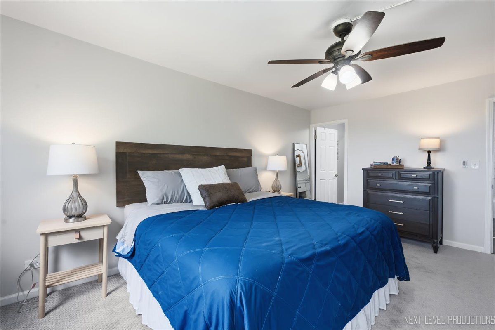
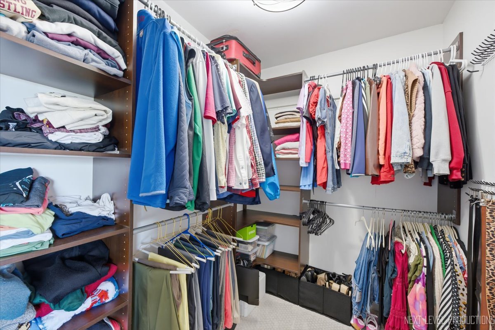
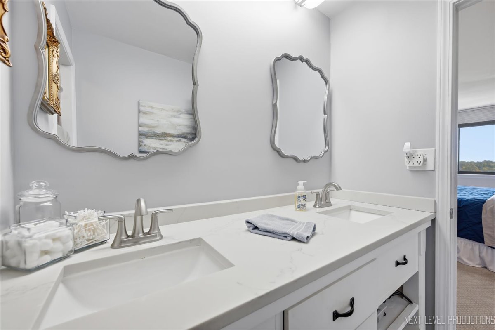
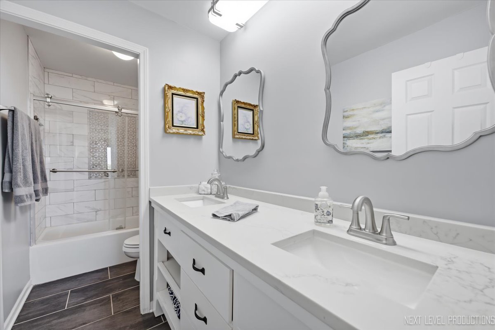
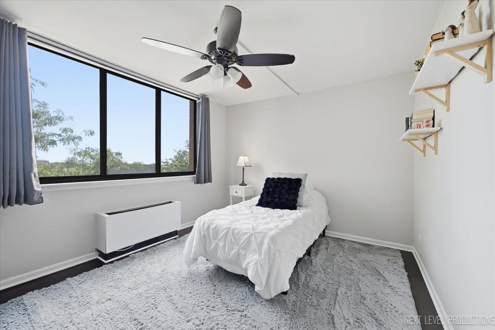
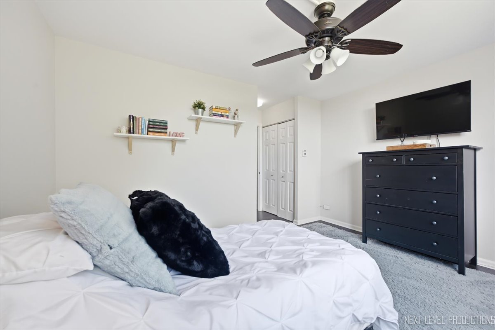
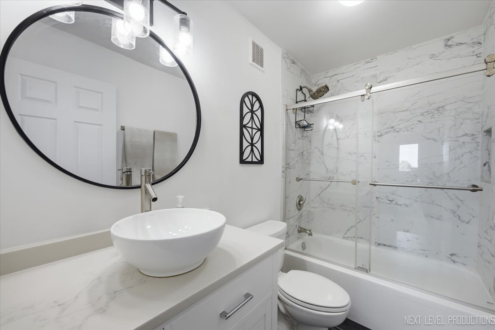
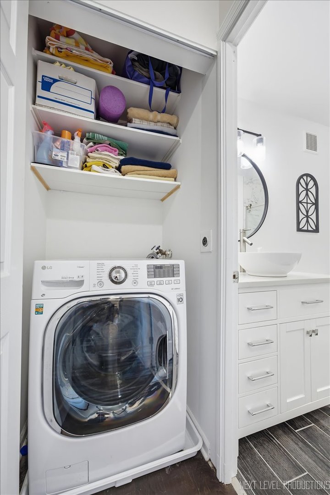
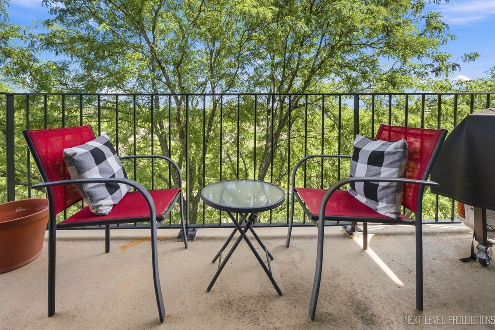
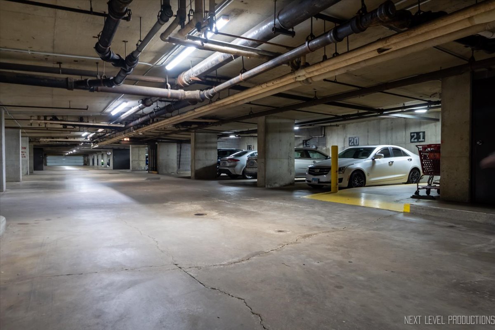
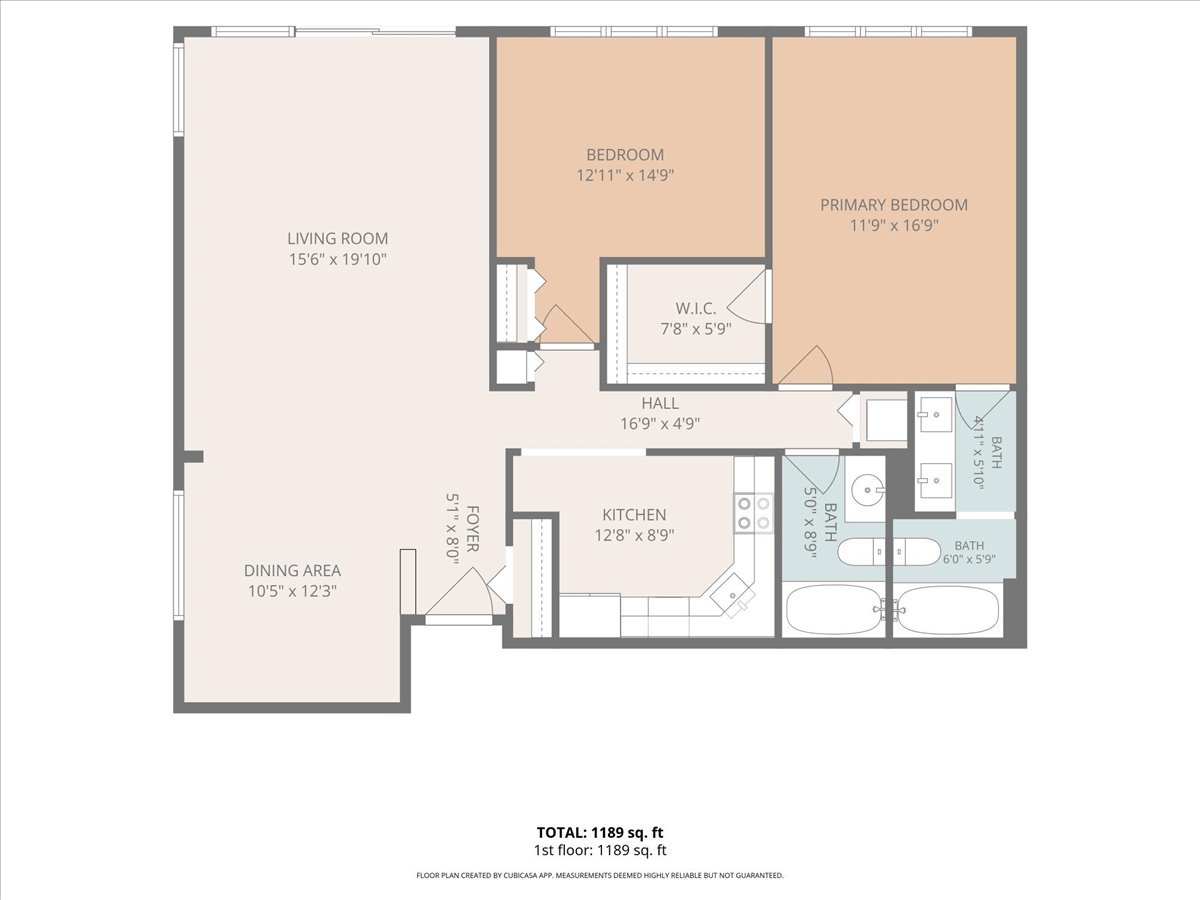
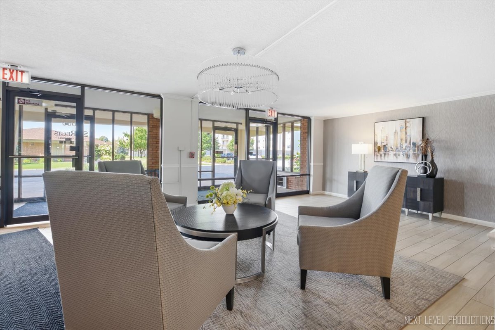
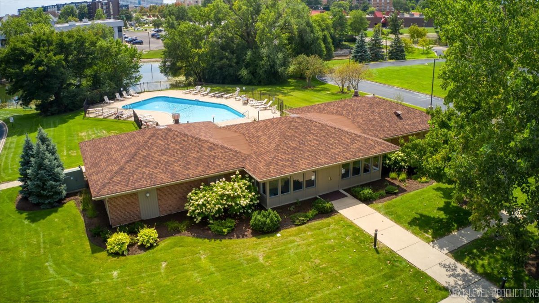
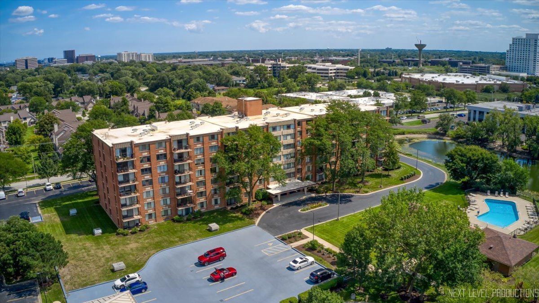
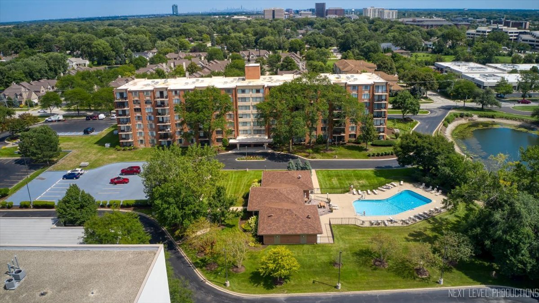
Beautifully updated 6th-floor corner unit offering wonderful views, exceptional amenities, elevator, and truly move-in-ready condition. The on-trend updates create a fresh, modern feel throughout. The remodeled kitchen features white cabinetry, stainless steel appliances, quartz countertops, tile backsplash, and a pantry. The open living and dining areas flow for everyday living and entertaining. Large windows provide abundant natural light and views toward the Chicago skyline, while sliding glass doors lead to a spacious patio with room for seating and a grill. The primary suite includes a walk-in closet and en-suite bath with double vanity and separate tub/shower. The second bedroom/office offers excellent natural light and closet space. In-unit combination washer/dryer plus additional laundry facilities in the basement. One heated underground garage space and storage unit will be assigned based on availability. Additional parking is available for addl charge, subject to availability. Enjoy the pool, clubhouse, and indoor/outdoor common areas. Conveniently located near Target, Yorktown Center, restaurants, and shopping.
Details
| MLS # | 12742394 |
|---|---|
| Listing Type | For Sale |
| Style | Condominium |
| HOA Dues | $722 |
| Sub-Type | Resale |
| Status | Active |
| Year | 1978 |
| Days On Site | 19 |
| Listing Provided By | john greene, Realtor | Dina Laughlin |
Features
| Bed(s) | 2 |
|---|---|
| Bath(s) | 2 Total |
| SQ Feet | 1,186 |
| Garage | 1 |
| Pool | Yes |
| Story(s) | 7 |
Interior
| Rooms Total | 5 |
|---|---|
| Cooling | Wall Unit(s) |
| Heating | Electric |
| Interior Features | Elevator, 1st Floor Bedroom |
| Appliances | Range, Microwave, Dishwasher, Refrigerator, Washer, Dryer, Disposal |
| Laundry Features | Main Level, In Unit |
Exterior
| Exterior Features | Balcony |
|---|---|
| Construction Materials | Brick |
Parking
| Parking Features | Garage Door Opener, Heated Garage, Yes, Garage Owned, Attached, Garage |
|---|---|
| Garage Spaces | 1 |
Utilities
| Sewer | Public Sewer |
|---|---|
| Electric | Circuit Breakers |
Taxes
| Tax Year | 2024 |
|---|---|
| Tax Annual Amount | 3787 |
Area Information
| State | IL |
|---|---|
| County | DuPage |
| City | Lombard |
| Zip Code | 60148 |
| Area | Lombard |
| Community Name | St Regis |
| School District | Glenbard East High School |
| Elementary School | Manor Hill Elementary School |
| High School | Glenbard East High School |
| Listing VS Median (in St Regis) | |
Price: $263,000 low | high Med: $263,000 sqft: 1,186 low | high Med: 1,186 $ / sqft: $222 low | high Med: $222 On site: 19 low | high Med: 19 | |
Market Activity 60148
Request a showing
Request a showing
Contact
Learn More About This Property

| State | IL |
|---|---|
| County | DuPage |
| City | Lombard |
| Zip Code | 60148 |
| Area | Lombard |
| Community Name | St Regis |
| School District | Glenbard East High School |
| Elementary School | Manor Hill Elementary School |
| High School | Glenbard East High School |
| Listing VS Median (in St Regis) | |
Price: $263,000 low | high Med: $263,000 sqft: 1,186 low | high Med: 1,186 $ / sqft: $222 low | high Med: $222 On site: 19 low | high Med: 19 | |