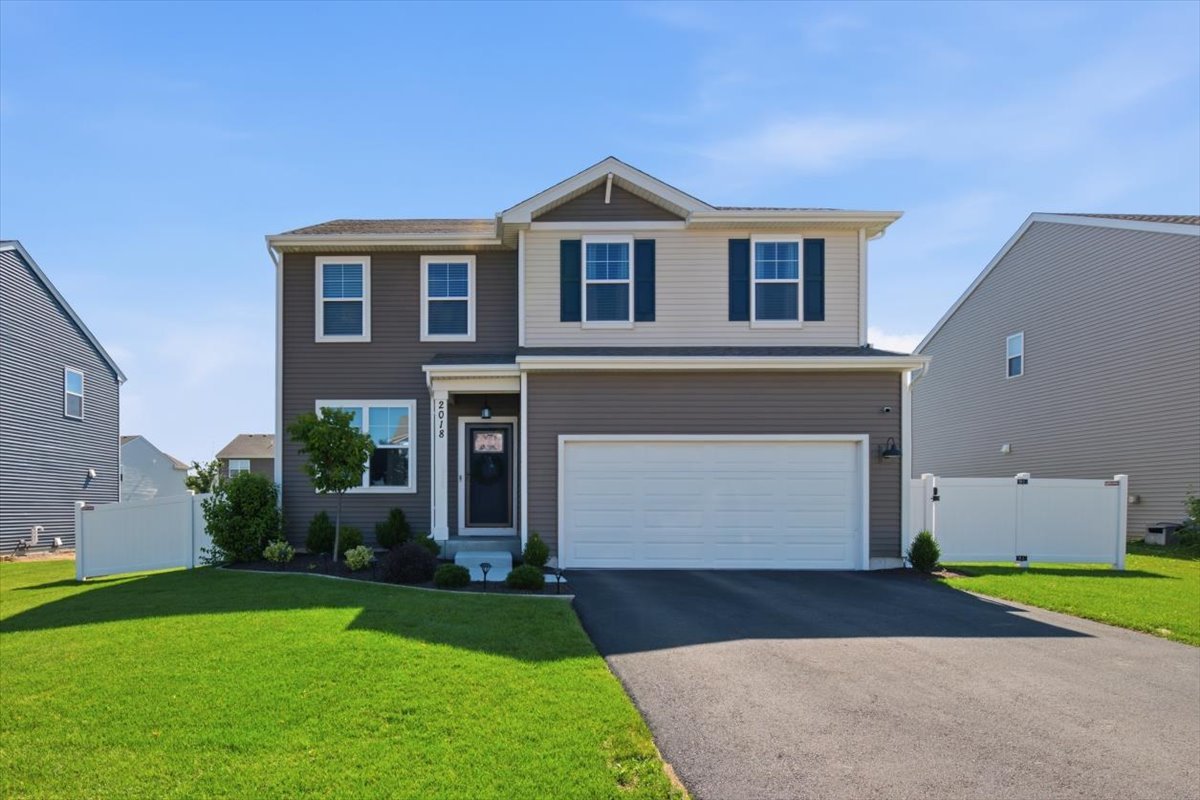
2018 Winterberry Trail,Wonder Lake, IL 60097
Wonder Lake, IL 60097
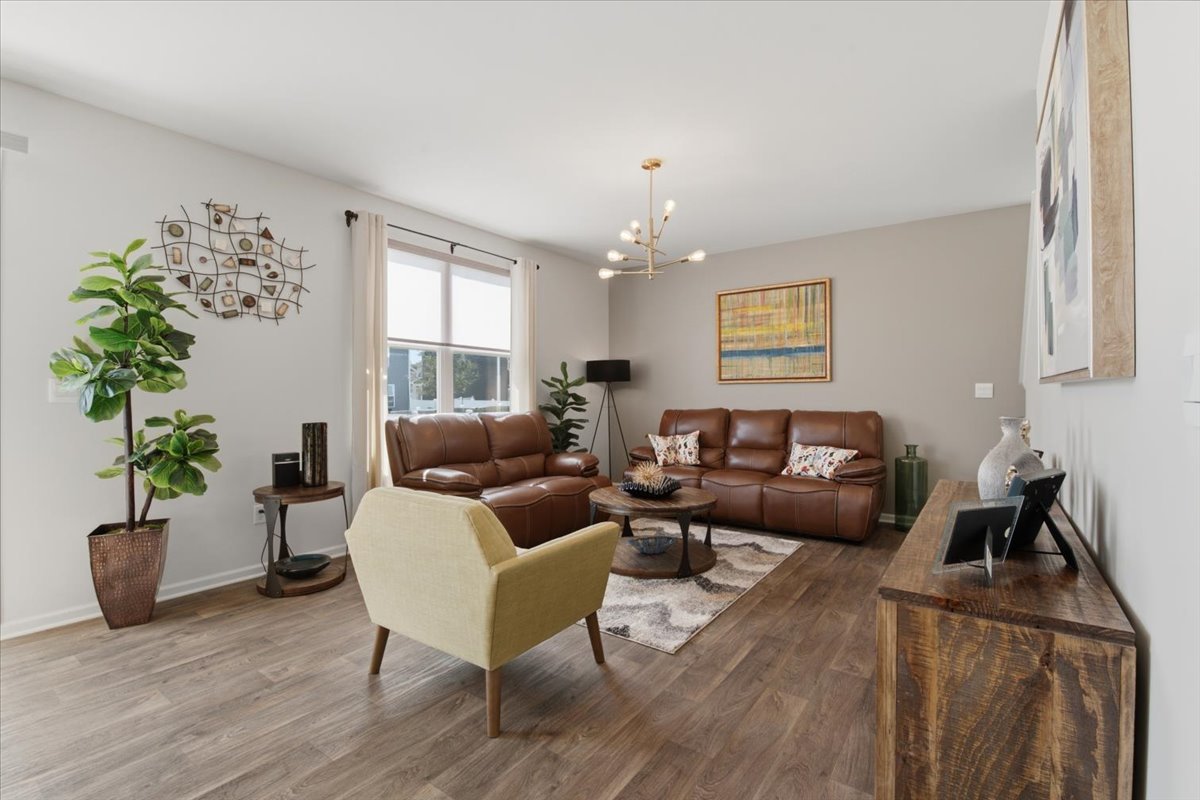
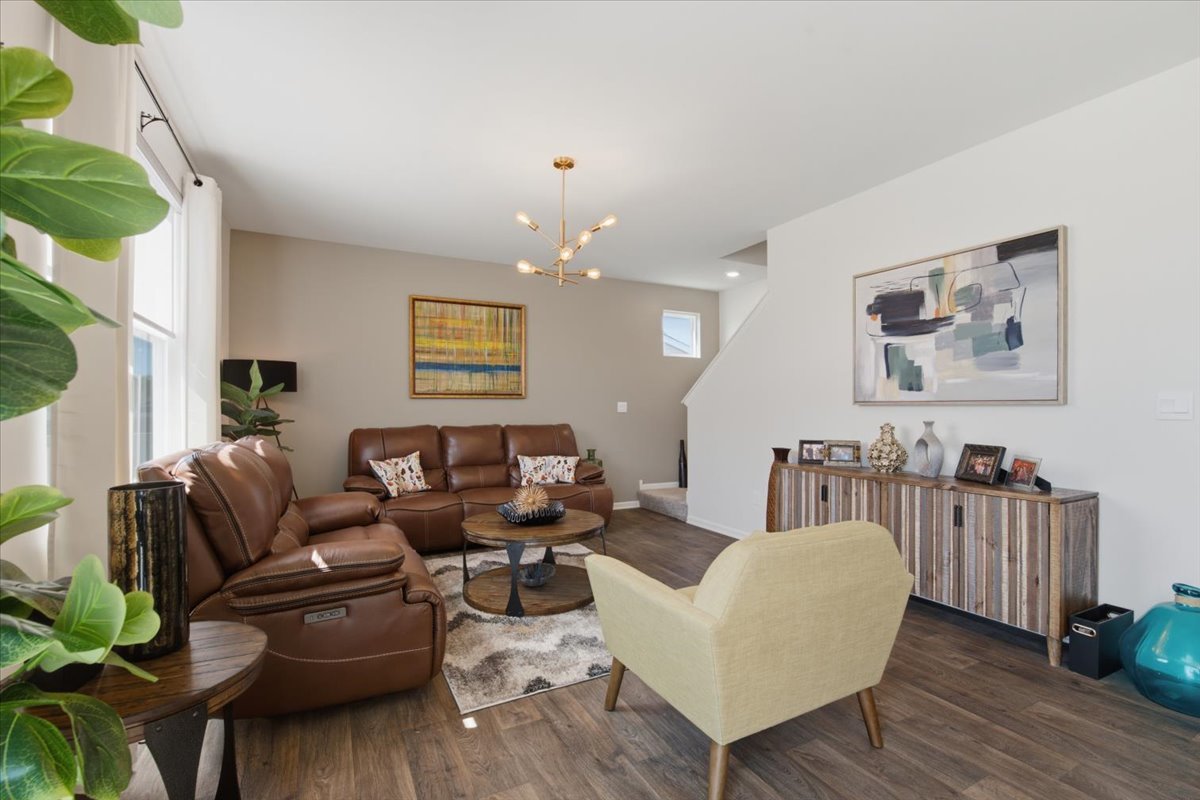
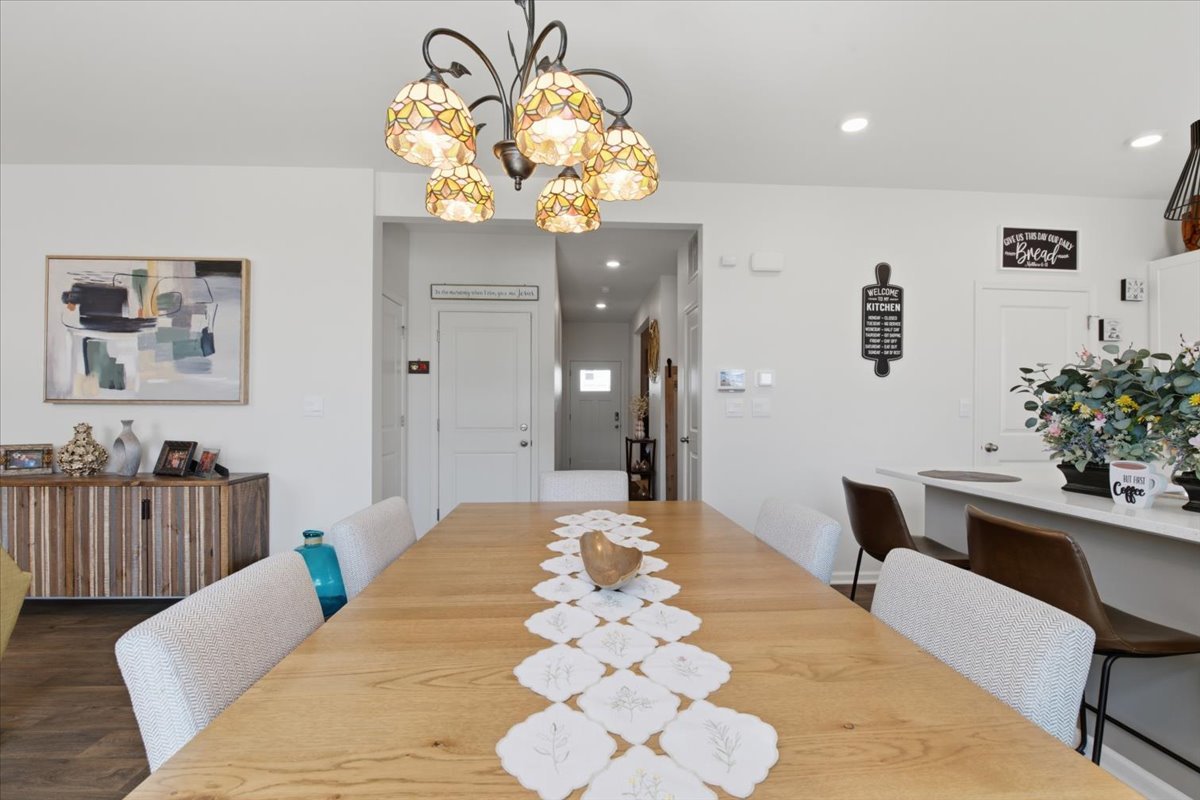

Description
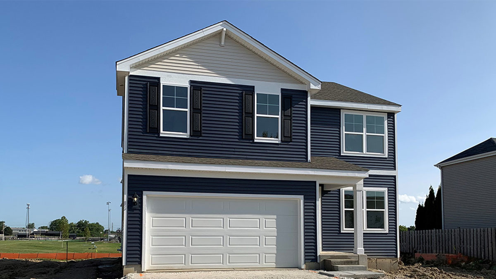
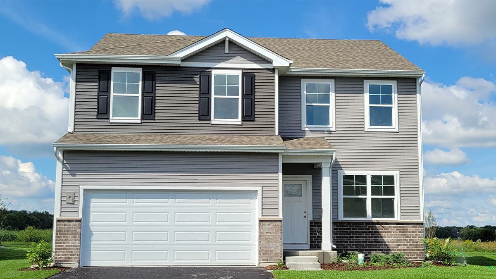
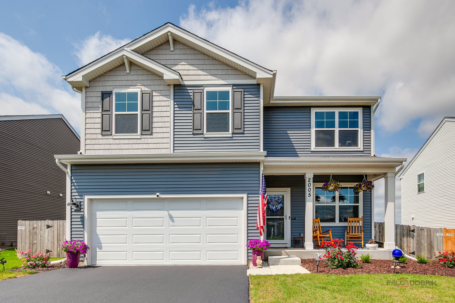
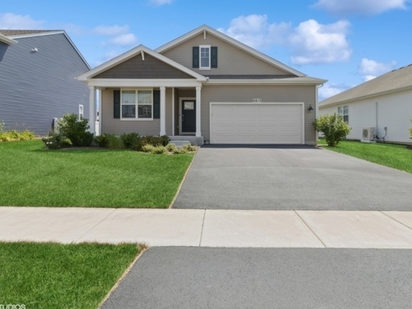
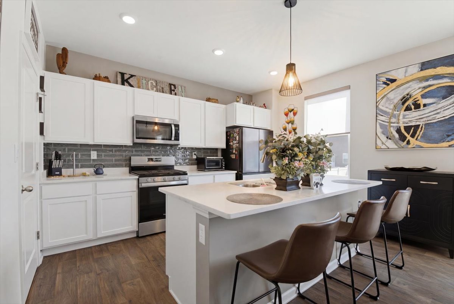
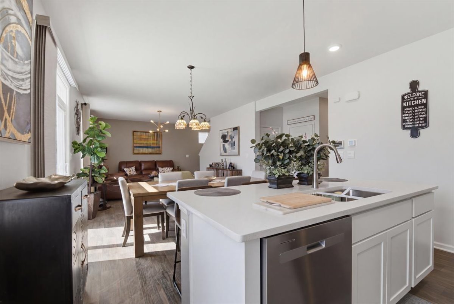
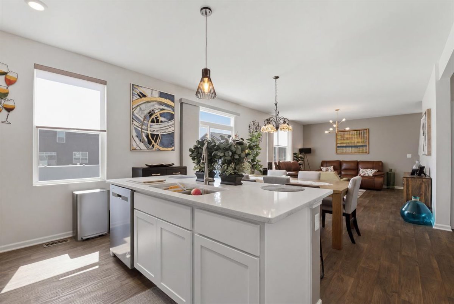
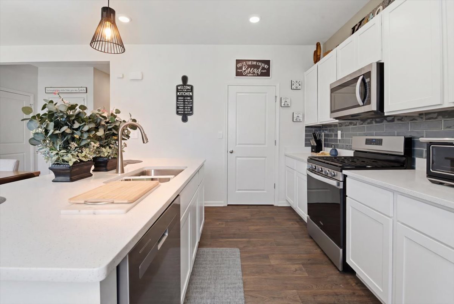
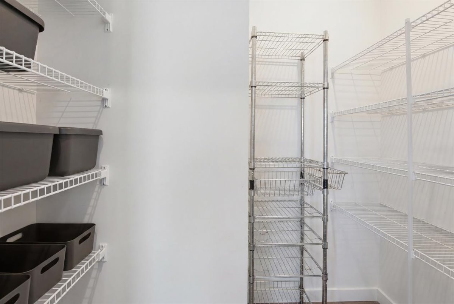
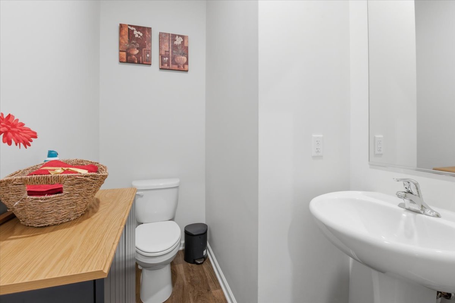
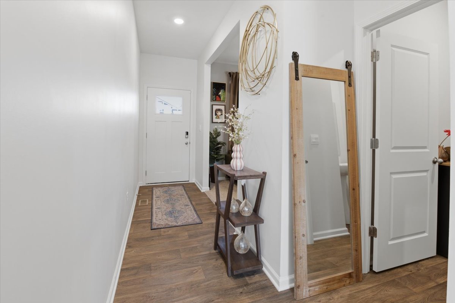
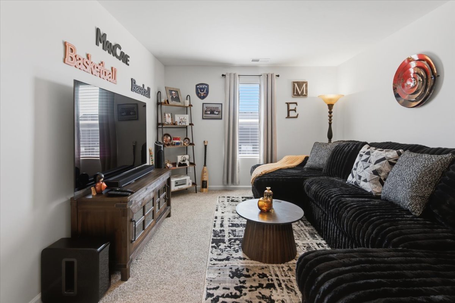
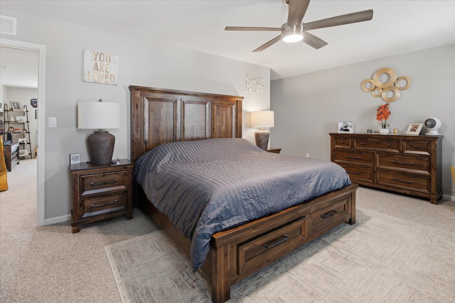
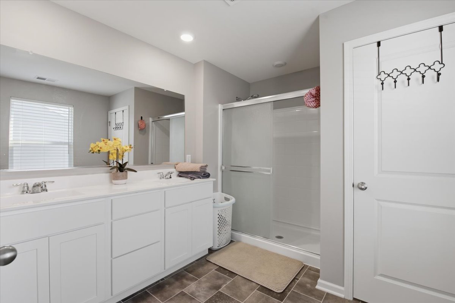
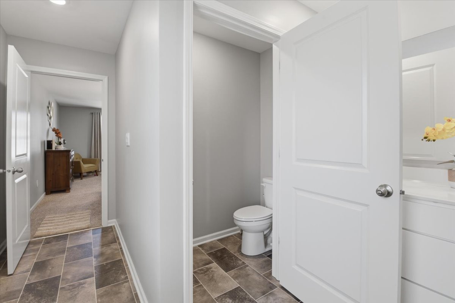
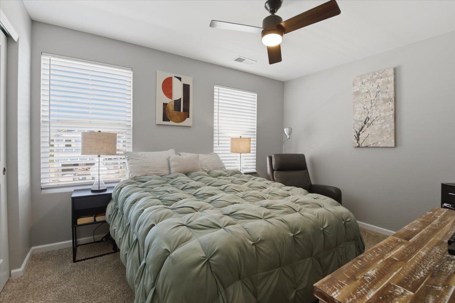
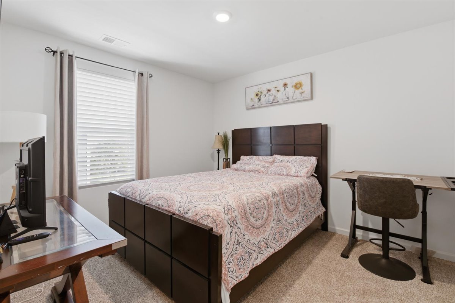
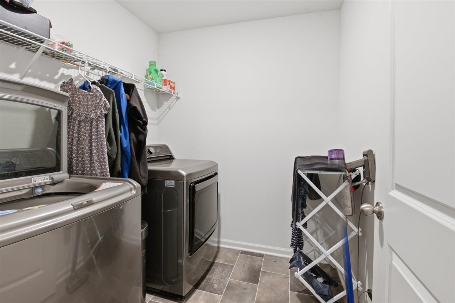
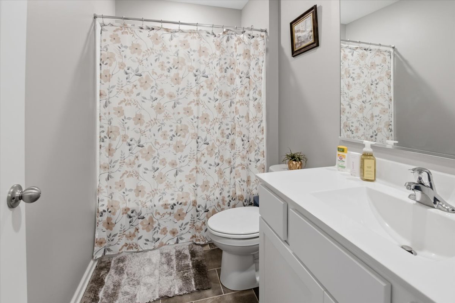
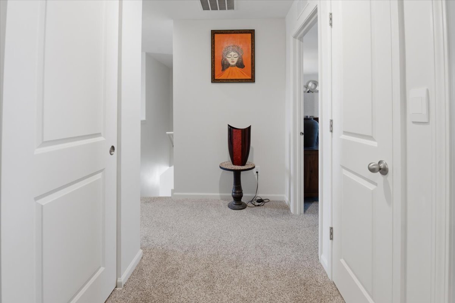
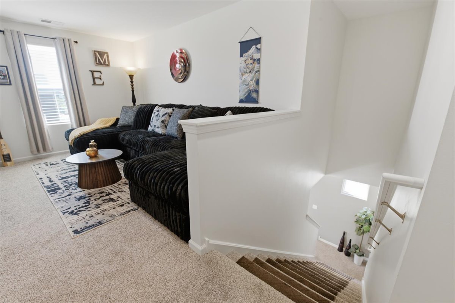
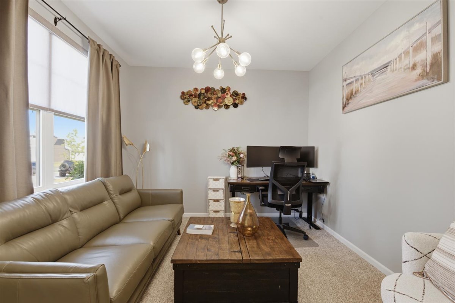
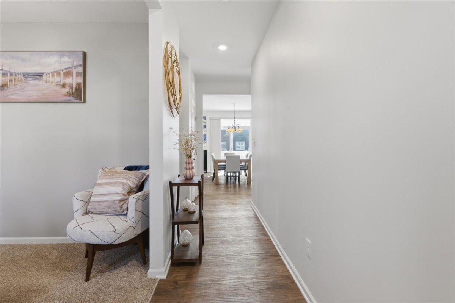
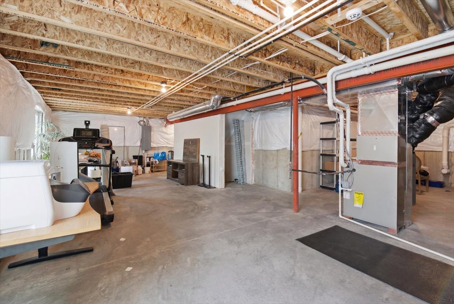
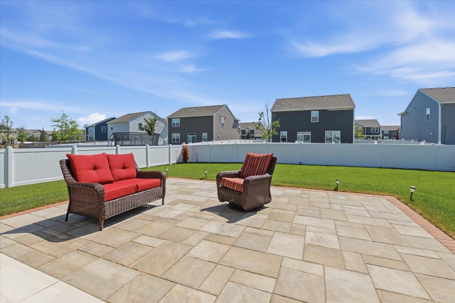
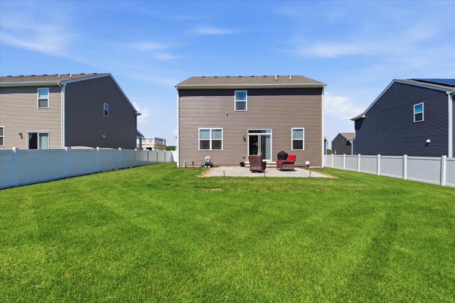
Nearly new, thoughtfully upgraded, and truly move-in ready, this less-than-two-year-old Stonewater home offers modern construction without the wait. More than $37,000 in completed upgrades include a fully fenced yard, professional landscaping, a brick-paver patio, window treatments, neutral interior paint, and French drains connected to the downspouts. The home features three bedrooms, 2.5 baths, a first floor study, a spacious second-floor loft, convenient upstairs laundry, a full basement, and an attached two-car garage. The open main level connects the kitchen and living areas while preserving a separate study for working from home, hobbies, or flexible use. The kitchen features white designer cabinetry, stainless steel appliances, white quartz countertops, and a walk-in pantry. Upstairs, all three bedrooms, the laundry room, and a versatile loft are conveniently located on the same floor. The loft provides additional space for a media room, playroom, fitness area, or second living room. The primary suite includes a private bath with dual sinks, a raised vanity, and a walk-in shower. The full basement offers excellent storage and potential for future finished living space. Outside, the fenced backyard, professional landscaping, and brick-paver patio create an inviting setting for outdoor dining, grilling, and relaxing. Smart-home features include a Qolsys control panel, Deako smart switch, and a camera-equipped garage door opener with remote access. Stonewater offers tree-lined streets, open green spaces, approximately 11 miles of paved trails, 142 acres of lakes and streams, a community clubhouse, and a pool. With the major improvements already complete, this home is ready to enjoy from day one-and best of all, there is no SSA.
Details
| MLS # | 12724573 |
|---|---|
| Listing Type | For Sale |
| Style | House |
| HOA Dues | $43 |
| Sub-Type | Resale |
| Status | Active |
| Year | 2023 |
| Days On Site | 38 |
| Listing Provided By | Brokerocity | Maria Ruiz |
Features
| Bed(s) | 3 |
|---|---|
| Bath(s) | 3 Total |
| SQ Feet | 2,155 |
| Garage | 2 |
| Basement | Y |
| Pool | Yes |
| Story(s) | 2 |
Interior
| Rooms Total | 8 |
|---|---|
| Cooling | Central Air |
| Heating | Natural Gas |
| Interior Features | Walk-In Closet(s), High Ceilings, Open Floorplan |
| Appliances | Range, Microwave, Dishwasher, Disposal, Stainless Steel Appliance(s) |
| Laundry Features | Upper Level, Gas Dryer Hookup |
Exterior
| Roof | Asphalt |
|---|---|
| Foundation Details | Concrete Perimeter |
| Lot Features | Landscaped |
| Construction Materials | Vinyl Siding |
Parking
| Parking Features | Asphalt, Garage, Yes, Garage Owned, Attached |
|---|---|
| Garage Spaces | 2 |
Utilities
| Sewer | Public Sewer |
|---|
Location
| Community Features | Park, Pool, Lake, Curbs, Sidewalks, Street Lights, Street Paved |
|---|
Taxes
| Tax Year | 2025 |
|---|---|
| Tax Annual Amount | 0 |
Area Information
| State | IL |
|---|---|
| County | McHenry |
| City | Wonder Lake |
| Zip Code | 60097 |
| Area | Wonder Lake |
| Community Name | Stonewater |
| School District | Mchenry Campus |
| Elementary School | Harrison Elementary School |
| High School | Mchenry Campus |
| Listing VS Median (in Stonewater) | |
Price: $417,000 low | high Med: $363,990 sqft: 2,155 low | high Med: 1,804 $ / sqft: $194 low | high Med: $202 On site: 38 low | high Med: 63 | |
Market Activity 60097
Request a showing
Request a showing
Contact
Learn More About This Property

| State | IL |
|---|---|
| County | McHenry |
| City | Wonder Lake |
| Zip Code | 60097 |
| Area | Wonder Lake |
| Community Name | Stonewater |
| School District | Mchenry Campus |
| Elementary School | Harrison Elementary School |
| High School | Mchenry Campus |
| Listing VS Median (in Stonewater) | |
Price: $417,000 low | high Med: $363,990 sqft: 2,155 low | high Med: 1,804 $ / sqft: $194 low | high Med: $202 On site: 38 low | high Med: 63 | |