Price Reduced Listing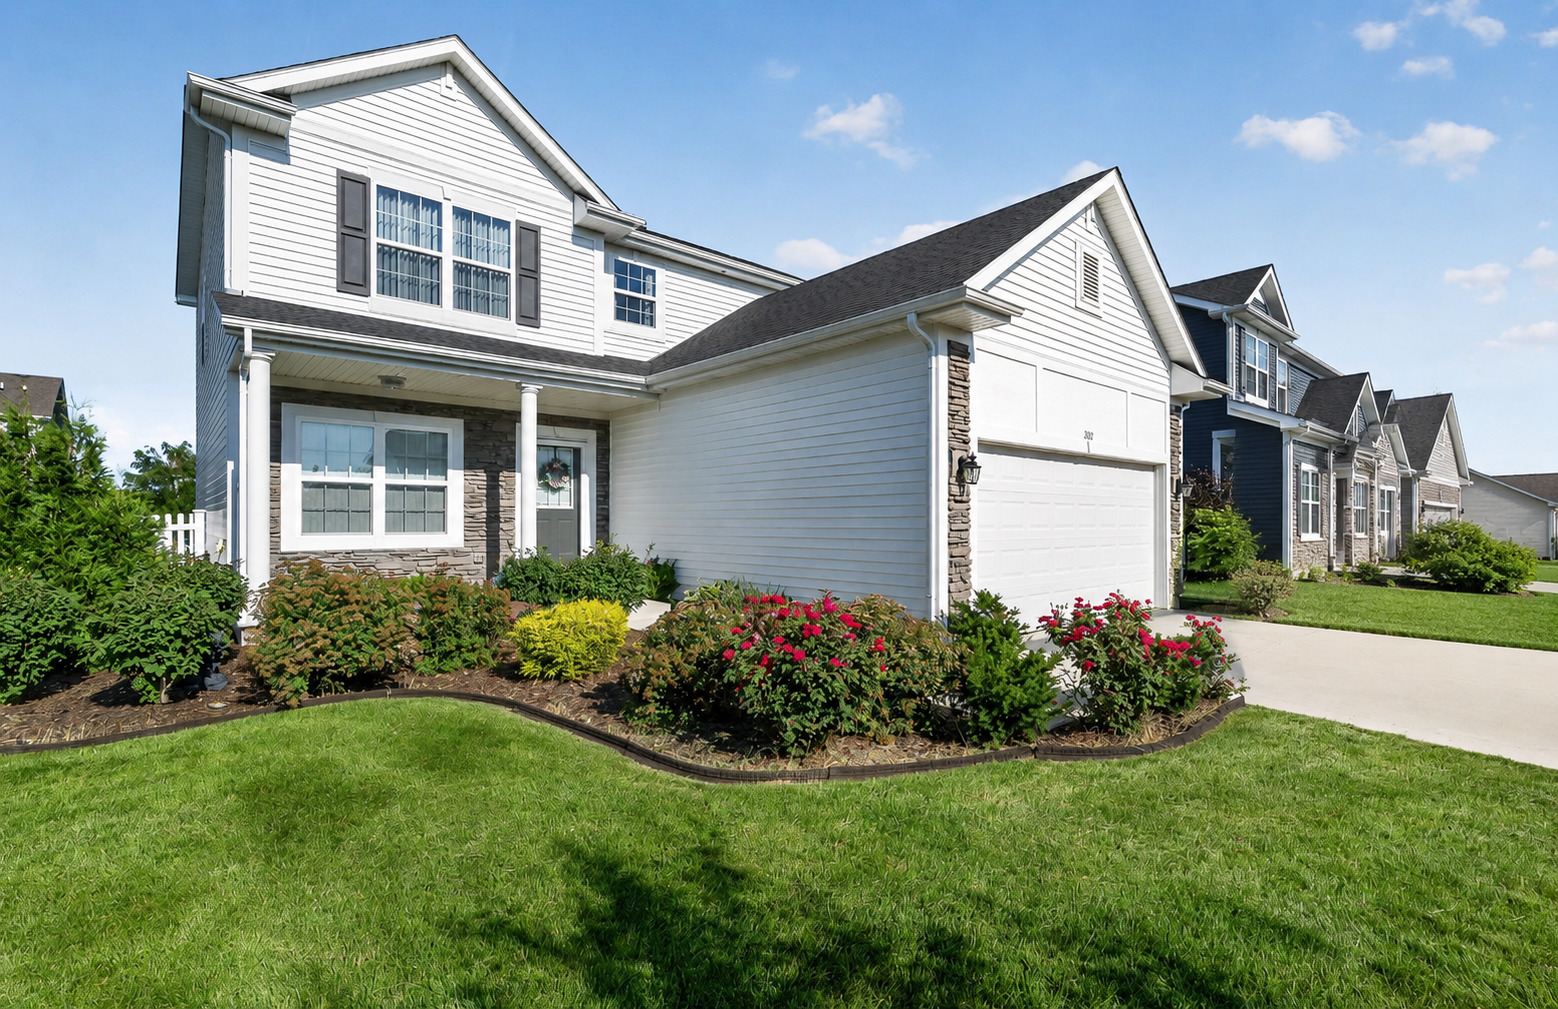
2102 Daly Lane,Plainfield, IL 60586
Plainfield, IL 60586

Description
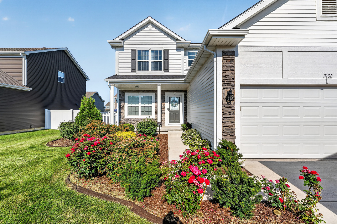
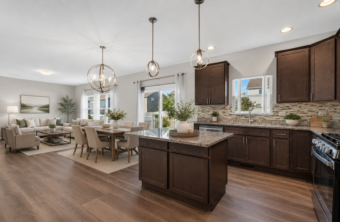
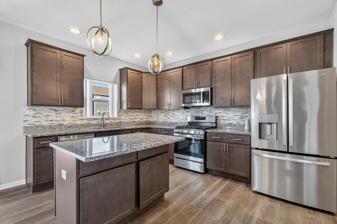
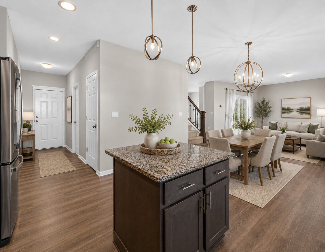
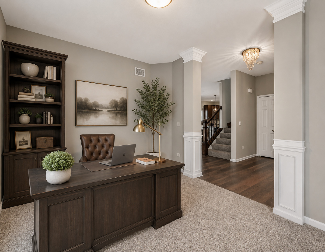
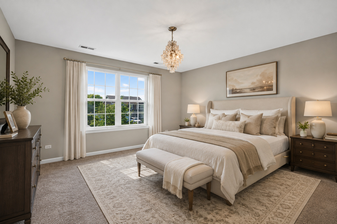
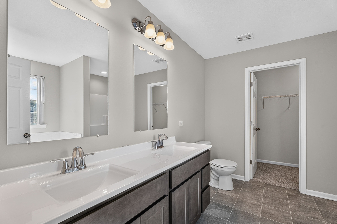
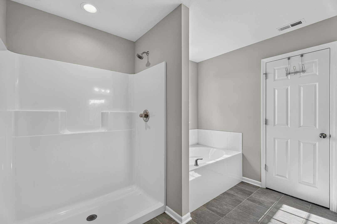
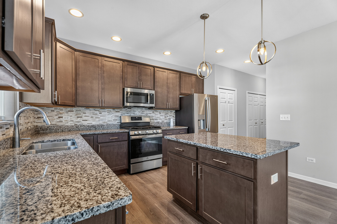
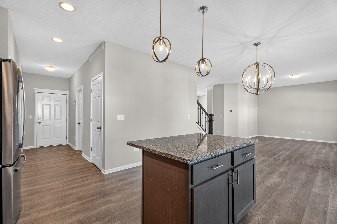
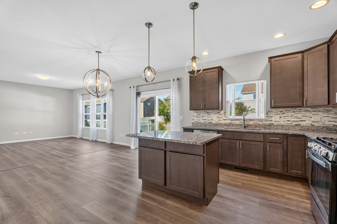
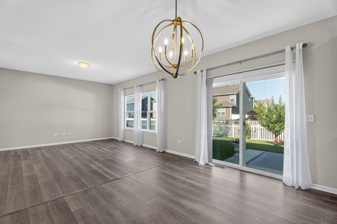
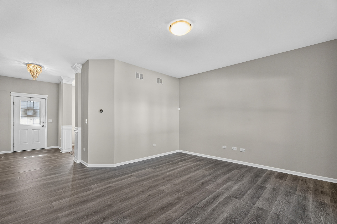
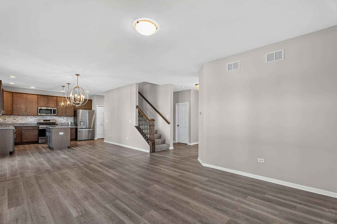
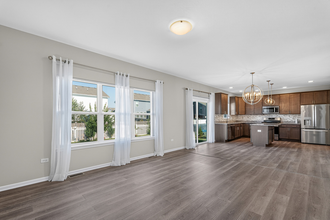
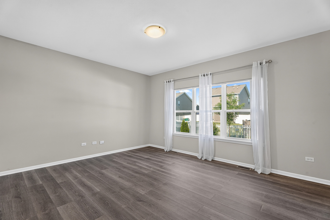
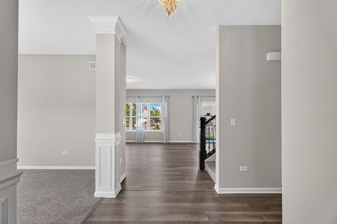
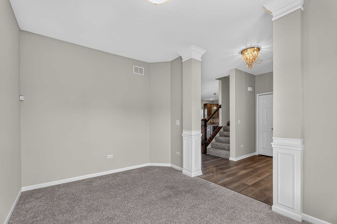
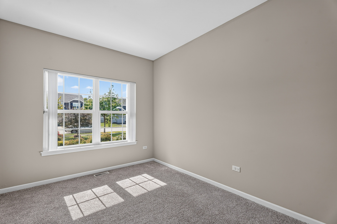
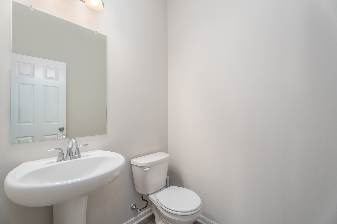
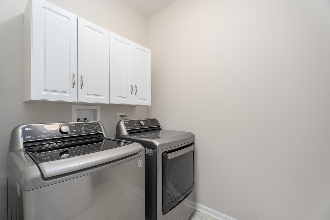
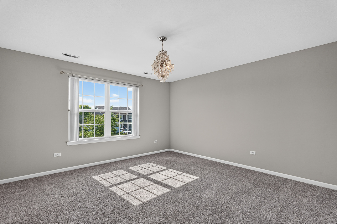
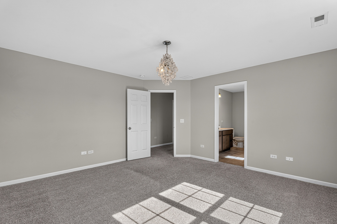
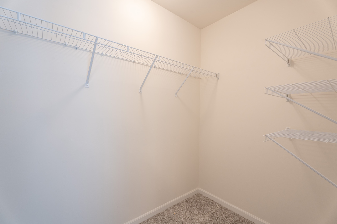
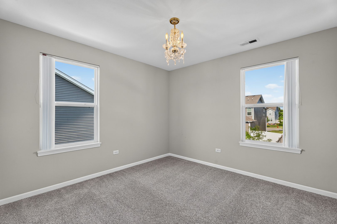
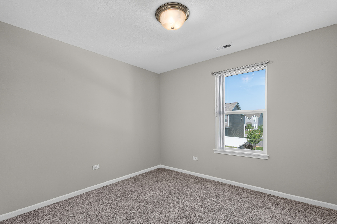
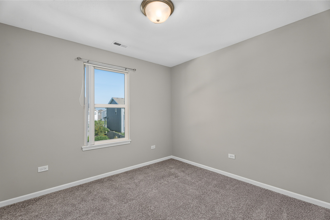
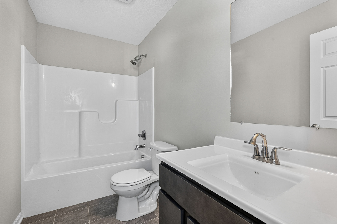
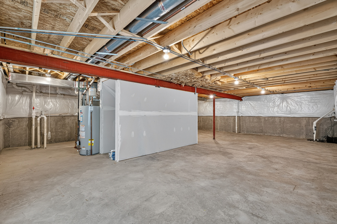
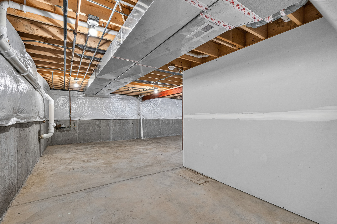
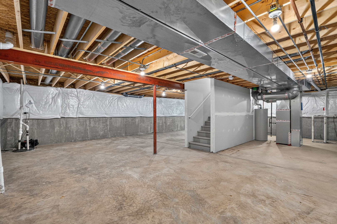
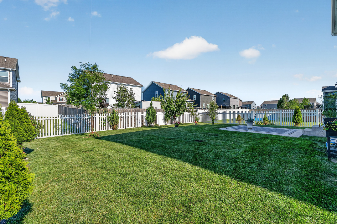
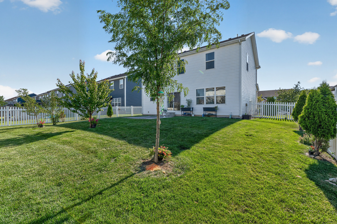
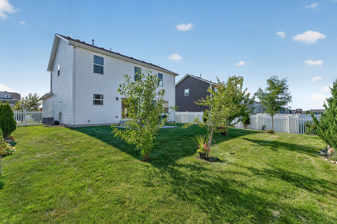
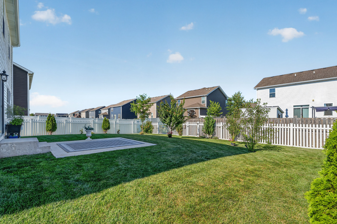
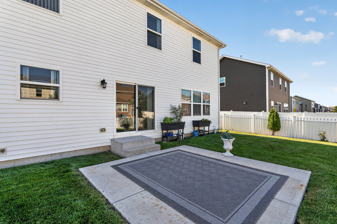
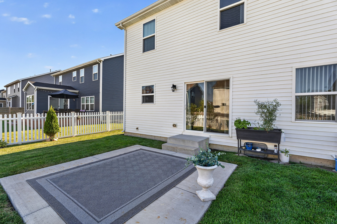
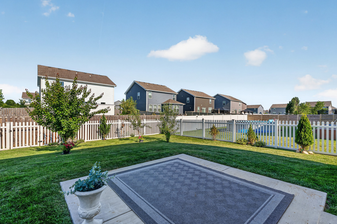
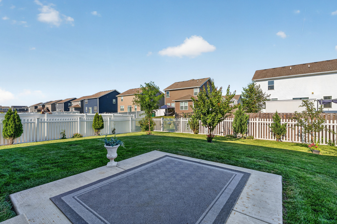
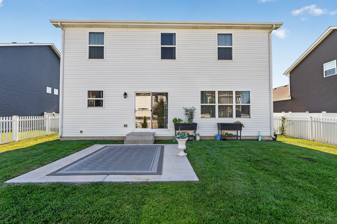
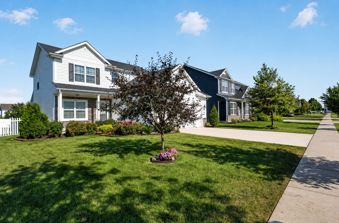
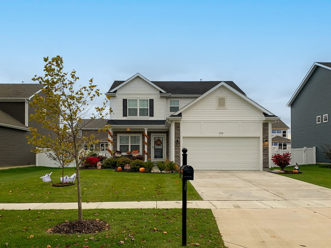
Welcome home to this stunning, like-new custom Riverton model in the highly sought-after Ashford Place community, where exceptional craftsmanship and thoughtful upgrades create the perfect blend of luxury and comfort. A charming covered front porch and striking stone-accented exterior provide unforgettable curb appeal, while the impressive interior welcomes you with luxury vinyl plank flooring throughout the main level and an elegant wrought-iron staircase. The heart of the home is the beautifully appointed kitchen featuring rich dark cabinetry, gleaming granite countertops, a spacious center island, custom backsplash, and a sun-filled breakfast area with direct access to the beautifully landscaped, fully fenced backyard. Enjoy outdoor entertaining on the expansive concrete patio surrounded by lush professional landscaping and several fruit trees. The spacious family room is ideal for everyday living, while the versatile front flex room offers endless possibilities as a home office, formal living room, dining room, or playroom. Convenience continues with a main-level laundry room complete with cabinetry and a high-efficiency washer and dryer. Upstairs, the luxurious primary suite offers a spacious walk-in closet and a private spa-inspired bath featuring a double vanity, relaxing soaker tub, and separate shower. Three additional generously sized bedrooms and a full bath complete the second level. A full unfinished basement provides incredible potential for future living space, while the insulated two-car garage boasts a durable epoxy floor. Additional premium features include a sump pump with battery backup, security system, Ring doorbell, storm door, automatic exterior lighting, custom window treatments throughout, and so much more. This impeccably maintained home offers the perfect combination of style, quality, and modern amenities in one of the area's most desirable neighborhoods.
Details
| MLS # | 12702311 |
|---|---|
| Listing Type | For Sale |
| Style | House |
| HOA Dues | $30 |
| Sub-Type | Resale |
| Status | Active |
| Year | 2021 |
| Days On Site | 52 |
| Listing Provided By | Wirtz Real Estate Group Inc. | Kimberly Wirtz |
Features
| Bed(s) | 4 |
|---|---|
| Bath(s) | 3 Total |
| SQ Feet | 2,032 |
| Garage | 2 |
| Basement | Y |
| Story(s) | 2 |
Interior
| Rooms Total | 8 |
|---|---|
| Cooling | Central Air |
| Heating | Natural Gas, Forced Air |
| Interior Features | Walk-In Closet(s) |
| Appliances | Range, Microwave, Dishwasher, Refrigerator, Washer, Dryer, Disposal, Stainless Steel Appliance(s) |
| Laundry Features | Main Level |
| Window Features | Screens |
Exterior
| Roof | Asphalt |
|---|---|
| Foundation Details | Concrete Perimeter |
| Lot Features | Landscaped |
| Construction Materials | Vinyl Siding, Stone |
| Patio And Porch Features | Patio |
| Fencing | Fenced |
Parking
| Parking Features | Garage Door Opener, Yes, Garage Owned, Attached, Garage |
|---|---|
| Garage Spaces | 2 |
Utilities
| Sewer | Public Sewer |
|---|---|
| Electric | Circuit Breakers |
Taxes
| Tax Year | 2024 |
|---|---|
| Tax Annual Amount | 9597 |
Area Information
| State | IL |
|---|---|
| County | Will |
| City | Plainfield |
| Zip Code | 60586 |
| Area | Plainfield |
| Community Name | Ashford Place |
| Listing VS Median (in Ashford Place) | |
Price: $459,500 low | high Med: $472,200 sqft: 2,032 low | high Med: 2,316 $ / sqft: $226 low | high Med: $206 On site: 52 low | high Med: 48.5 | |
Market Activity 60586
Request a showing
Request a showing
Contact
Learn More About This Property

| State | IL |
|---|---|
| County | Will |
| City | Plainfield |
| Zip Code | 60586 |
| Area | Plainfield |
| Community Name | Ashford Place |
| Listing VS Median (in Ashford Place) | |
Price: $459,500 low | high Med: $472,200 sqft: 2,032 low | high Med: 2,316 $ / sqft: $226 low | high Med: $206 On site: 52 low | high Med: 48.5 | |