2104 Harbortown Circle 2104,Champaign, IL 61821
Champaign, IL 61821

Description
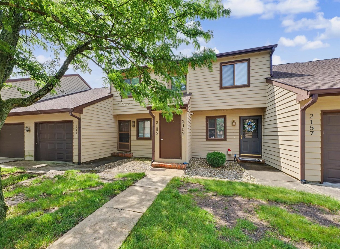
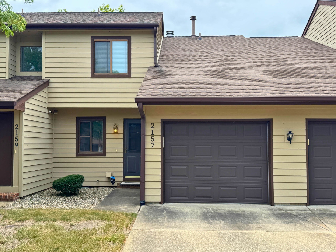
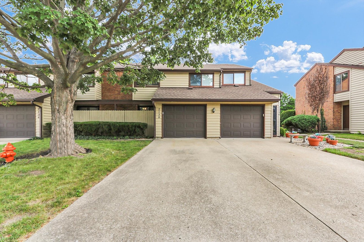
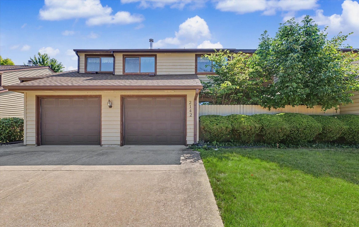
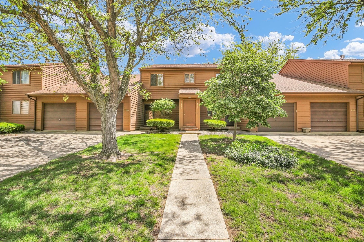
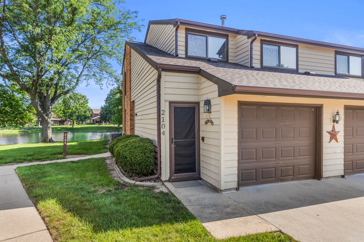
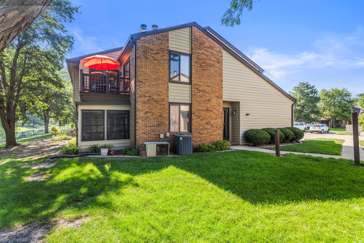
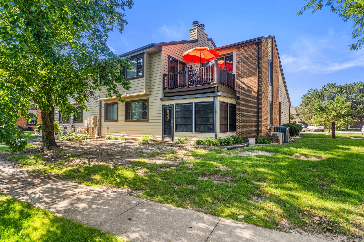
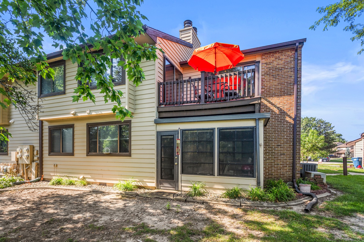
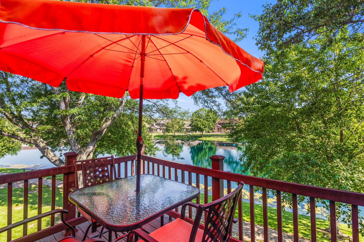
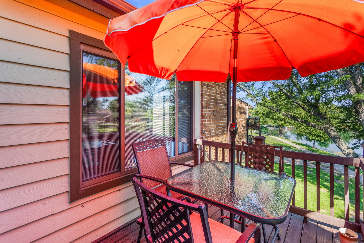
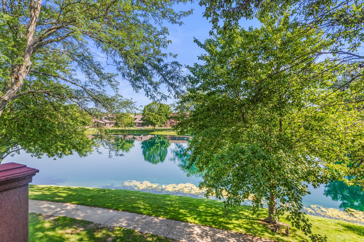
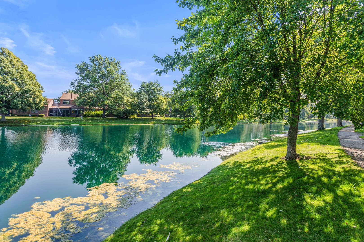
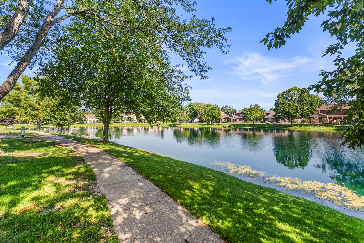
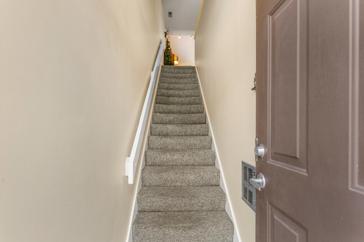
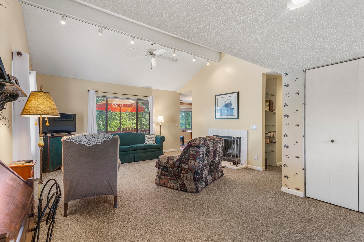
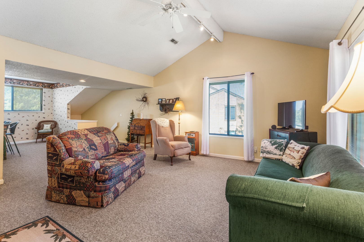
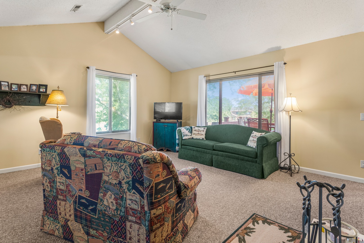
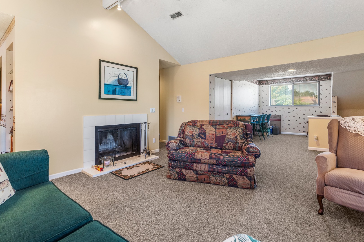
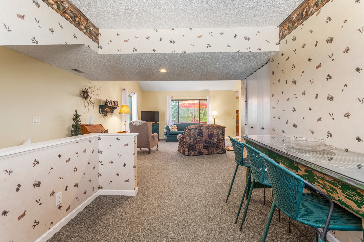
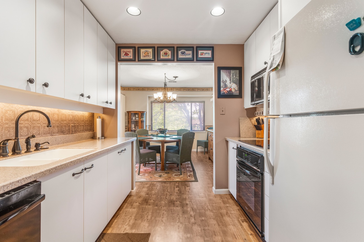
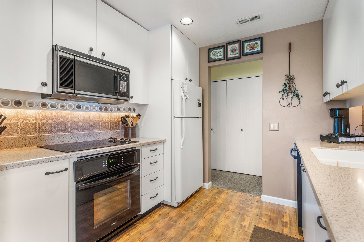
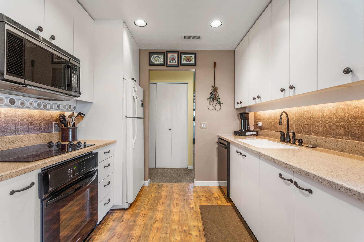
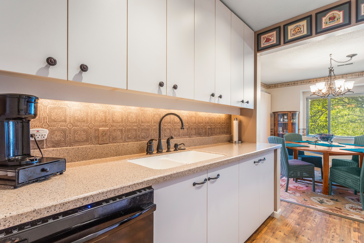
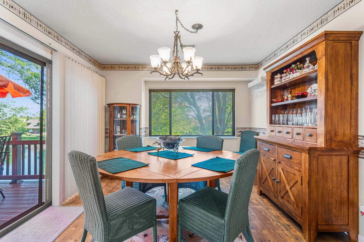
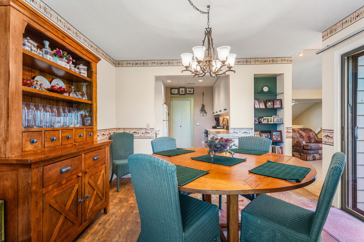
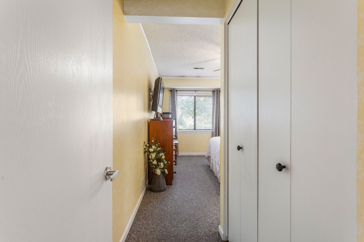
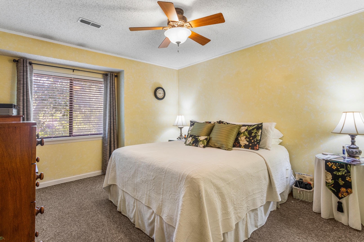
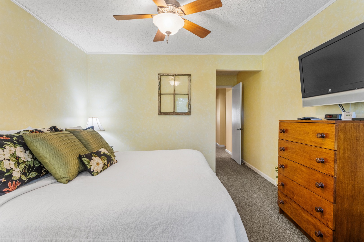
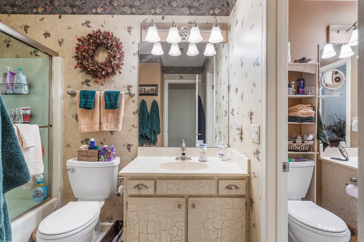
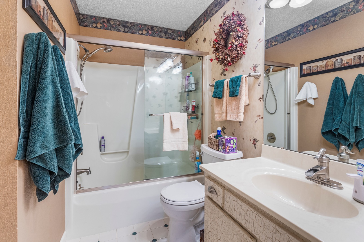
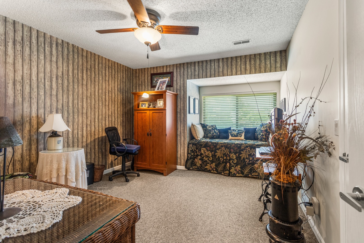
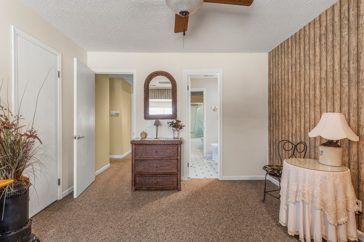
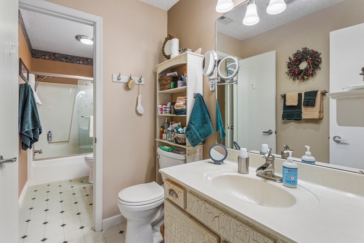
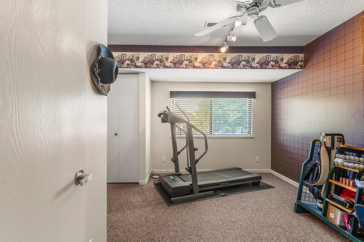
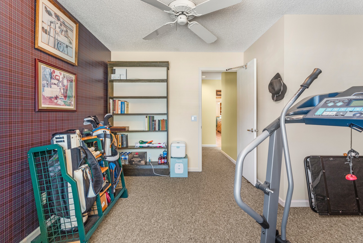
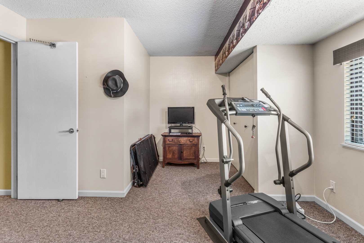
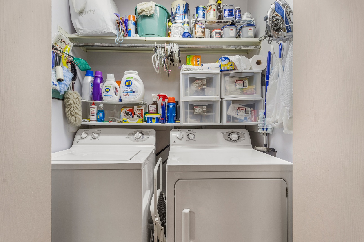
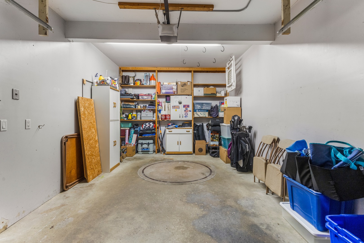
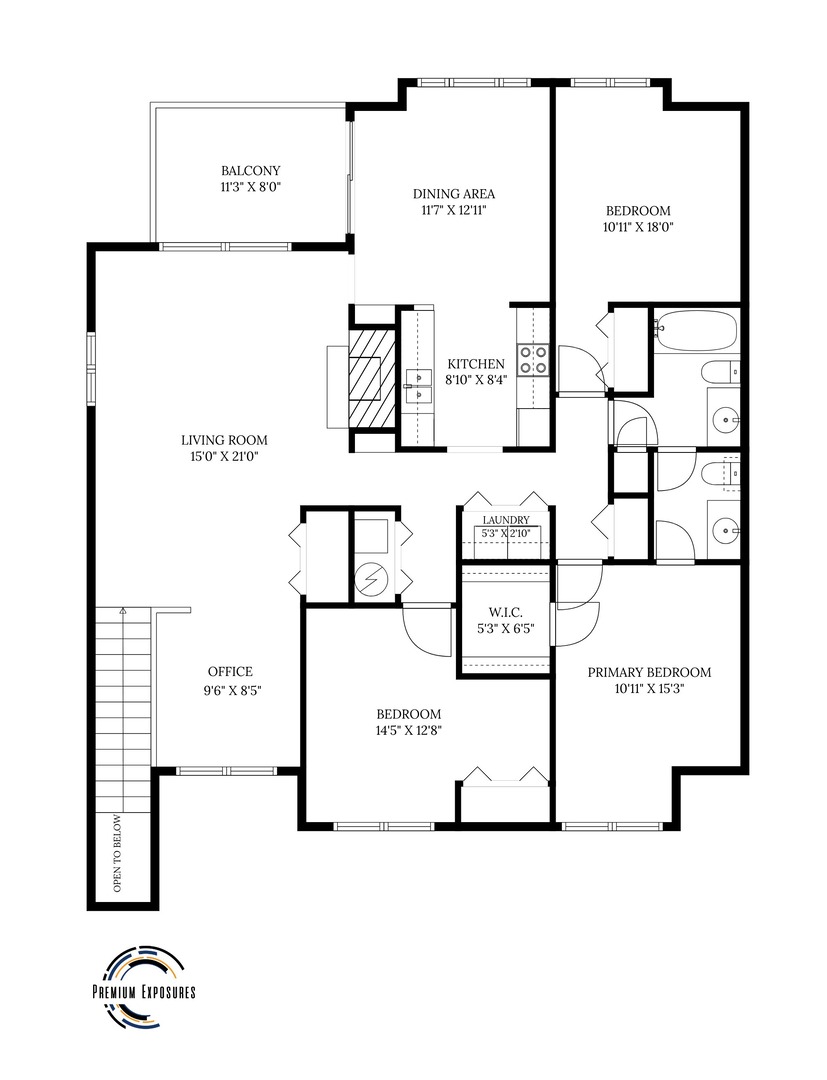
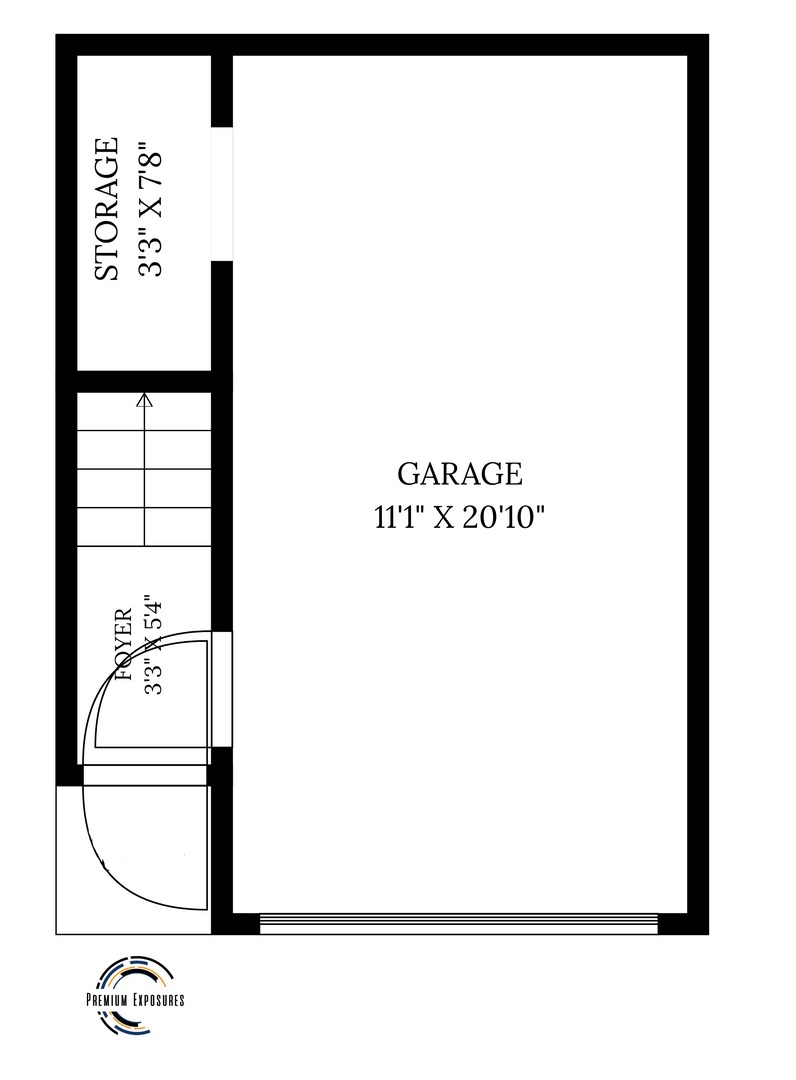
Welcome to 2104 Harbortown Circle! Lovingly maintained by the same owners for the past 31 years, this beautifully and tastefully updated condominium offers comfort, style, and picturesque lake views. The thoughtfully designed floor plan features three bedrooms plus a versatile office/den, a spacious living room with a cozy wood-burning fireplace, a dedicated dining room, and a well-appointed galley kitchen featuring quality Techline cabinetry, solid surface countertops and sink and under-cabinet lighting. Enjoy the convenience of one and a half bathrooms, abundant closet space, a walk-in closet, and additional built-in shelving in the attached garage. Step outside to the composite deck balcony and take in the peaceful lake views-an ideal setting for morning coffee or evening relaxation. Numerous updates over the years include flooring in the kitchen and dining room, ceramic tile flooring in both bathrooms, a refinished bathtub and shower, a Bacon Van Buskirk shower door, updated lighting and plumbing fixtures, lights on dimmer switches and many additional improvements that reflect the exceptional care this home has received. This move-in-ready condominium offers low-maintenance living in a beautiful waterfront setting. There is currently no owner occupied exemption on this property, so if new owner occupied as primary residence, they would receive exemption.
Details
| MLS # | 12707027 |
|---|---|
| Listing Type | For Sale |
| Style | Condominium |
| HOA Dues | $245 |
| Sub-Type | Resale |
| Status | Active |
| Year | 1982 |
| Days On Site | 37 |
| Listing Provided By | Realty Select One | Creg McDonald |
Features
| Bed(s) | 3 |
|---|---|
| Bath(s) | 2 Total |
| SQ Feet | 1,486 |
| Garage | 1 |
| Story(s) | 1 |
| Water Front | Yes |
Interior
| Rooms Total | 6 |
|---|---|
| Cooling | Central Air |
| Heating | Natural Gas |
| Interior Features | Vaulted Ceiling(s), Walk-In Closet(s) |
| Appliances | Microwave, Dishwasher, Refrigerator, Washer, Dryer, Cooktop, Oven |
Exterior
| Roof | Asphalt |
|---|---|
| Foundation Details | Block |
| Construction Materials | Cedar |
Parking
| Parking Features | Yes, Garage Owned, Attached, Garage |
|---|---|
| Garage Spaces | 1 |
Utilities
| Sewer | Public Sewer |
|---|
Taxes
| Tax Year | 2025 |
|---|---|
| Tax Annual Amount | 4847 |
Area Information
| State | IL |
|---|---|
| County | Champaign |
| City | Champaign |
| Zip Code | 61821 |
| Area | Champaign | Savoy |
| School District | Central High School |
| Elementary School | Unit 4 Of Choice |
| High School | Central High School |
| Listing VS Median (in 61821) | |
Price: $185,000 low | high Med: $199,900 sqft: 1,486 low | high Med: 1,283 $ / sqft: $124 low | high Med: $156 On site: 37 low | high Med: 39 | |
Market Activity 61821
Request a showing
Request a showing
Contact
Learn More About This Property

| State | IL |
|---|---|
| County | Champaign |
| City | Champaign |
| Zip Code | 61821 |
| Area | Champaign | Savoy |
| School District | Central High School |
| Elementary School | Unit 4 Of Choice |
| High School | Central High School |
| Listing VS Median (in 61821) | |
Price: $185,000 low | high Med: $199,900 sqft: 1,486 low | high Med: 1,283 $ / sqft: $124 low | high Med: $156 On site: 37 low | high Med: 39 | |