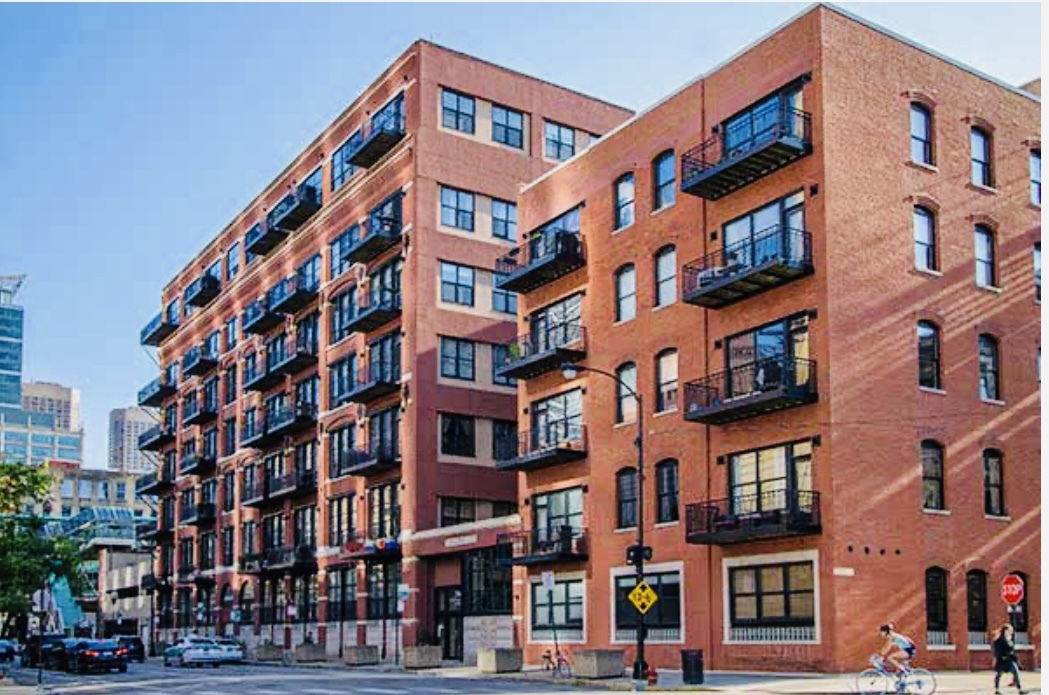
226 N Clinton Street 711,Chicago, IL 60661
Chicago, IL 60661



Description
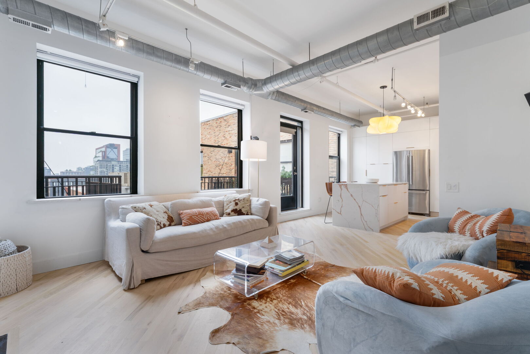
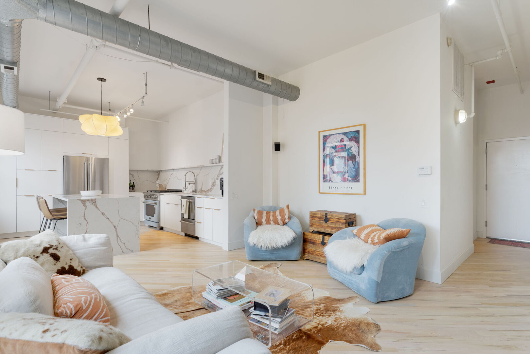
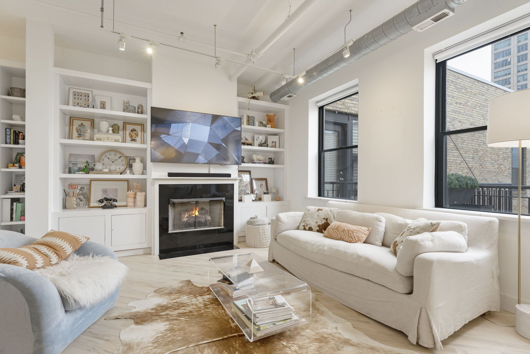
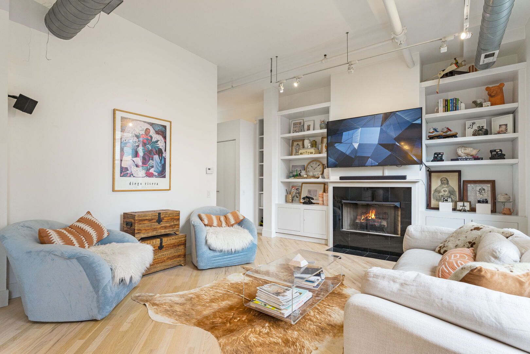
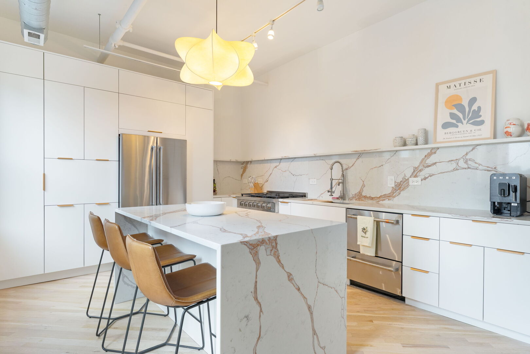
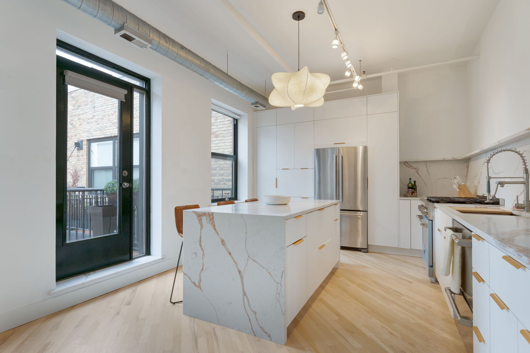
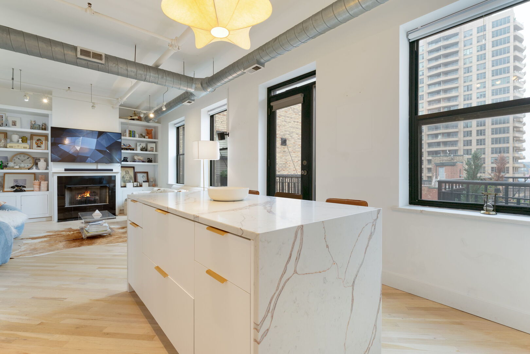
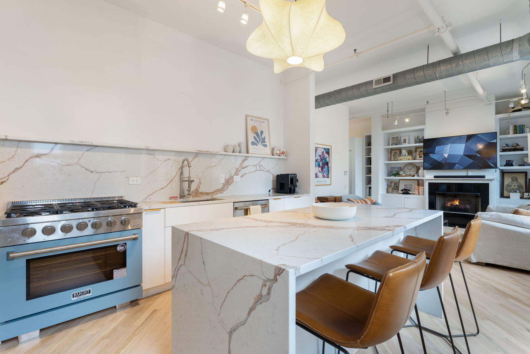
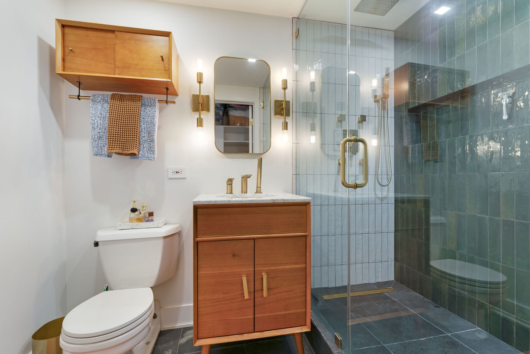
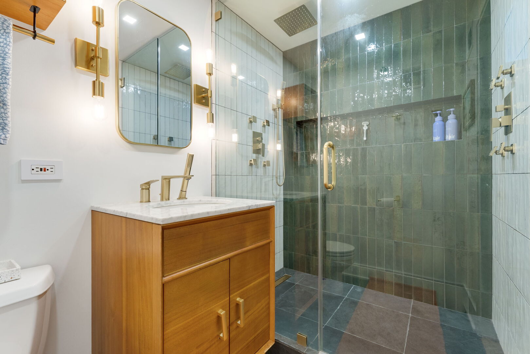
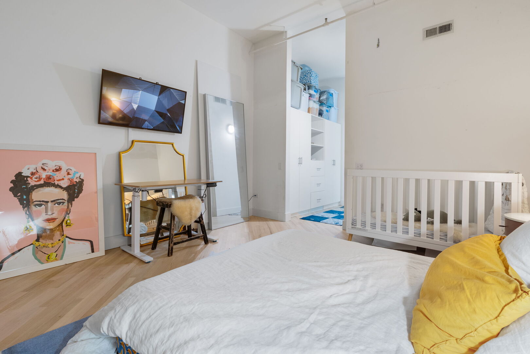
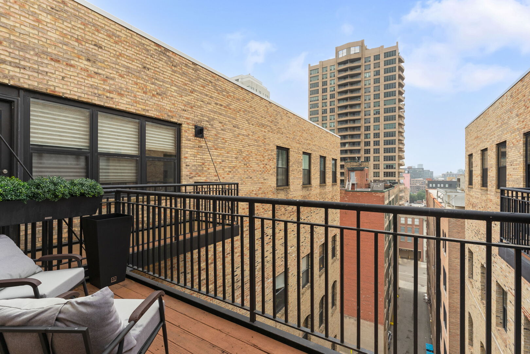
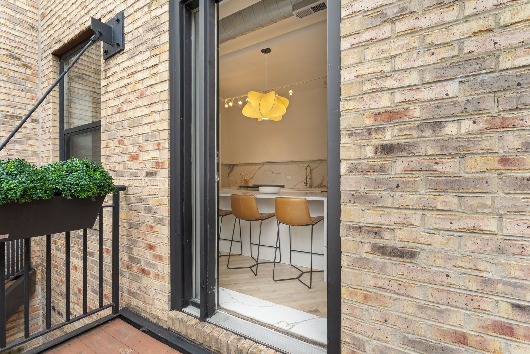
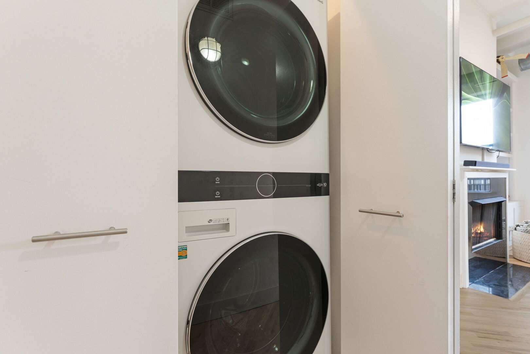
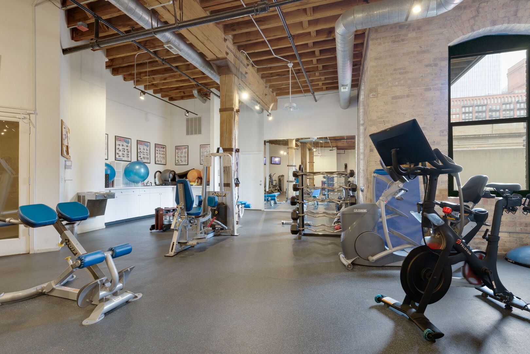
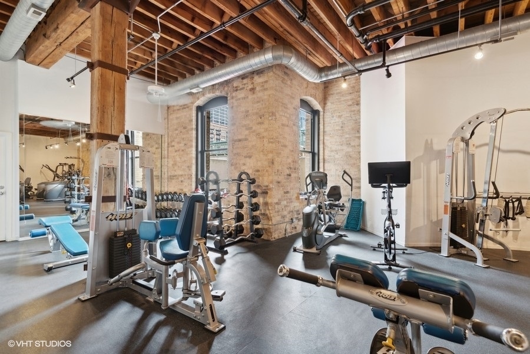
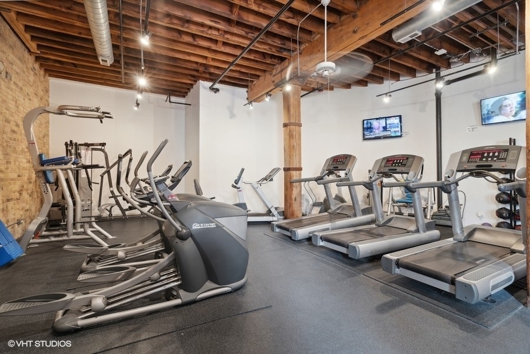
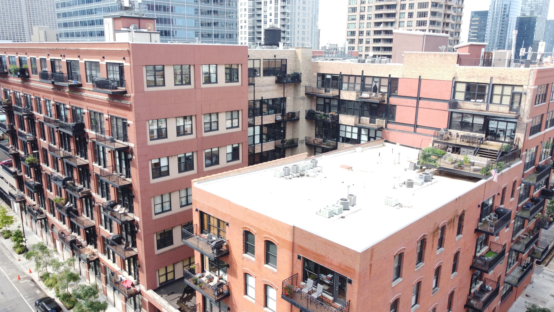
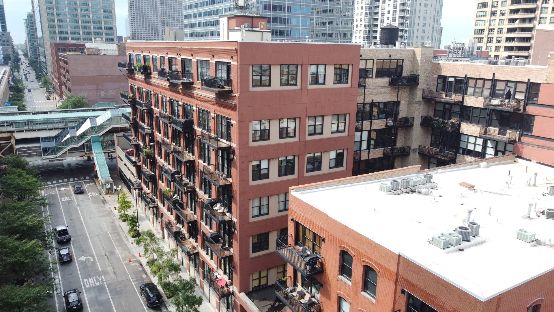
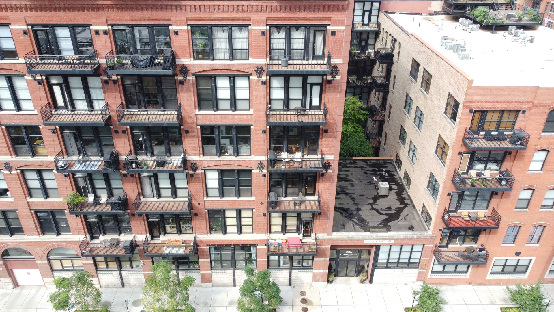
Penthouse-level 1-bedroom loft in the sought-after Fulton River District featuring 11-foot ceilings, oversized windows, and abundant natural light. Renovated with high-end finishes, custom built-ins, designer light fixtures, and new white oak hardwood flooring throughout. Open-concept layout with chef's kitchen offering custom Milania cabinetry, with "full-height" extended quartz backsplash, waterfall vein matching countertops with bar seating, stainless steel and integrated appliances. Spacious bedroom with custom wardrobes, organized storage, and in-unit laundry. One-of-a-kind spa-inspired bath with walk-in shower, rain shower, and numerous body sprays. Private balcony plus rare exclusive roof rights. Includes one deeded secured parking space and an oversized storage cage. Clinton Street Lofts amenities include door staff, fitness center, bike storage, elevators, and landscaped courtyard with grills. Prime location near Fulton Market, West Loop, downtown, dining, shopping, entertainment, and transportation.
Details
| MLS # | 12726900 |
|---|---|
| Listing Type | For Sale |
| Style | Condominium |
| HOA Dues | $498 |
| Sub-Type | Resale |
| Status | Active Under Contract |
| Days On Site | 18 |
| Listing Provided By | Coldwell Banker Realty | Kyle Capone |
Features
| Bed(s) | 1 |
|---|---|
| Bath(s) | 1 Total |
| SQ Feet | 800 |
| Garage | 1 |
| Story(s) | 7 |
Interior
| Rooms Total | 4 |
|---|---|
| Cooling | Central Air |
| Heating | Natural Gas, Forced Air |
| Interior Features | Built-in Features, Walk-In Closet(s), High Ceilings |
| Appliances | Range, Microwave, Dishwasher, Refrigerator, Washer, Dryer, Disposal, Stainless Steel Appliance(s) |
| Fireplaces Total | 1 |
| Fireplace Features | Gas Log |
| Laundry Features | Washer Hookup, In Unit |
Exterior
| Exterior Features | Balcony |
|---|---|
| Roof | Other |
| Foundation Details | Concrete Perimeter |
| Lot Features | Common Grounds |
| Construction Materials | Brick |
Parking
| Parking Features | Concrete, Garage Door Opener, Yes, Garage Owned, Attached, Garage |
|---|---|
| Garage Spaces | 1 |
Utilities
| Sewer | Public Sewer |
|---|---|
| Electric | Circuit Breakers |
Taxes
| Tax Year | 2024 |
|---|---|
| Tax Annual Amount | 6377.37 |
Area Information
| State | IL |
|---|---|
| County | Cook |
| City | Chicago |
| Zip Code | 60661 |
| Area | CHI Near West Side |
| School District | Wells Community Academy Senior H |
| Elementary School | Ogden Elementary |
| High School | Wells Community Academy Senior H |
| Listing VS Median (in 60661) | |
Price: $399,900 low | high Med: $360,000 sqft: 800 low | high Med: 900 $ / sqft: $500 low | high Med: $400 On site: 18 low | high Med: 43 | |
Market Activity 60661
Request a showing
Request a showing
Contact
Learn More About This Property

| State | IL |
|---|---|
| County | Cook |
| City | Chicago |
| Zip Code | 60661 |
| Area | CHI Near West Side |
| School District | Wells Community Academy Senior H |
| Elementary School | Ogden Elementary |
| High School | Wells Community Academy Senior H |
| Listing VS Median (in 60661) | |
Price: $399,900 low | high Med: $360,000 sqft: 800 low | high Med: 900 $ / sqft: $500 low | high Med: $400 On site: 18 low | high Med: 43 | |