



Description
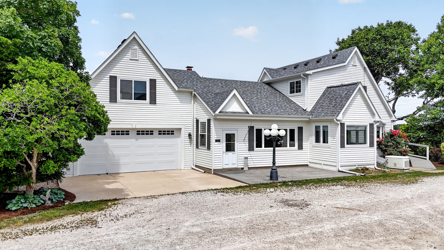
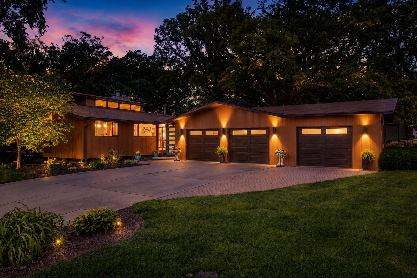
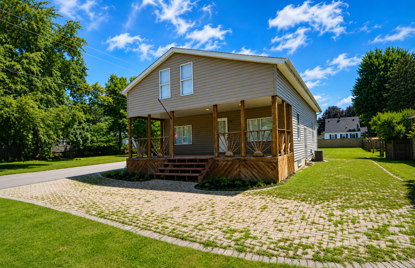
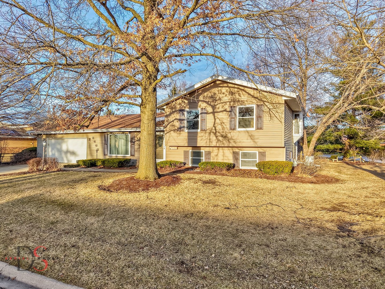
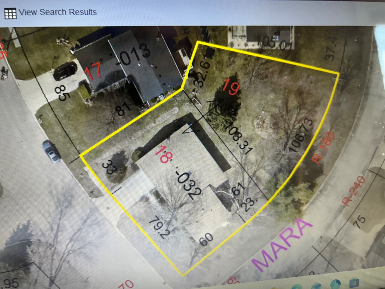
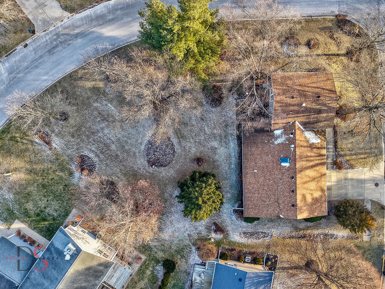
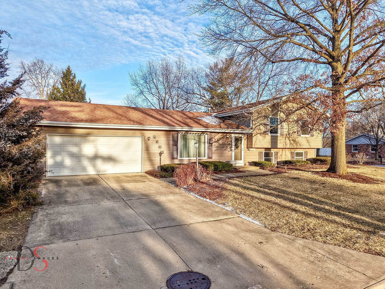
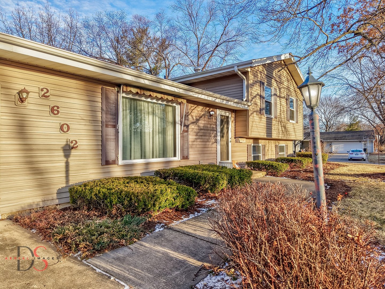
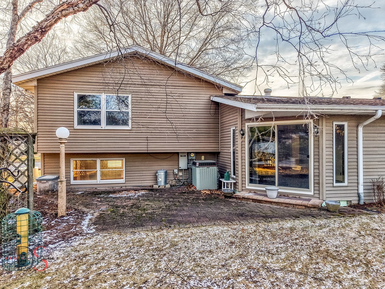
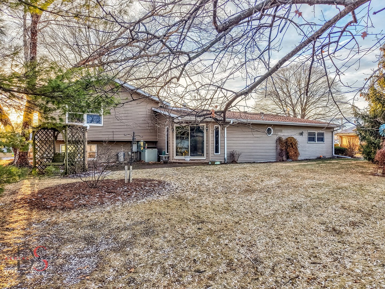
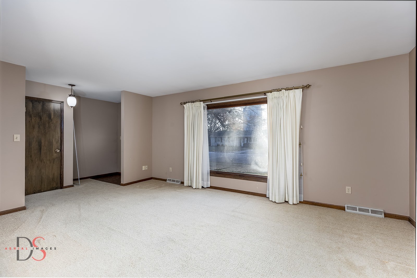
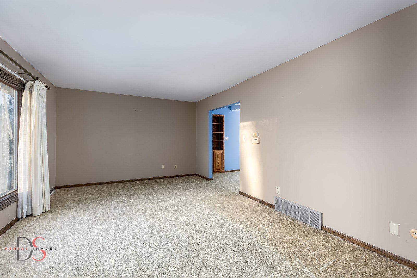
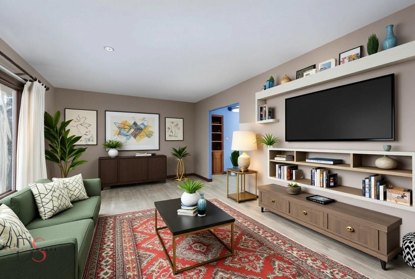
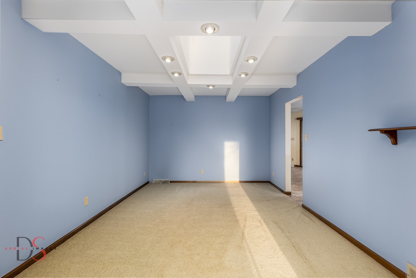
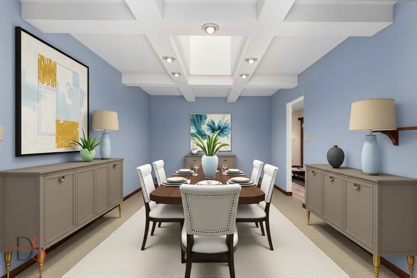
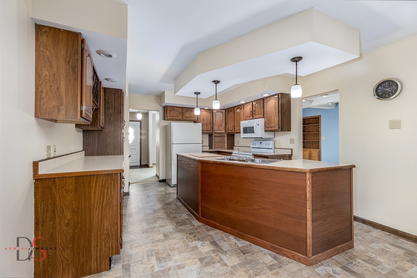
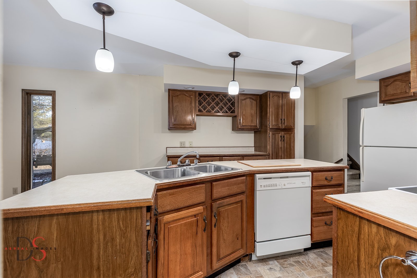
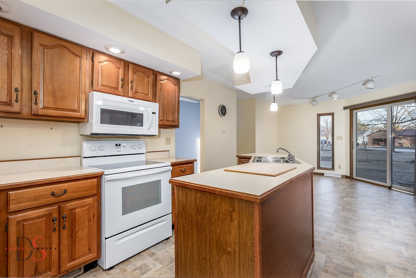
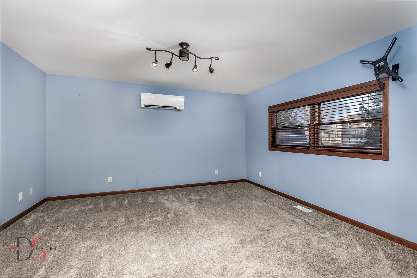
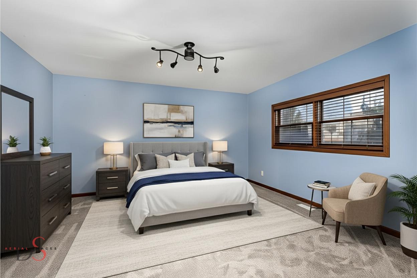
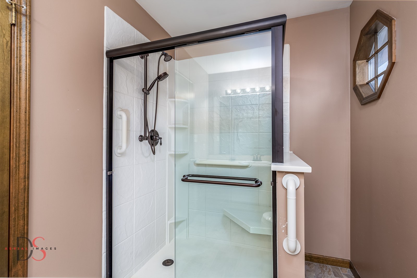
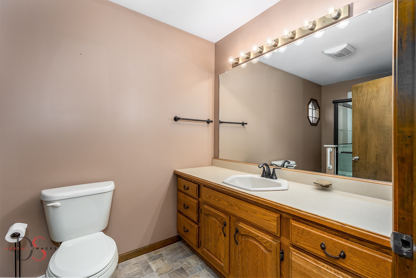
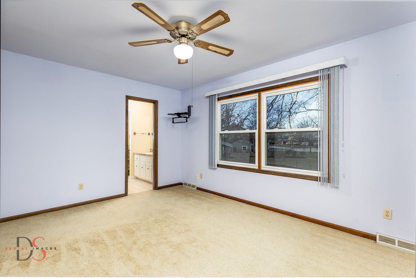
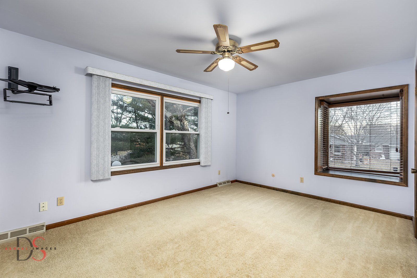
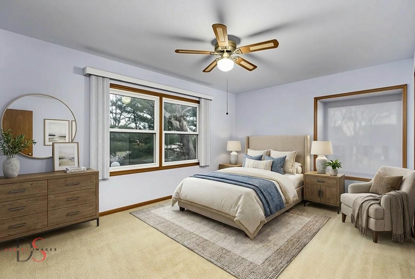
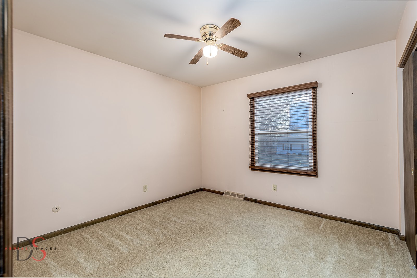
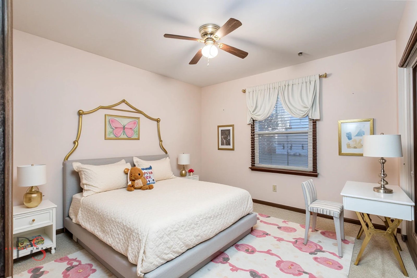
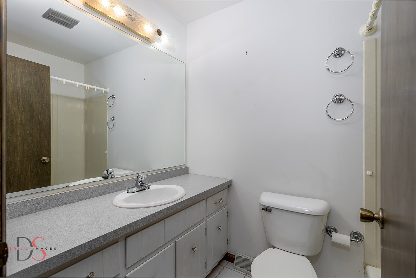
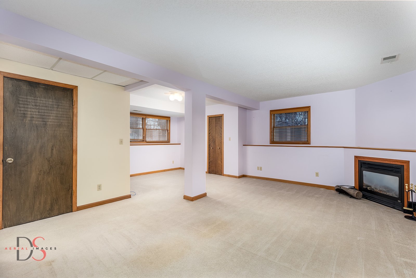
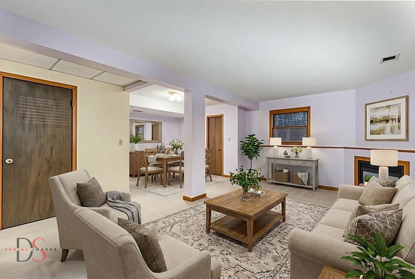
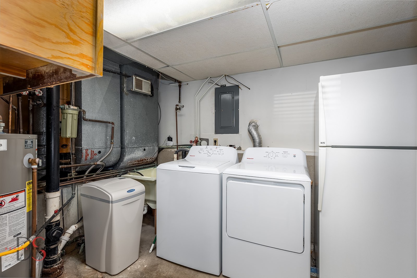
A spacious, sprawling family home standing on TWO nicely landscaped lots in a wonderful Wallace School neighborhood! Featuring 4 bedrooms and 3.5 bathes. Main floor private bedroom with double closets and access to an additional walk-in closet and hall bath with tiled walk-in shower. The spacious kitchen features a large center island, table eating area with sliding doors leading to the brick paver patio and the gorgeous backyard which is a full second lot. A separate dining room and a front living room complete the first floor. The bright and sunny lower level features a large, open family room with a corner fireplace and 1/2 bath. Utility room with washer/dryer and refrigerator complete the lower level. The upper level offers three additional bedrooms and two baths. One bedroom has a private bath, walk-in closet and window seat. The home was remodeled around 2015 to expand the kitchen and add the main floor bedroom, hall bath and walk-in closet. Roof new in 2018. Whole house generator. There is one tax ID # with two legally described separate lots
Details
| MLS # | 12550294 |
|---|---|
| Listing Type | For Sale |
| Style | House |
| Sub-Type | Resale |
| Status | Pending |
| Year | 1980 |
| Days On Site | 230 |
| Listing Provided By | Heritage Select Realty | Debbie Burns |
Features
| Bed(s) | 4 |
|---|---|
| Bath(s) | 4 Total |
| SQ Feet | 2,530 |
| Garage | 2 |
| Basement | Y |
| Story(s) | 2 |
| Acreage | 0.37 |
Interior
| Rooms Total | 8 |
|---|---|
| Cooling | Central Air, Wall Unit(s) |
| Heating | Natural Gas, Forced Air |
| Interior Features | 1st Floor Bedroom, In-Law Floorplan, 1st Floor Full Bath, Built-in Features, Walk-In Closet(s), Coffered Ceiling(s), Separate Dining Room |
| Appliances | Range, Microwave, Dishwasher, Refrigerator, Washer, Dryer, Water Softener Owned, Electric Cooktop |
| Fireplaces Total | 1 |
| Laundry Features | Electric Dryer Hookup, In Unit, Sink |
Exterior
| Roof | Asphalt |
|---|---|
| Foundation Details | Concrete Perimeter |
| Lot Features | Corner Lot, Irregular Lot |
| Construction Materials | Vinyl Siding, Brick |
| Patio And Porch Features | Patio |
Parking
| Parking Features | Concrete, Garage Door Opener, Yes, Attached, Garage |
|---|---|
| Garage Spaces | 2 |
Utilities
| Sewer | Public Sewer |
|---|---|
| Electric | 200+ Amp Service |
Location
| Community Features | Curbs, Street Lights, Street Paved |
|---|
Taxes
| Tax Year | 2024 |
|---|---|
| Tax Annual Amount | 8152 |
Area Information
| State | IL |
|---|---|
| County | LaSalle |
| City | Ottawa |
| Zip Code | 61350 |
| Area | Danway | Dayton | Naplate | Ottawa | Prairie Center |
| School District | Ottawa Township High School |
| Elementary School | Wallace Elementary School |
| High School | Ottawa Township High School |
| Listing VS Median (in 61350) | |
Price: $339,000 low | high Med: $319,500 sqft: 2,530 low | high Med: 1,716 $ / sqft: $134 low | high Med: $193 On site: 230 low | high Med: 40 | |
Market Activity 61350
Request a showing
Request a showing
Contact
Learn More About This Property

| State | IL |
|---|---|
| County | LaSalle |
| City | Ottawa |
| Zip Code | 61350 |
| Area | Danway | Dayton | Naplate | Ottawa | Prairie Center |
| School District | Ottawa Township High School |
| Elementary School | Wallace Elementary School |
| High School | Ottawa Township High School |
| Listing VS Median (in 61350) | |
Price: $339,000 low | high Med: $319,500 sqft: 2,530 low | high Med: 1,716 $ / sqft: $134 low | high Med: $193 On site: 230 low | high Med: 40 | |