


Description
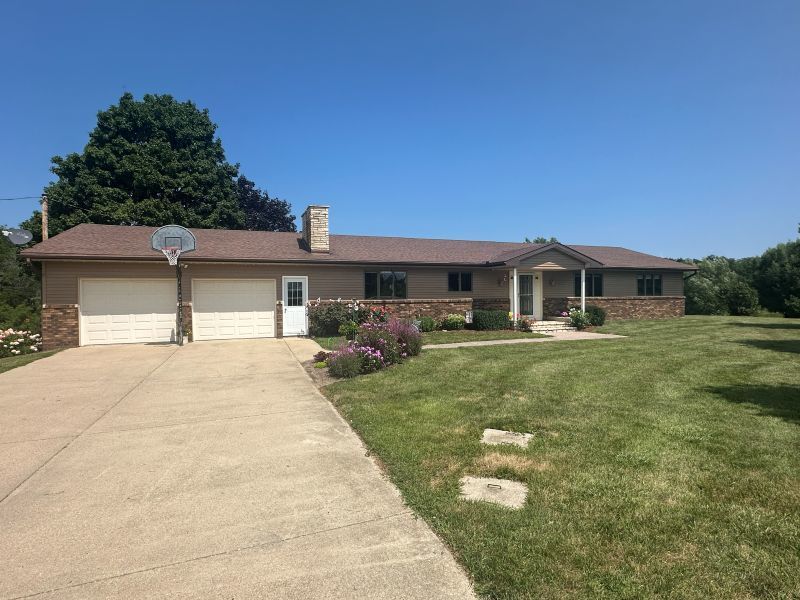
Discover the perfect blend of country living and modern convenience with this stunning acreage, ideally located just moments from DeWitt. This property offers a rare opportunity to own a meticulously maintained, spacious ranch-style walkout home situated on beautiful, tranquil land. The interior features a thoughtful and well-maintained floor plan offering four generous bedrooms and three and a half baths, providing ample space for both relaxation and hosting. At the heart of the home, you will find an updated kitchen that showcases modern finishes and high-end touches, perfectly designed for daily living and entertaining. The walkout basement design ensures seamless indoor-outdoor flow, maximizing natural light and accessibility to the beautiful surroundings. Outside, majestic, mature trees frame the lot, while a serene creek meanders through the land, creating a picturesque and peaceful backdrop. You can take full advantage of warm summer days with your own private above-ground pool, a fantastic feature for recreation. Additionally, the property includes a sturdy machine shed, which provides the perfect solution for hobbyists and equipment storage. This acreage offers the best of both worlds, providing a scenic, quiet lifestyle with all the necessary space and amenities just minutes from town. Buyer of this property has first right of refusal for the additional 9.66 acres of tillable ground
Details
| MLS # | 12716244 |
|---|---|
| Listing Type | For Sale |
| Style | Farm or Ranch |
| Sub-Type | Resale |
| Status | Pending |
| Year | 1983 |
| Days On Site | 45 |
| Listing Provided By | Central Realty | Ryan Maher |
Features
| Bed(s) | 4 |
|---|---|
| Bath(s) | 4 Total |
| SQ Feet | 1,983 |
| Garage | 2 |
| Basement | Y |
| Story(s) | 1 |
| Acreage | 8.00 |
| Water Front | Yes |
Interior
| Rooms Total | 11 |
|---|---|
| Cooling | Central Air |
| Heating | Baseboard, Heat Pump, Sep Heating Systems - 2+, Propane Rented |
| Interior Features | 1st Floor Bedroom, 1st Floor Full Bath, Granite Counters, Separate Dining Room, Pantry, Workshop |
| Appliances | Range, Microwave, Dishwasher, Refrigerator, Freezer, Washer, Dryer, Water Purifier Owned |
| Fireplaces Total | 1 |
| Fireplace Features | Electric |
| Laundry Features | Main Level, Electric Dryer Hookup |
| Window Features | Insulated Windows |
Exterior
| Roof | Asphalt |
|---|---|
| Foundation Details | Concrete Perimeter |
| Lot Features | Irregular Lot |
| Construction Materials | Vinyl Siding |
| Patio And Porch Features | Deck, Screened |
Parking
| Parking Features | Gravel, Garage Door Opener, Yes, Garage Owned, Attached, Garage |
|---|---|
| Garage Spaces | 2 |
Utilities
| Sewer | Septic Tank |
|---|---|
| Electric | 200+ Amp Service |
Taxes
| Tax Year | 2025 |
|---|---|
| Tax Annual Amount | 3656 |
Area Information
| State | IA |
|---|---|
| County | Clinton |
| City | De Witt |
| Zip Code | 52742 |
| Area | De Witt |
| Listing VS Median (in 52742) | |
Price: $574,900 low | high Med: $277,450 sqft: 1,983 low | high Med: 2,215 $ / sqft: $290 low | high Med: $136 On site: 45 low | high Med: 262 | |
Market Activity 52742
Request a showing
Request a showing
Contact
Learn More About This Property

| State | IA |
|---|---|
| County | Clinton |
| City | De Witt |
| Zip Code | 52742 |
| Area | De Witt |
| Listing VS Median (in 52742) | |
Price: $574,900 low | high Med: $277,450 sqft: 1,983 low | high Med: 2,215 $ / sqft: $290 low | high Med: $136 On site: 45 low | high Med: 262 | |