

3312 187th Street Court,East Moline, IL 61244
East Moline, IL 61244

Description
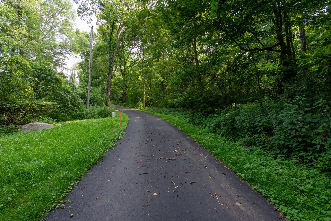
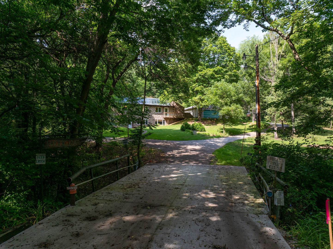
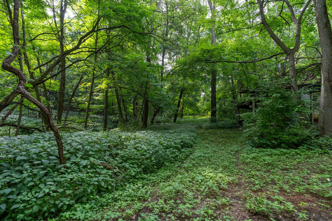
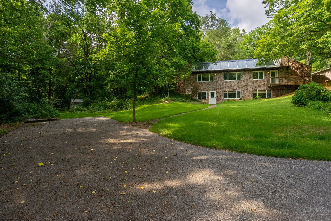
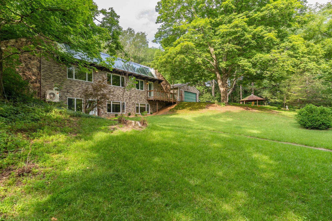
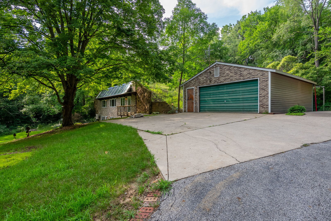
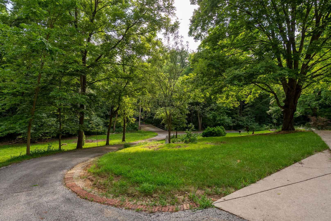
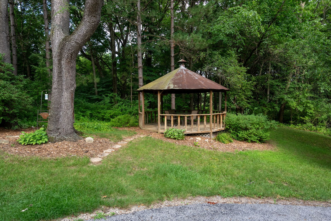
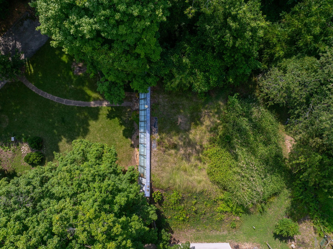
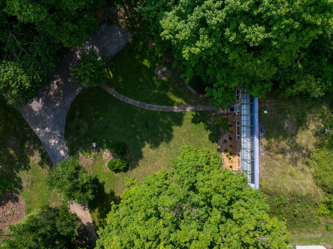
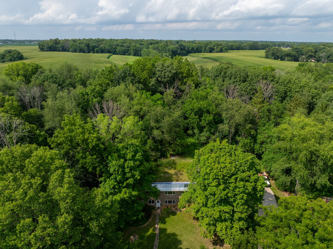
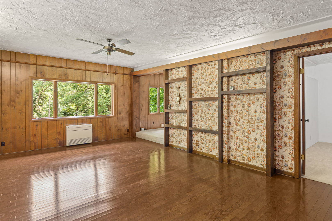
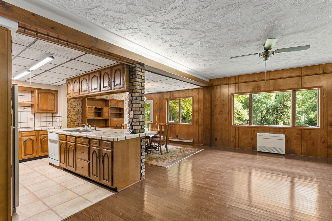
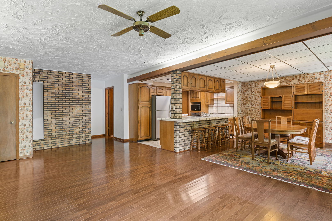
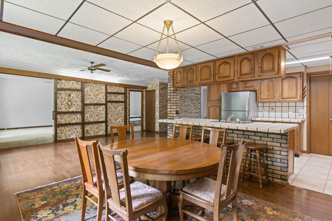
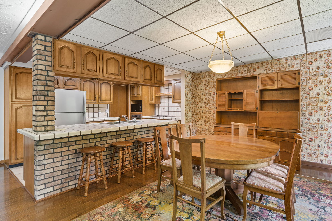
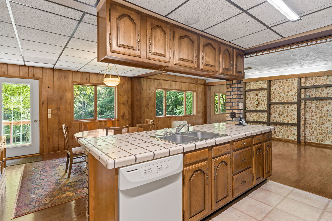
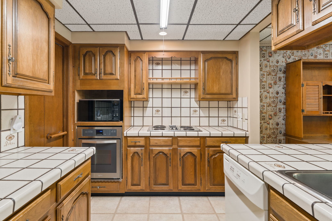
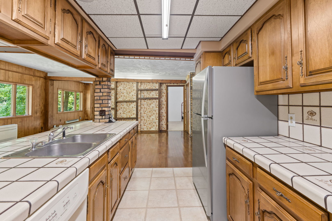
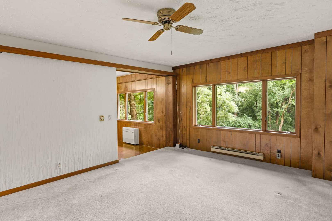
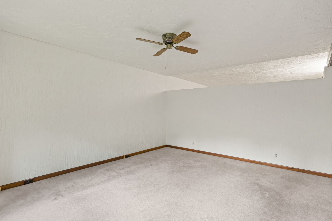
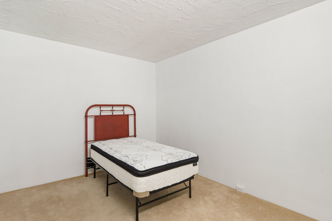
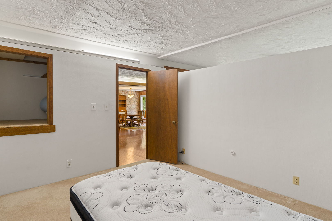
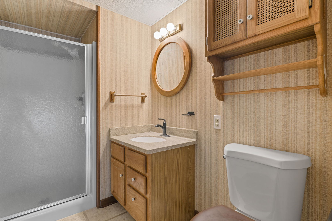
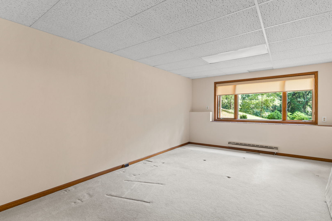
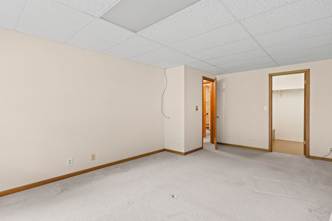
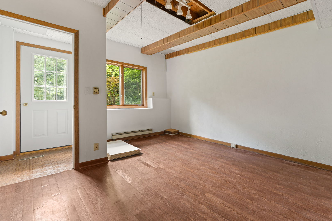
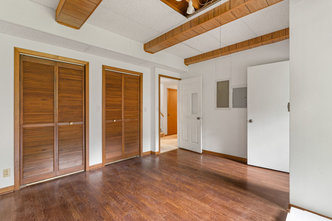
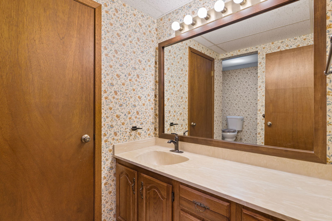
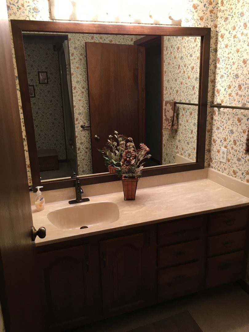
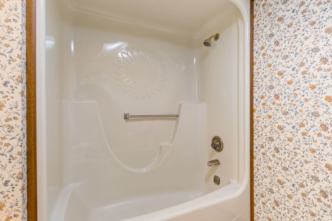
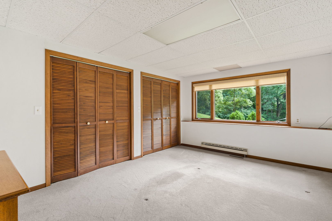
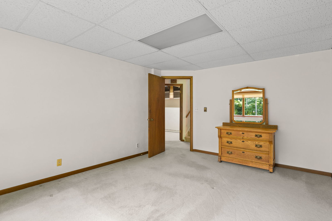
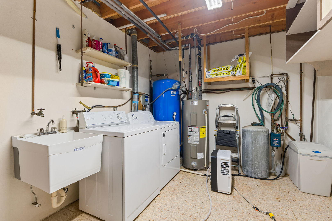
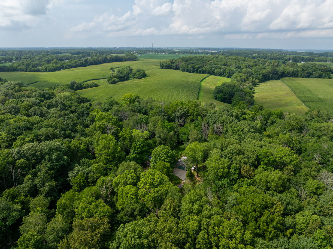
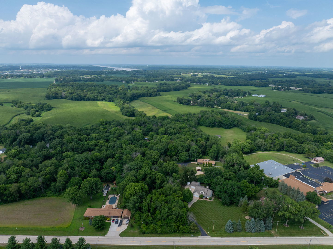
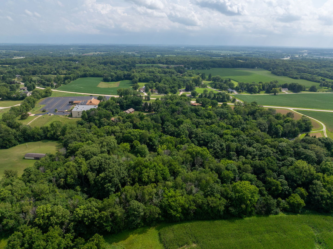
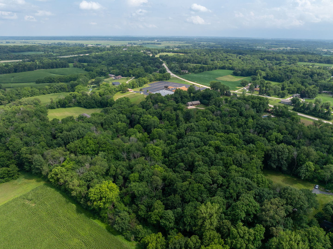
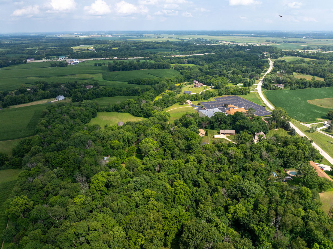
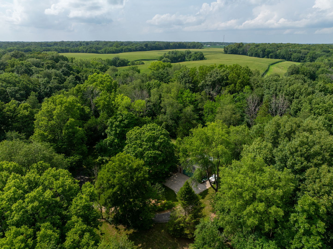
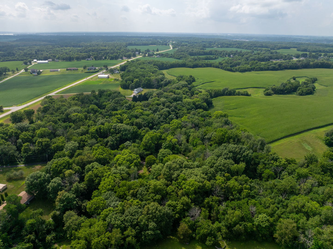
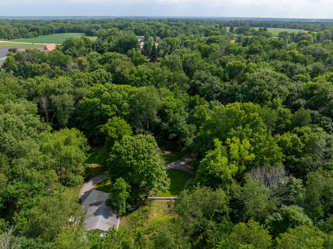
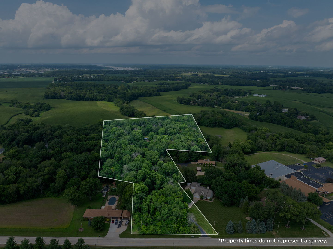
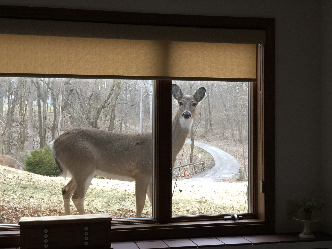
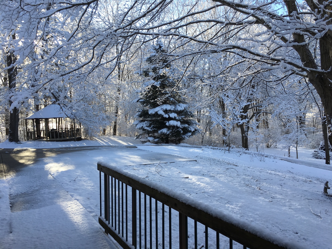
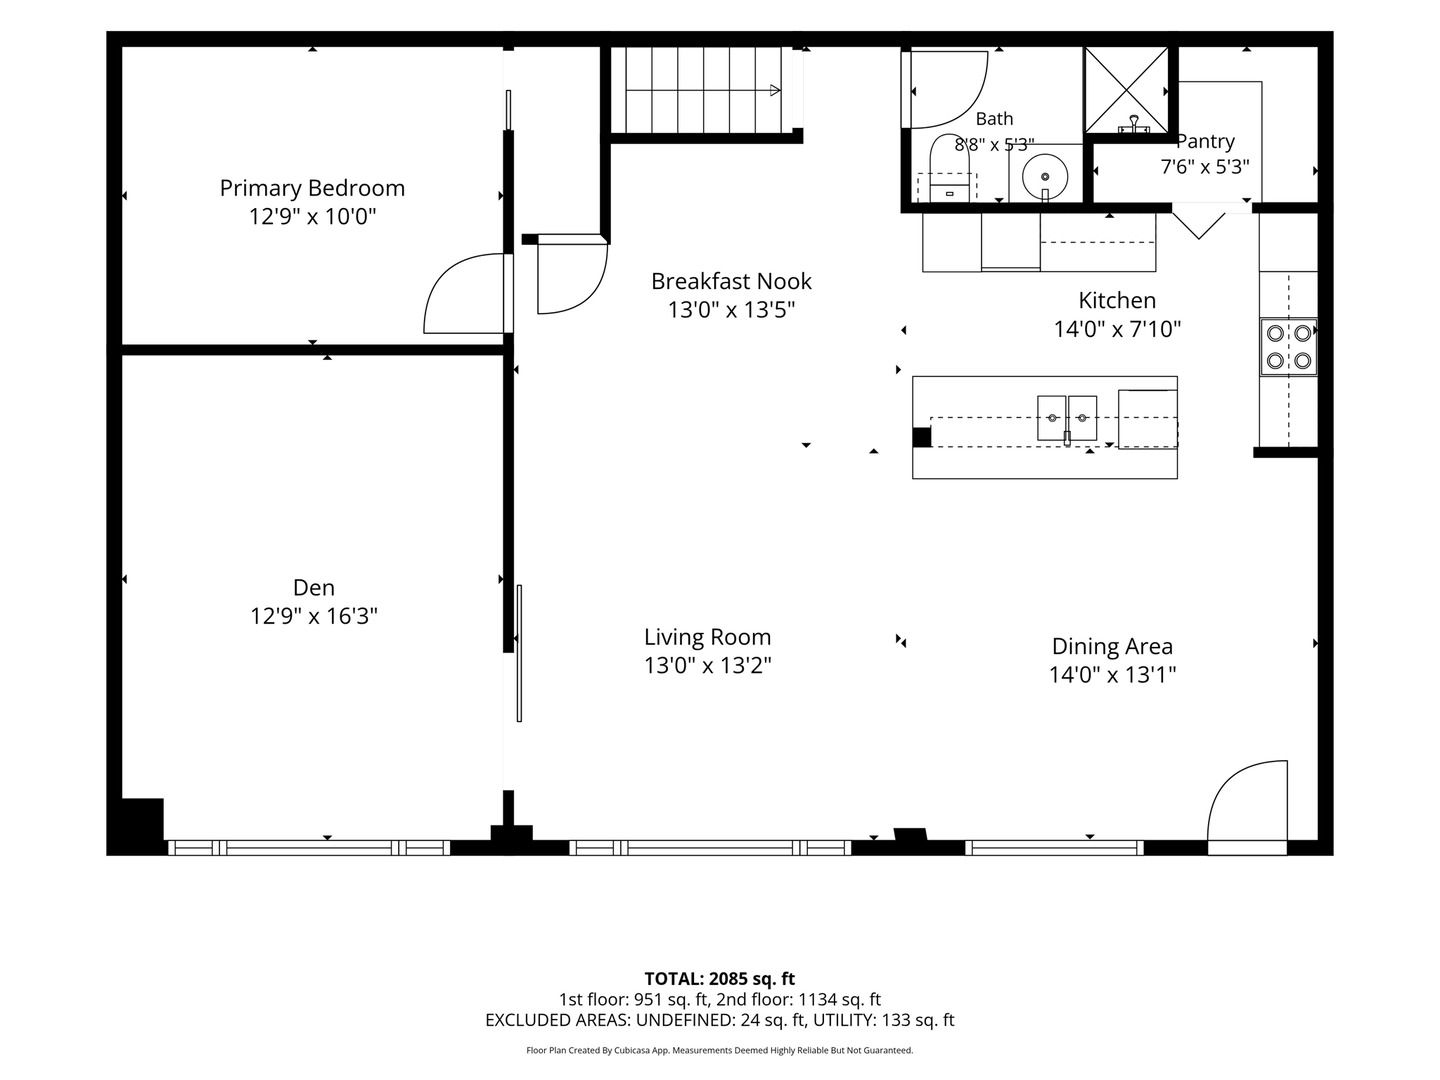
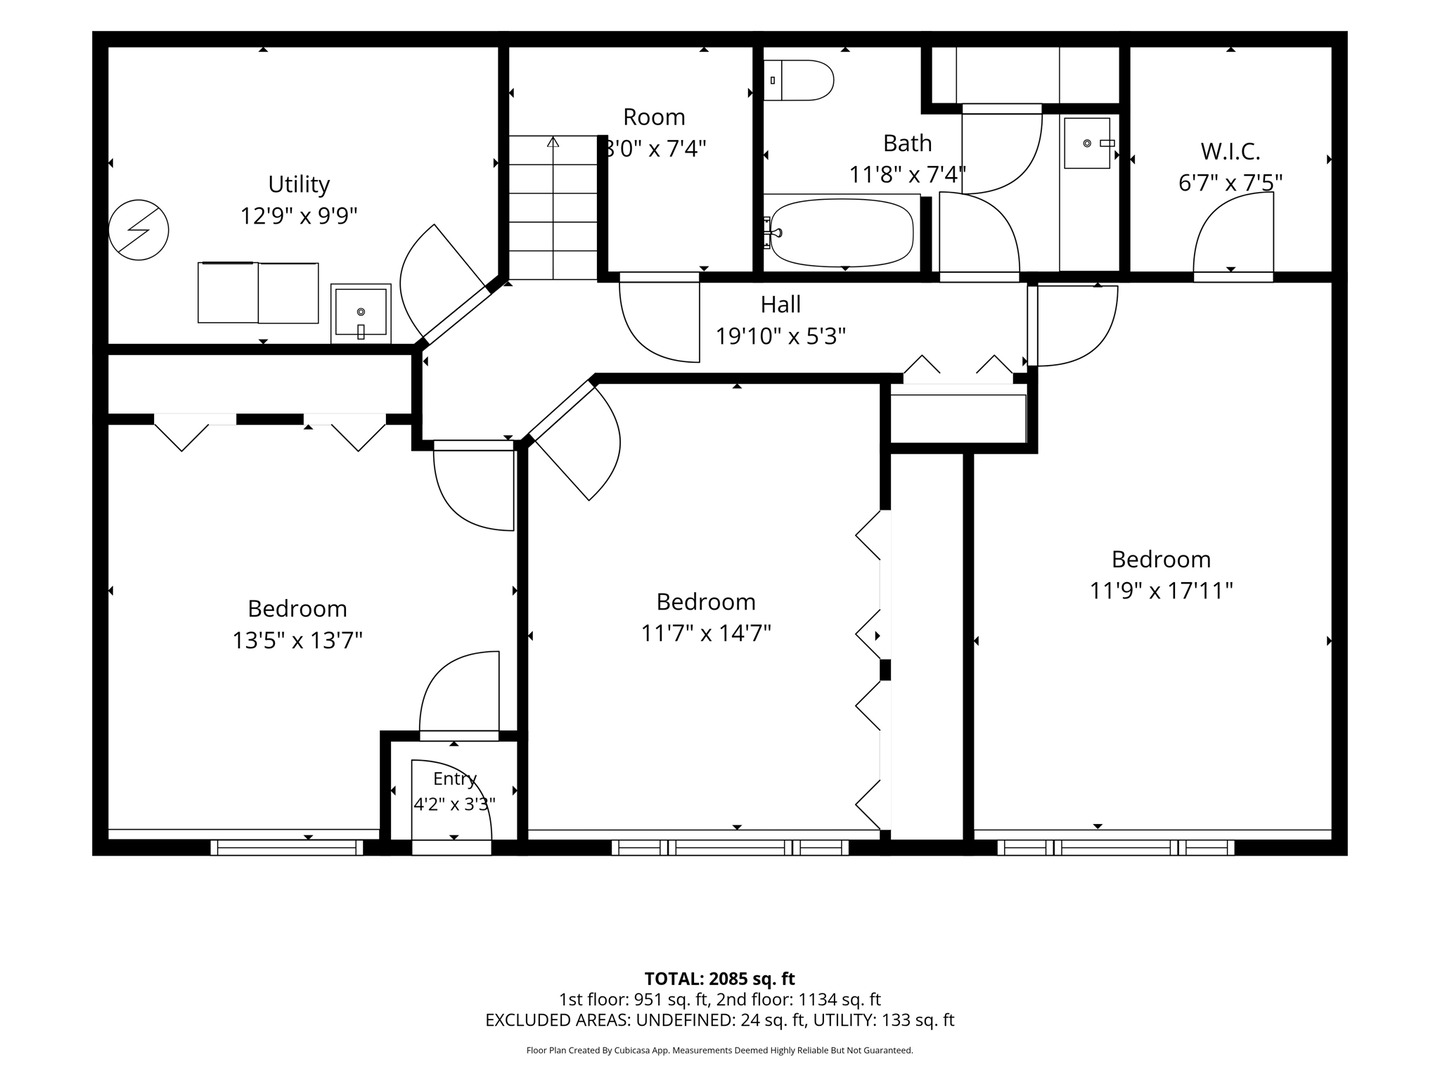
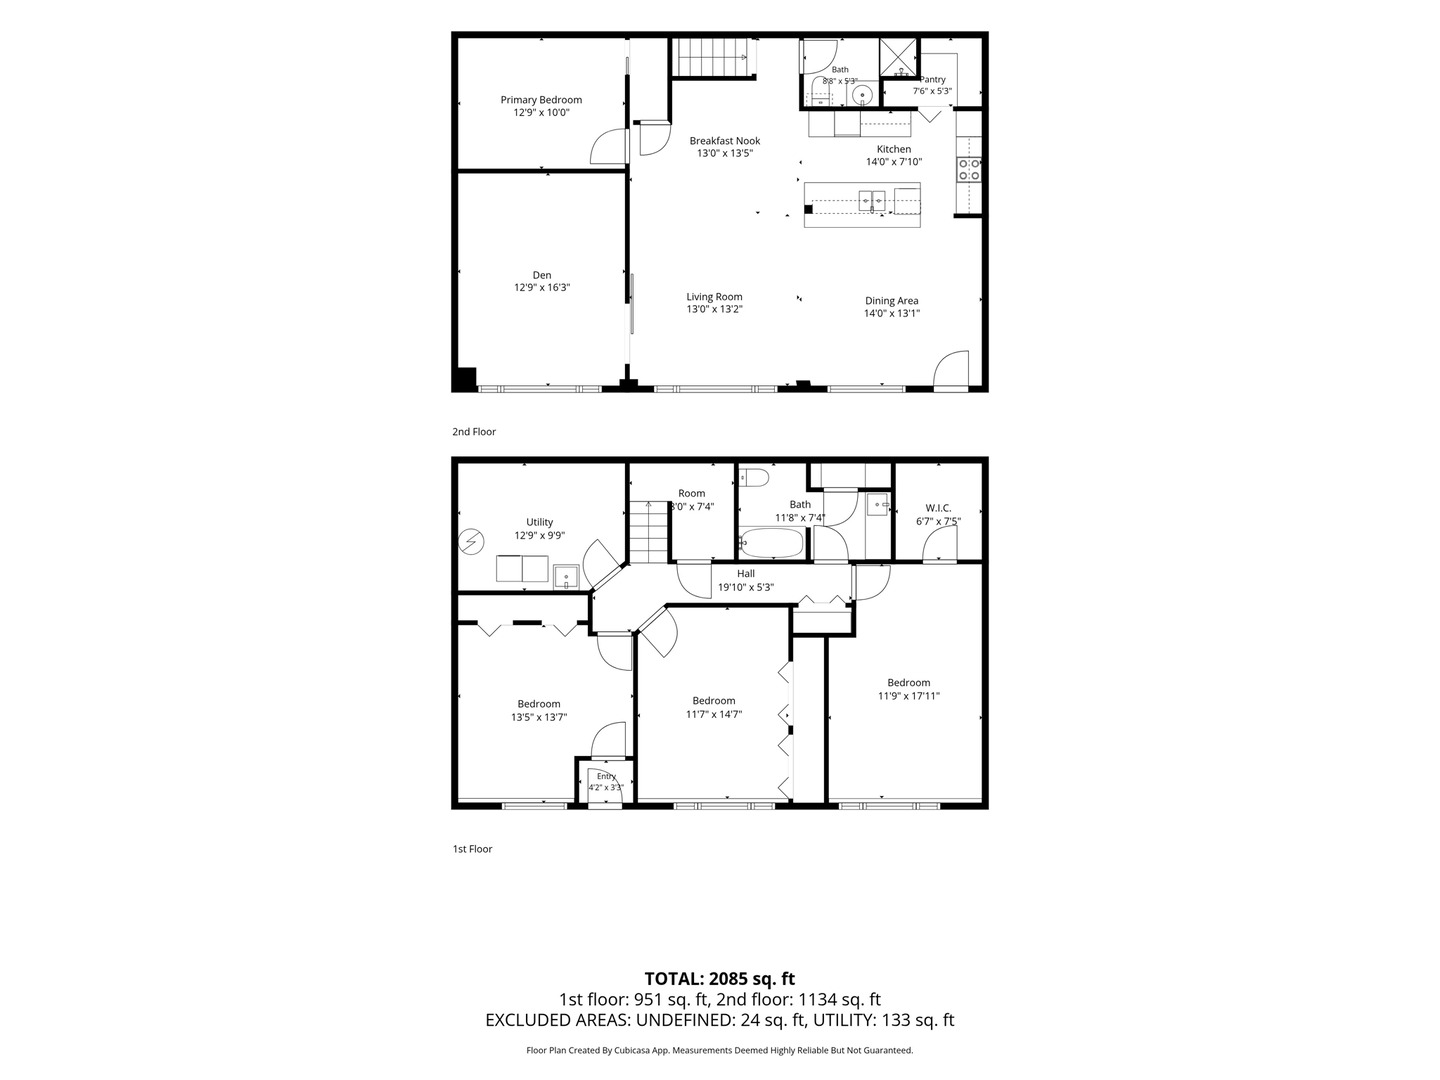
The first thing you notice is the light. From sunrise to sunset, expansive windows invite the outdoors in, filling the home with natural light that shifts beautifully throughout the day. Original oasis of a QC artist and conservationist, this earthern home was designed with an appreciation for light, nature and the changing seasons. Every room feels connected to what is happening beyond the glass. Set among 11 acres MOL of mature timber in East Moline, the property reflects a quiet respect for the landscape. Long before sustainability became part of everyday conversation, this home embraced it. Today, it remains powered by solar energy, a thoughtful reminder that innovative ideas don't always have to be new. Inside, over 2,000 square feet finished. 3 bedrooms, two full bathrooms, a dedicated office, warm hardwood floors, and inviting living spaces that are open, comfortable and filled with light. Rather than competing with the landscape, every room seems to frame it. Outside, the poem continues. Towering hardwoods create privacy while providing a thriving habitat for the wildlife that has long called this property home. Deer, wild turkey and countless songbirds are regular visitors, including a beloved family of four deer, the kids affectionately known throughout the neighborhood as "the twins". Here, the changing seasons aren't simply something to watch, they become part of everyday life. Thoughtfully curated and loved for more than forty years, this remarkable property, carved into a hillside, now offers it's new owners the opportunity to start the next chapter of the legacy, while enjoying a home where architecture, light and nature have always existed in harmony. *All outbuildings on the property transfer in their present as-is condition.*
Details
| MLS # | 12711123 |
|---|---|
| Listing Type | For Sale |
| Style | House |
| Sub-Type | Resale |
| Status | Active |
| Year | 1982 |
| Days On Site | 55 |
| Listing Provided By | QC Reserve - Real Broker, LLC | Molly Mekus |
Features
| Bed(s) | 3 |
|---|---|
| Bath(s) | 2 Total |
| SQ Feet | 2,242 |
| Garage | 2 |
| Story(s) | 2 |
| Acreage | 11.00 |
| Water Front | Yes |
Interior
| Rooms Total | 8 |
|---|---|
| Cooling | Central Air |
| Heating | Solar |
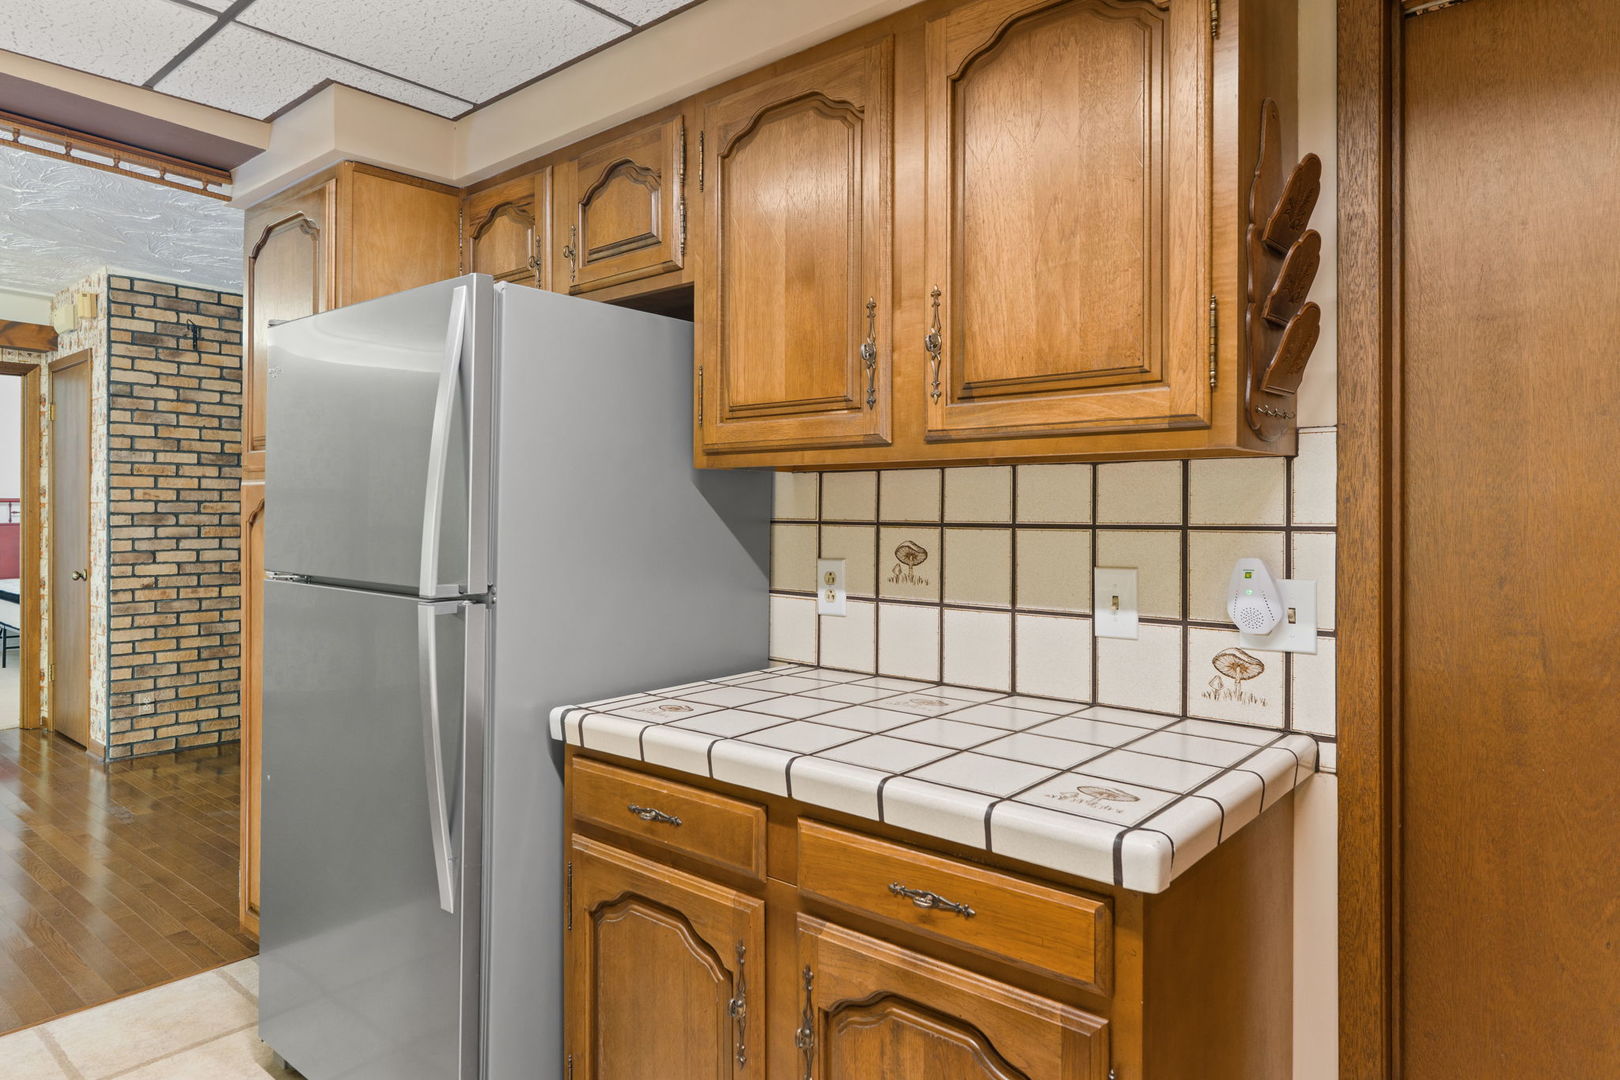
| Appliances | Range, Refrigerator, Range Hood |
| Fireplaces Total | 0 |
Exterior
| Exterior Features | Other |
|---|---|
| Roof | Other |
| Foundation Details | Concrete Perimeter |
| Lot Features | Irregular Lot, Wooded, Mature Trees |
| Construction Materials | Brick, Concrete, Other |
Parking
| Parking Features | Detached, Garage |
|---|---|
| Garage Spaces | 2 |
Utilities
| Sewer | Septic Tank |
|---|
Taxes
| Tax Year | 2025 |
|---|---|
| Tax Annual Amount | 8336 |
Area Information
| State | IL |
|---|---|
| County | Rock Island |
| City | East Moline |
| Zip Code | 61244 |
| Area | East Moline |
| Listing VS Median (in 61244) | |
Price: $449,000 low | high Med: $169,900 sqft: 2,242 low | high Med: 1,307 $ / sqft: $200 low | high Med: $130 On site: 55 low | high Med: 70 | |
Market Activity 61244
Request a showing
Request a showing
Contact
Learn More About This Property

| State | IL |
|---|---|
| County | Rock Island |
| City | East Moline |
| Zip Code | 61244 |
| Area | East Moline |
| Listing VS Median (in 61244) | |
Price: $449,000 low | high Med: $169,900 sqft: 2,242 low | high Med: 1,307 $ / sqft: $200 low | high Med: $130 On site: 55 low | high Med: 70 | |