
 Price Reduced Listing
36785 N Lake Street,Ingleside, IL 60041
Ingleside, IL 60041







Description
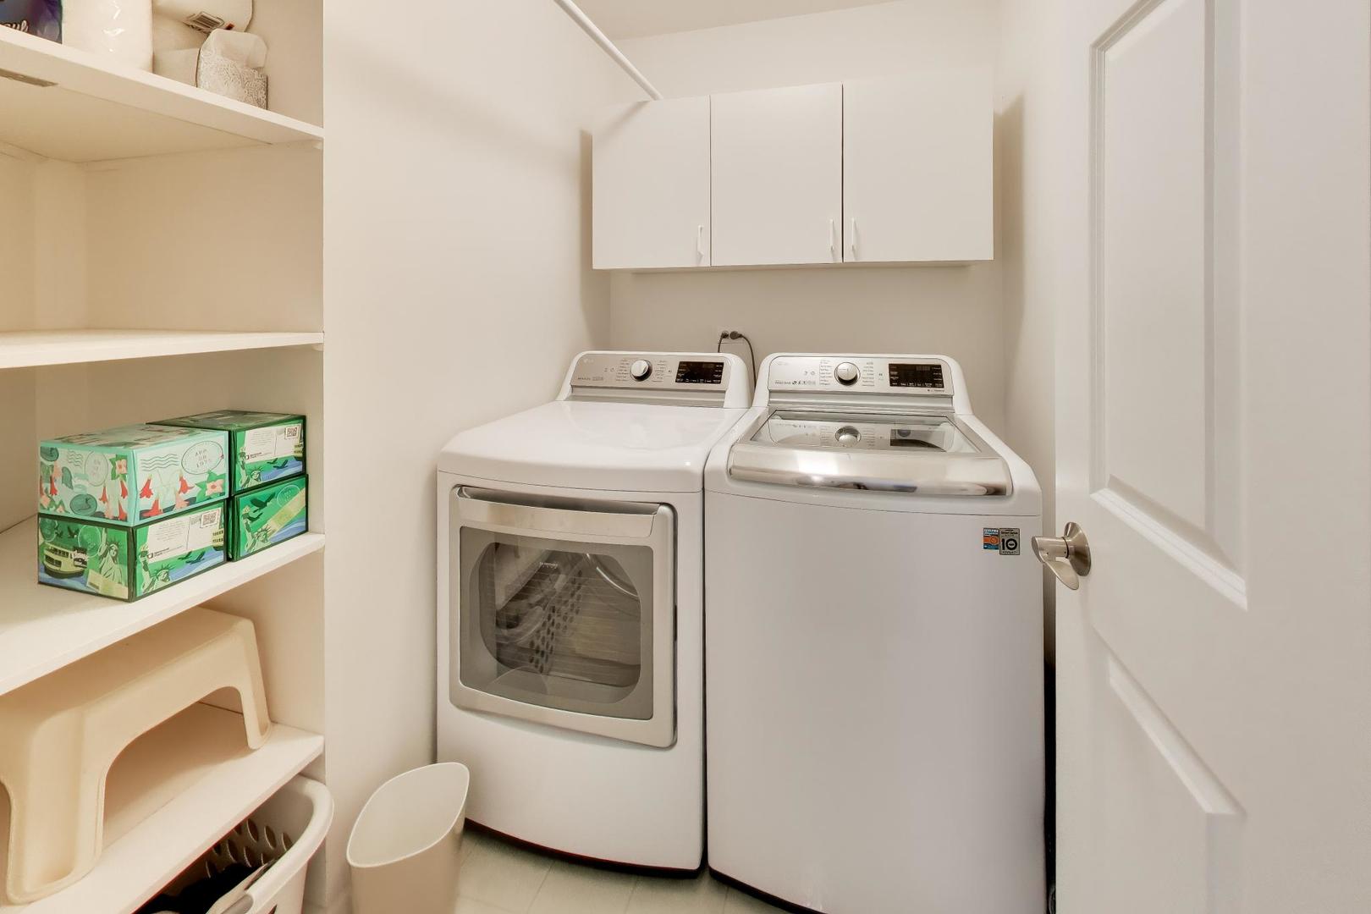
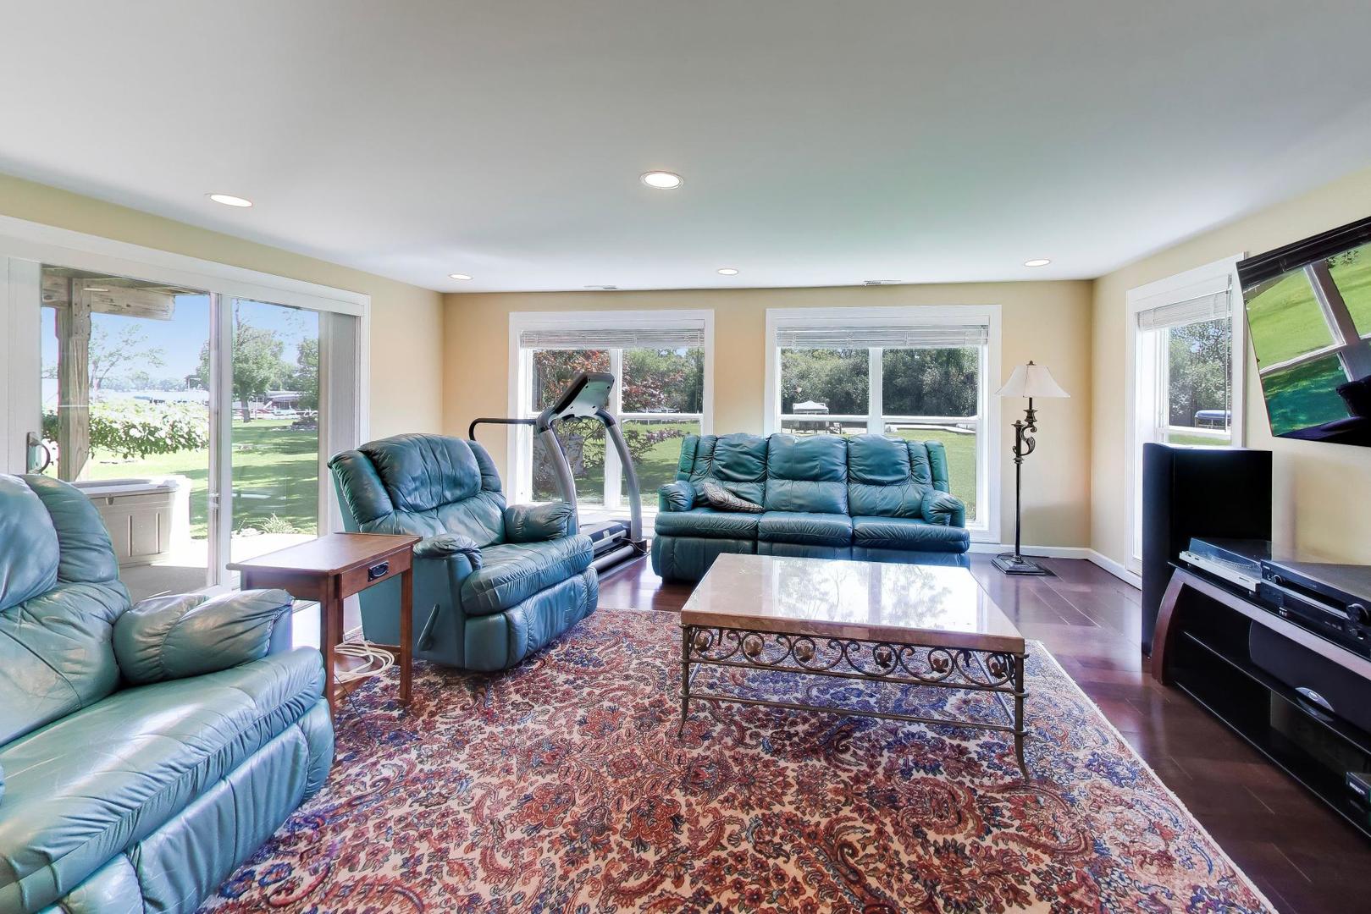
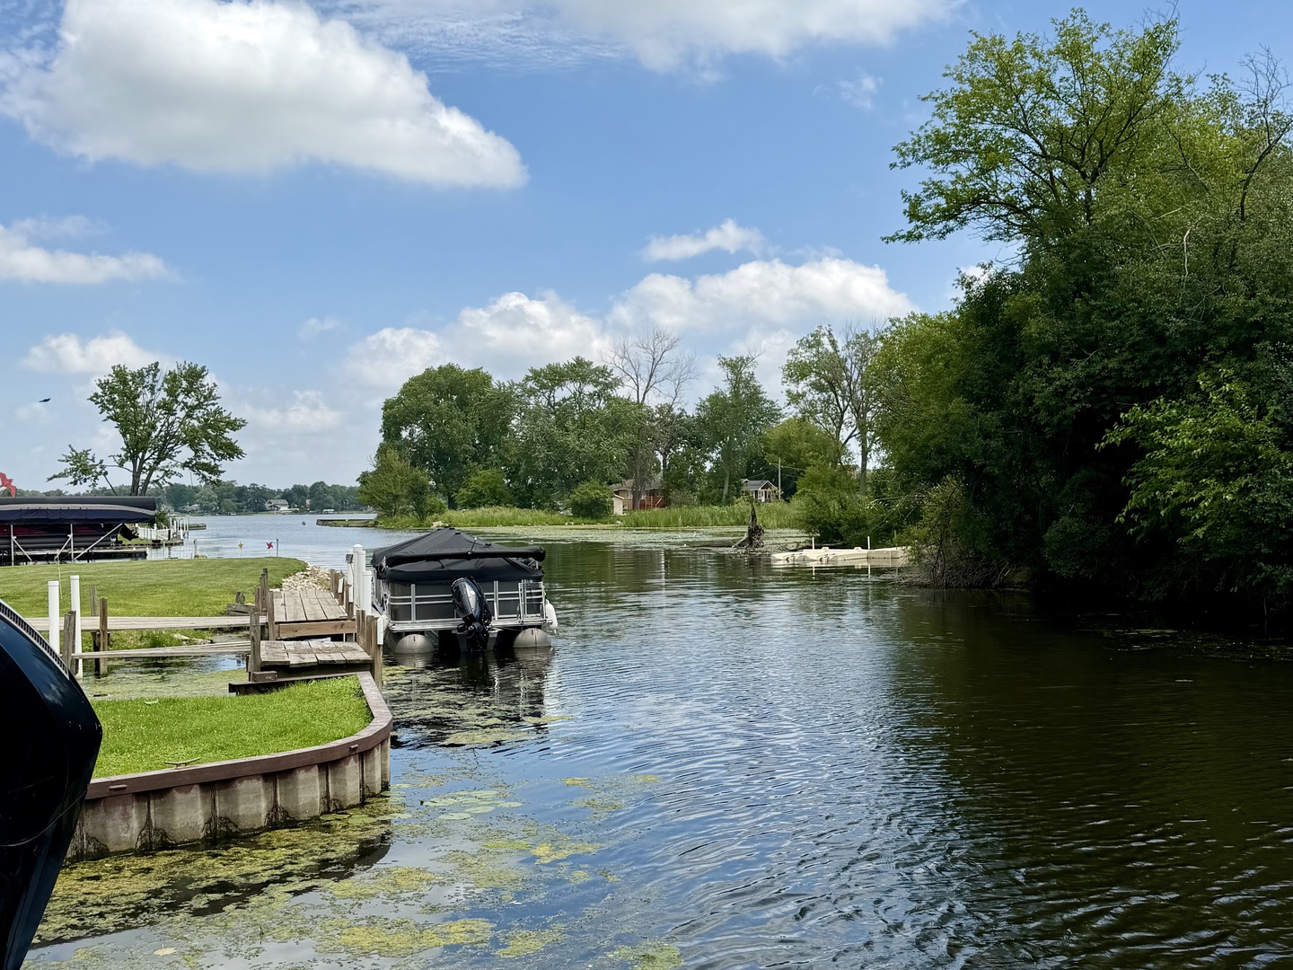
Open this Sunday, September 6th from 1-3p.m. Come see! Lake Living at Its Finest! A few homes off Stanton Bay, this waterfront home offers the perfect blend of privacy and peace, with easy access to everything the Chain O'Lakes has to offer. Built by the original owner in 1998 and thoughtfully expanded in 2015 with a three-story addition, including a stunning new primary suite. Meticulously maintained! Deep channel with scenic views of Stanton Bay and a wooded island, the protected location keeps your boat sheltered from wind and waves and allows the convenience of leaving your dock and shore station in year-round. Open-concept design ideal for both everyday living and entertaining. Spacious kitchen offers an oversized island with seating, storage on both sides, a wine refrigerator and a pantry. Light filled dining and living area w/ gas fireplace has spectacular views and opens to a low maintenance deck. A deep two-car garage with built in storage and epoxy flooring. Private primary suite, added in 2015, is a true retreat featuring a luxurious en-suite bath and an impressive walk-in closet. Two additional bedrooms, including the original primary suite, plus laundry room with built-in linen closet complete the upper level. Walkout lower level offers flexible living space with another fireplace along with outstanding storage, including beneath the garage. Full list of improvements under additional information. Step outside and embrace everything the Chain has to offer-kayaking, fishing and boating right from your backyard. Cruise to waterfront restaurants, sandbars, and live music by boat, then return home to your own private retreat. Start making memories today!
Details
| MLS # | 12716263 |
|---|---|
| Listing Type | For Sale |
| Style | House |
| Sub-Type | Resale |
| Status | Active |
| Year | 1998 |
| Days On Site | 43 |
| Listing Provided By | @properties Christie's International Real Estate | Dana Pierson-Emering |
Features
| Bed(s) | 3 |
|---|---|
| Bath(s) | 4 Total |
| SQ Feet | 3,414 |
| Garage | 2 |
| Basement | Y |
| Story(s) | 2 |
| Acreage | 10994.00 |
| Water Front | Yes |
| Property View | Water |
Interior
| Rooms Total | 9 |
|---|---|
| Cooling | Central Air, Zoned |
| Heating | Natural Gas, Forced Air |
| Interior Features | Vaulted Ceiling(s), Walk-In Closet(s) |
| Appliances | Range, Microwave, Dishwasher, Refrigerator, Washer, Dryer, Wine Refrigerator, Water Softener Owned |
| Fireplaces Total | 2 |
| Fireplace Features | Electric, Gas Log, Gas Starter |
| Laundry Features | Upper Level |
Exterior
| Exterior Features | Boat Slip |
|---|---|
| Roof | Asphalt |
| Foundation Details | Concrete Perimeter |
| Lot Features | Water Rights |
| Construction Materials | Vinyl Siding |
| Patio And Porch Features | Deck, Patio |
Parking
| Parking Features | Asphalt, Yes, Garage Owned, Attached, Garage |
|---|---|
| Garage Spaces | 2 |
Utilities
| Sewer | Public Sewer |
|---|
Location
| Community Features | Water Rights, Street Paved |
|---|
Taxes
| Tax Year | 2025 |
|---|---|
| Tax Annual Amount | 7006.84 |
Area Information
| State | IL |
|---|---|
| County | Lake |
| City | Ingleside |
| Zip Code | 60041 |
| Area | Ingleside |
| School District | Grant Community High School |
| Elementary School | Gavin Central School |
| High School | Grant Community High School |
| Listing VS Median (in 60041) | |
Price: $779,000 low | high Med: $375,000 sqft: 3,414 low | high Med: 1,282 $ / sqft: $228 low | high Med: $293 On site: 43 low | high Med: 5 | |
Market Activity 60041
Request a showing
Request a showing
Contact
Learn More About This Property

| State | IL |
|---|---|
| County | Lake |
| City | Ingleside |
| Zip Code | 60041 |
| Area | Ingleside |
| School District | Grant Community High School |
| Elementary School | Gavin Central School |
| High School | Grant Community High School |
| Listing VS Median (in 60041) | |
Price: $779,000 low | high Med: $375,000 sqft: 3,414 low | high Med: 1,282 $ / sqft: $228 low | high Med: $293 On site: 43 low | high Med: 5 | |


