


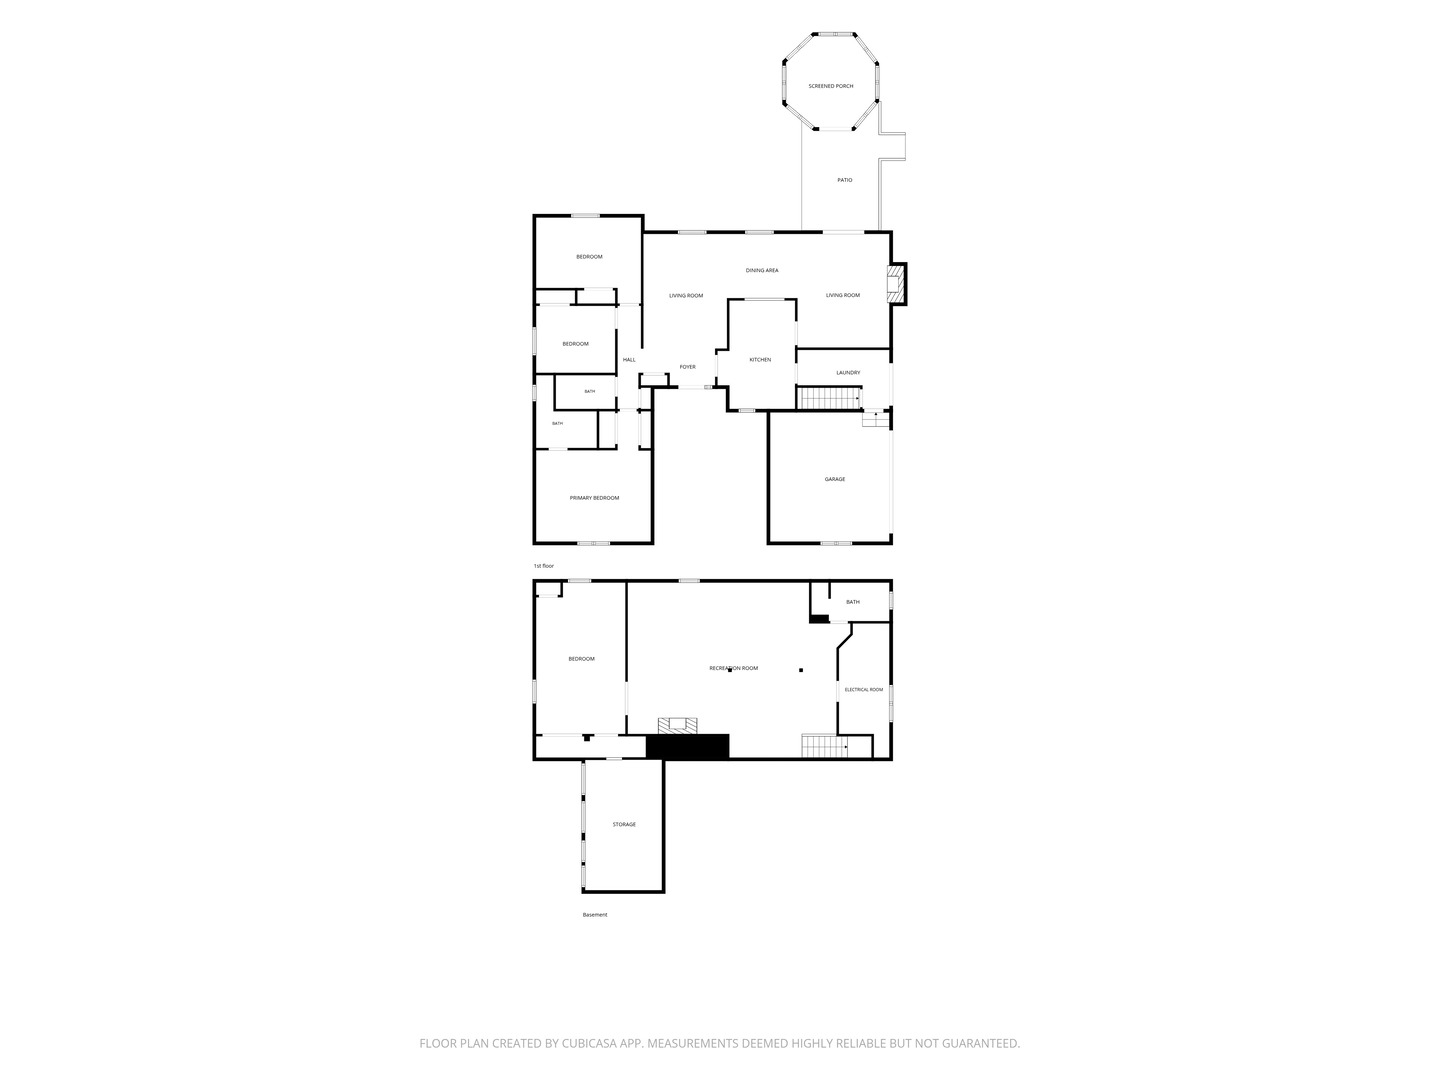

Description
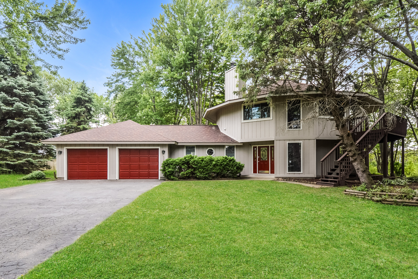
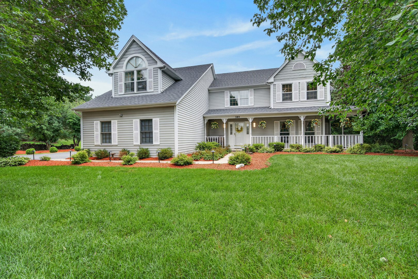
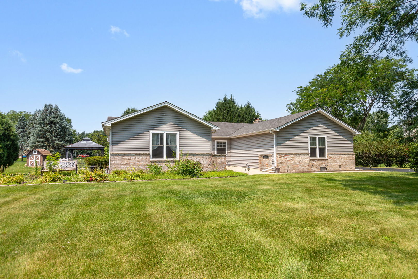
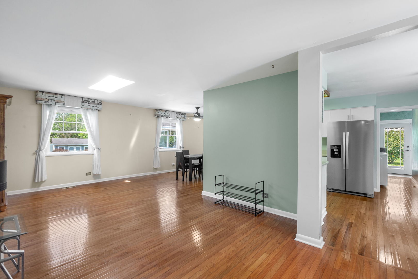
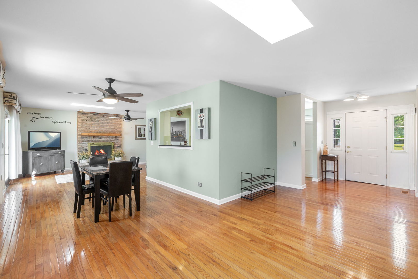
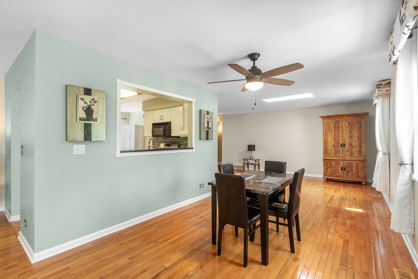
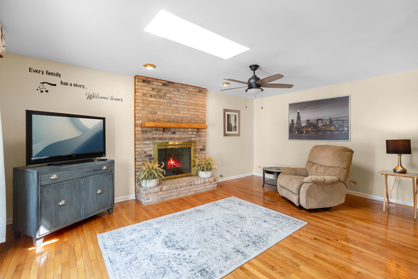
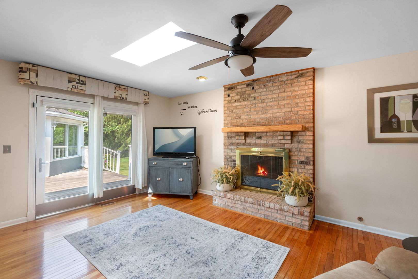
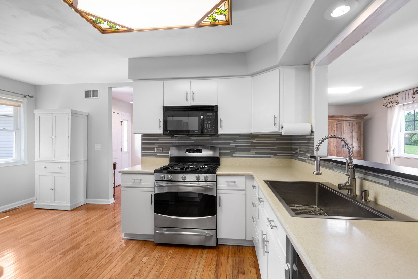
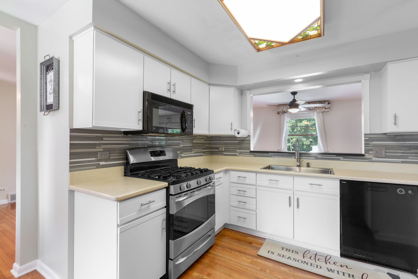
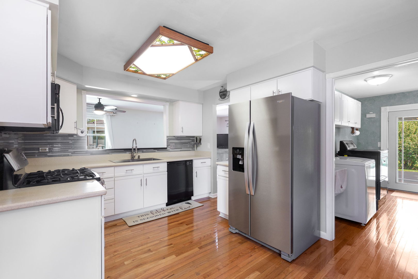
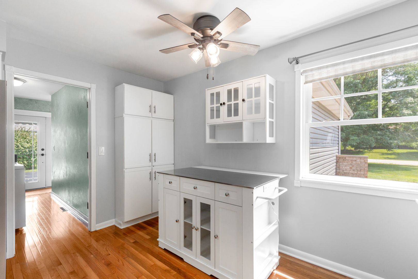
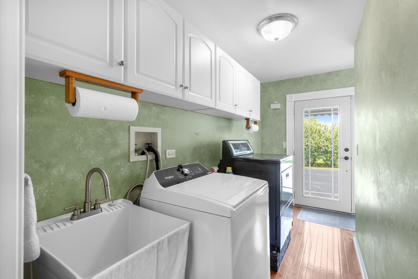
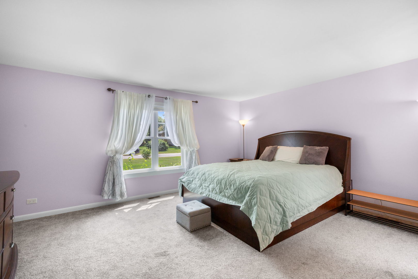
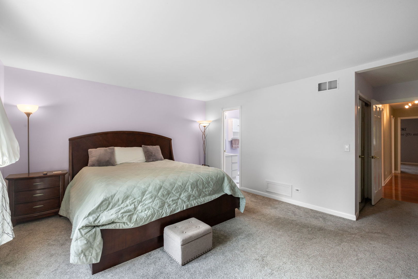
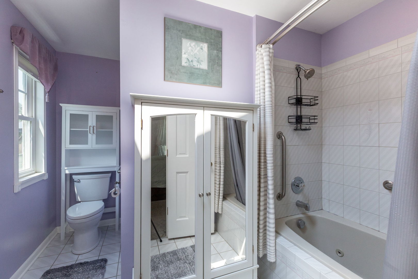
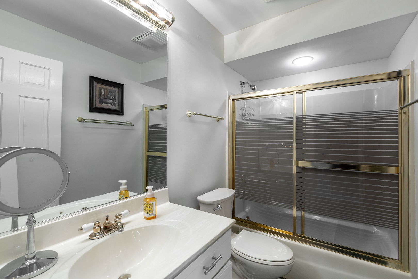
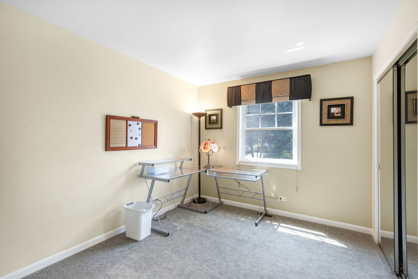
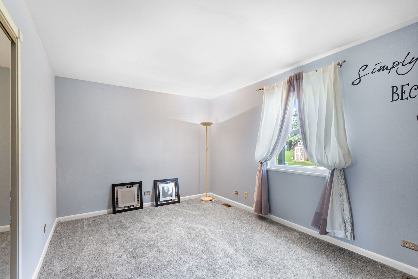
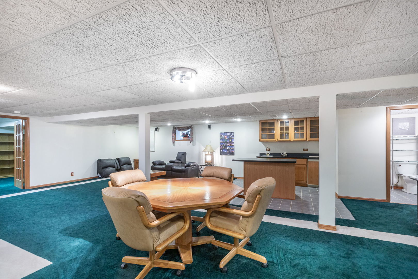
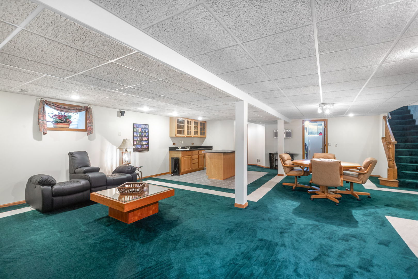
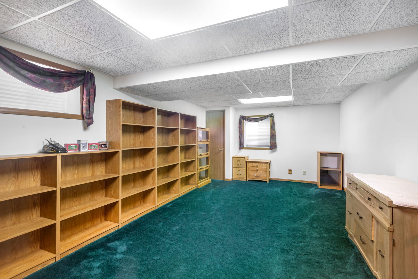
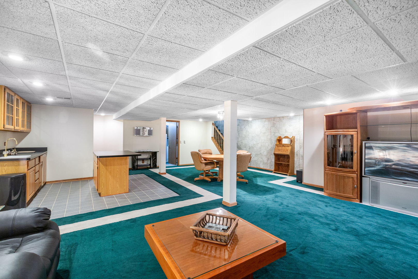
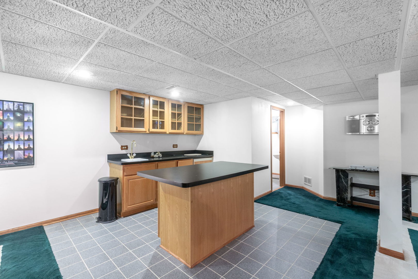
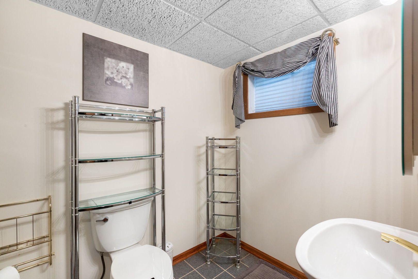
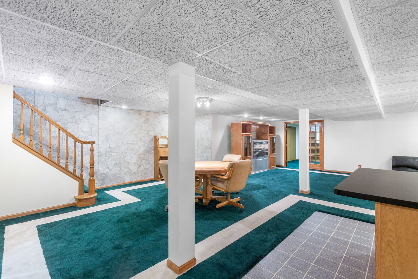
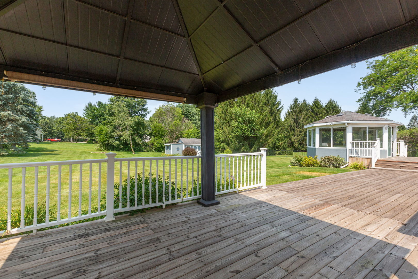
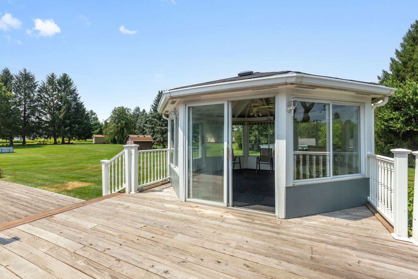
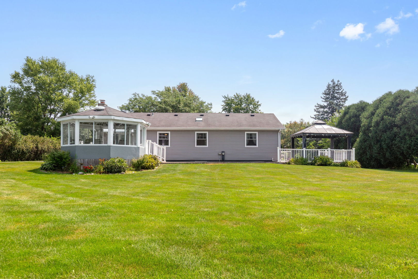
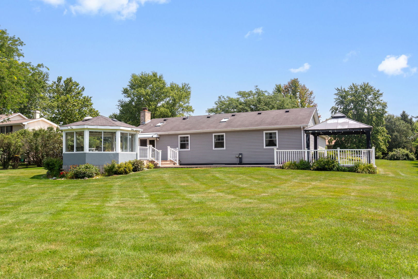
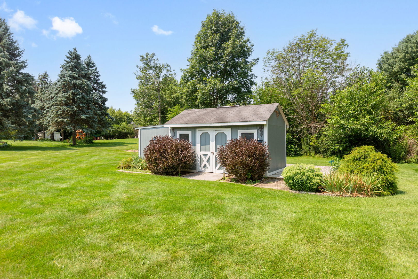
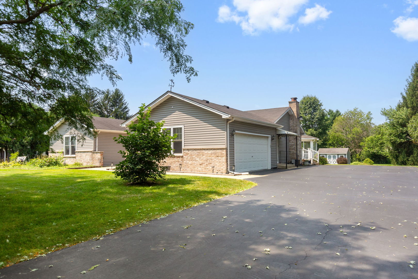
This meticulously maintained 4 bedroom ranch offers a sophisticated blend of comfort, quality craftsmanship, and versatile living spaces. It is located in the sought-after Dunhill Estates community. The home showcases high-quality oak hardwood flooring throughout and extensive custom millwork, reflecting true pride of ownership. The thoughtfully re-designed floor plan includes a welcoming family room anchored by a gas fireplace, providing direct access to the rear deck for seamless outdoor entertaining. You will also benefit from convenient features such as main-floor laundry, a heated attached garage, and durable, energy-efficient Anderson windows. The fully finished lower level provides excellent additional utility, featuring a fourth bedroom and bathroom that is ideal for a private guest suite or a spacious recreation area. Set on a generous ptivate lot, the exterior includes a charming gazebo and a dedicated outbuilding, offering a unique opportunity for a private studio, home office, or workshop. This property represents a unique opportunity to acquire a well-appointed home in a premier neighborhood.
Details
| MLS # | 12709847 |
|---|---|
| Listing Type | For Sale |
| Style | Farm or Ranch |
| Sub-Type | Resale |
| Status | Active Under Contract |
| Year | 1994 |
| Days On Site | 50 |
| Listing Provided By | Berkshire Hathaway HomeServices Starck Real Estate | Aspasia Poziwilko |
Features
| Bed(s) | 4 |
|---|---|
| Bath(s) | 3 Total |
| SQ Feet | 2,640 |
| Garage | 2 |
| Basement | Y |
| Story(s) | 1 |
| Acreage | 0.80 |
Interior
| Rooms Total | 10 |
|---|---|
| Cooling | Central Air |
| Heating | Natural Gas |
| Interior Features | Vaulted Ceiling(s), Open Floorplan, Special Millwork |
| Fireplaces Total | 1 |
| Fireplace Features | Gas Log |
| Laundry Features | Main Level, In Unit |
| Window Features | Skylight(s) |
Exterior
| Construction Materials | Vinyl Siding, Brick |
|---|---|
| Patio And Porch Features | Deck, Patio |
Parking
| Parking Features | Garage Door Opener, Heated Garage, Yes, Attached, Driveway, Garage |
|---|---|
| Garage Spaces | 2.5 |
Utilities
| Sewer | Septic Tank |
|---|
Location
| Community Features | Park, Curbs |
|---|
Taxes
| Tax Year | 2025 |
|---|---|
| Tax Annual Amount | 8331.02 |
Area Information
| State | IL |
|---|---|
| County | Kane |
| City | Gilberts |
| Zip Code | 60136 |
| Area | Gilberts |
| Community Name | Dunhill Estates |
| School District | Hampshire High School |
| Elementary School | Gilberts Elementary School |
| High School | Hampshire High School |
| Listing VS Median (in Dunhill Estates) | |
Price: $499,900 low | high Med: $479,000 sqft: 2,640 low | high Med: 3,422 $ / sqft: $189 low | high Med: $140 On site: 50 low | high Med: 18.5 | |
Market Activity 60136
Request a showing
Request a showing
Contact
Learn More About This Property

| State | IL |
|---|---|
| County | Kane |
| City | Gilberts |
| Zip Code | 60136 |
| Area | Gilberts |
| Community Name | Dunhill Estates |
| School District | Hampshire High School |
| Elementary School | Gilberts Elementary School |
| High School | Hampshire High School |
| Listing VS Median (in Dunhill Estates) | |
Price: $499,900 low | high Med: $479,000 sqft: 2,640 low | high Med: 3,422 $ / sqft: $189 low | high Med: $140 On site: 50 low | high Med: 18.5 | |