

Description
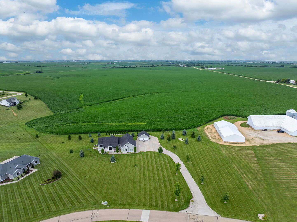
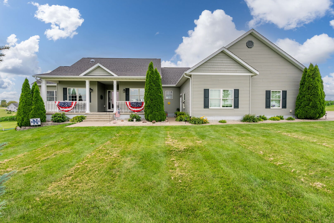
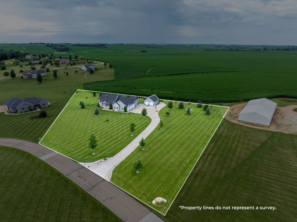
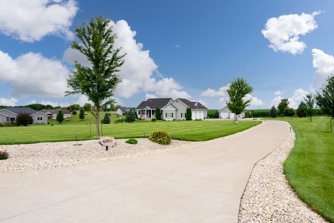
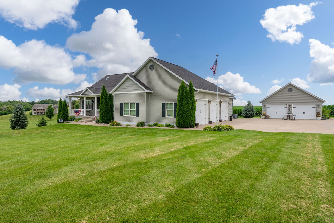
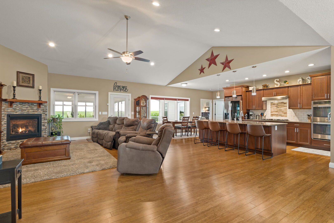
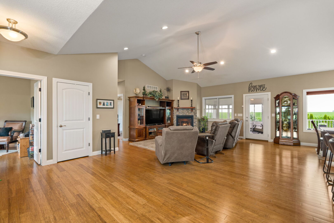
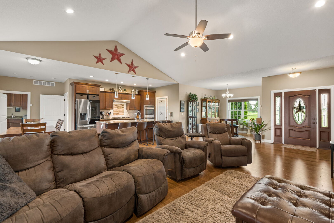
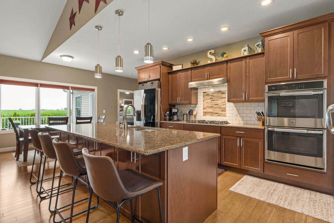
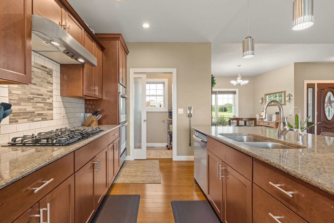
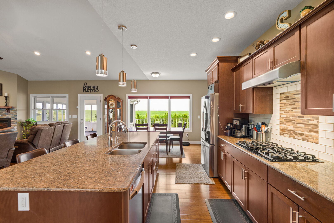
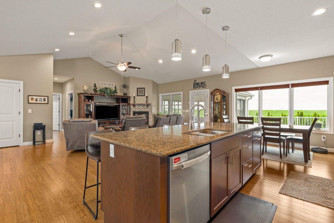
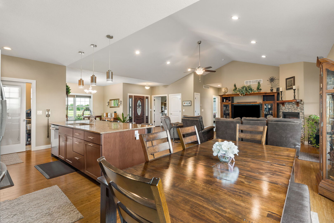
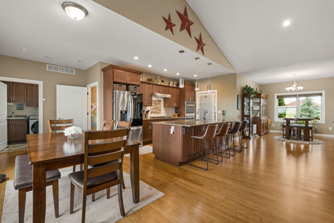
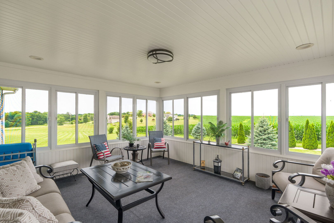
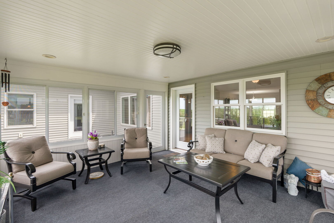
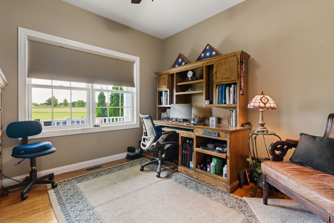
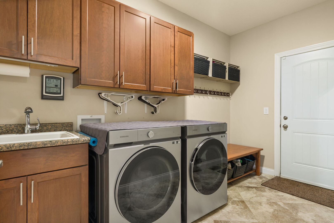
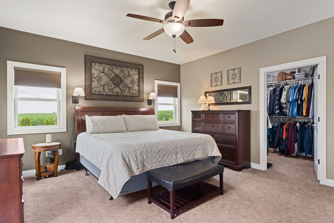
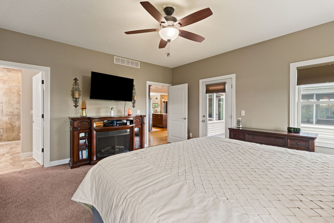
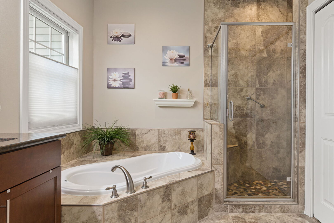
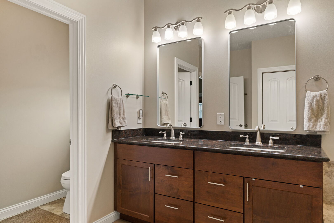
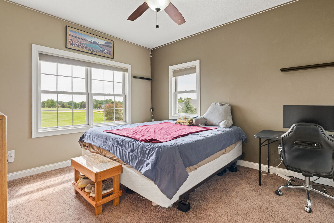
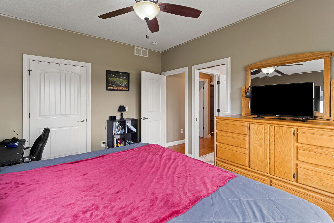
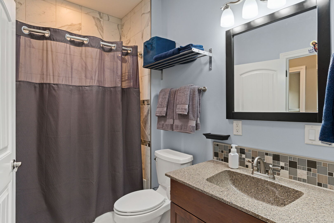
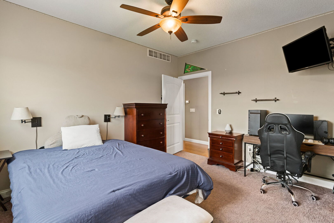
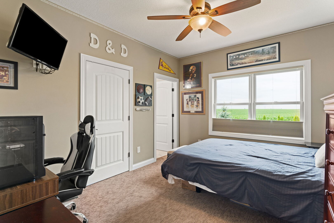
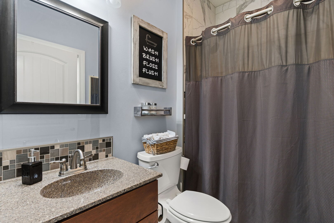
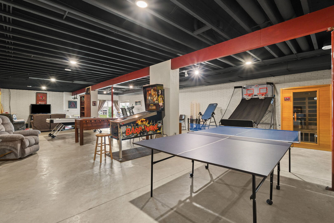
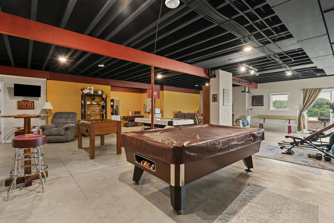
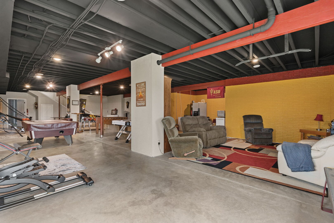
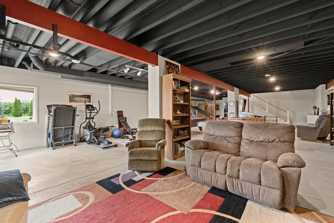
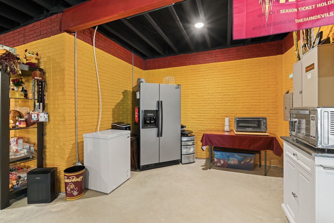
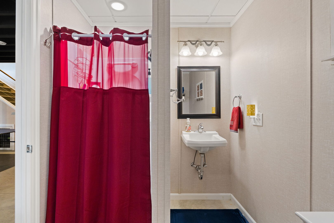
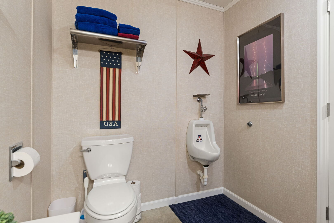
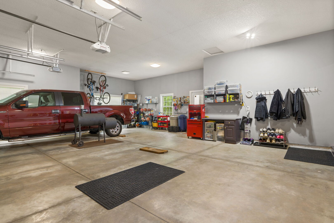
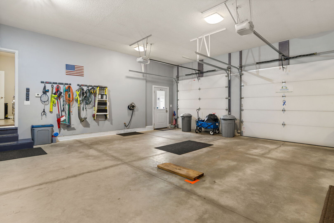
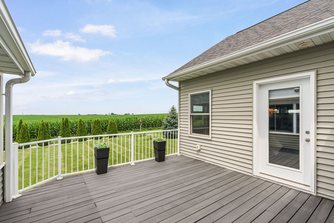
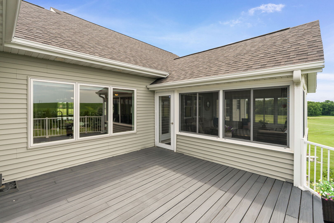
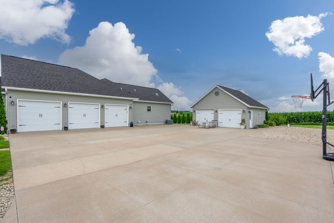
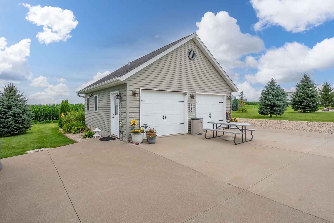
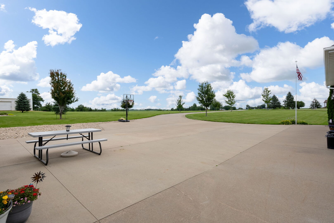
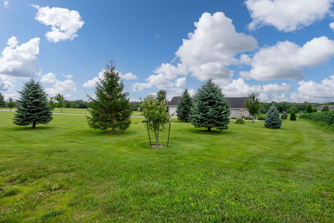
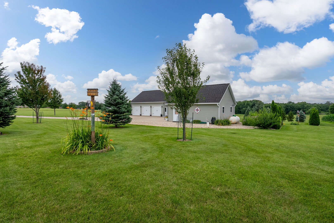
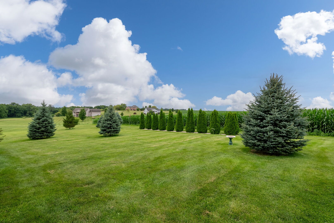
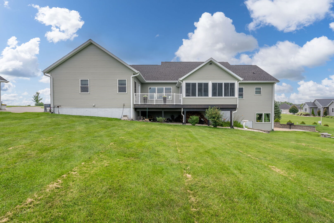
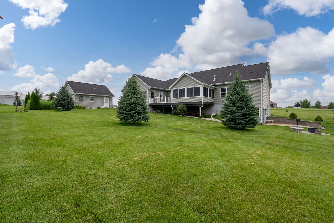
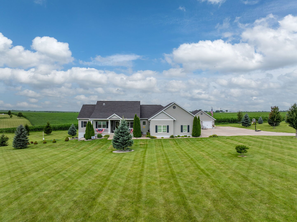
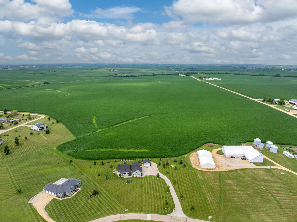
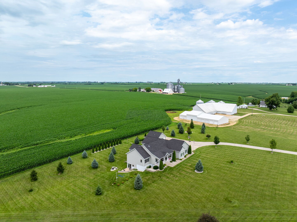
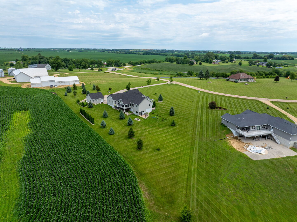
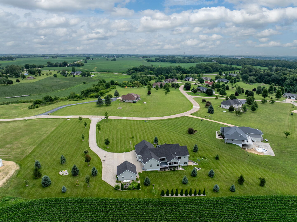
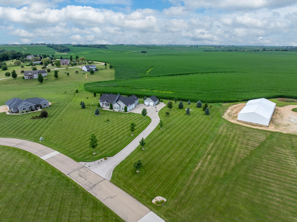
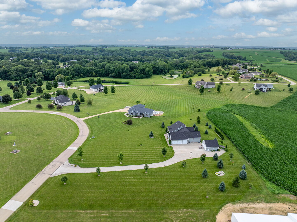
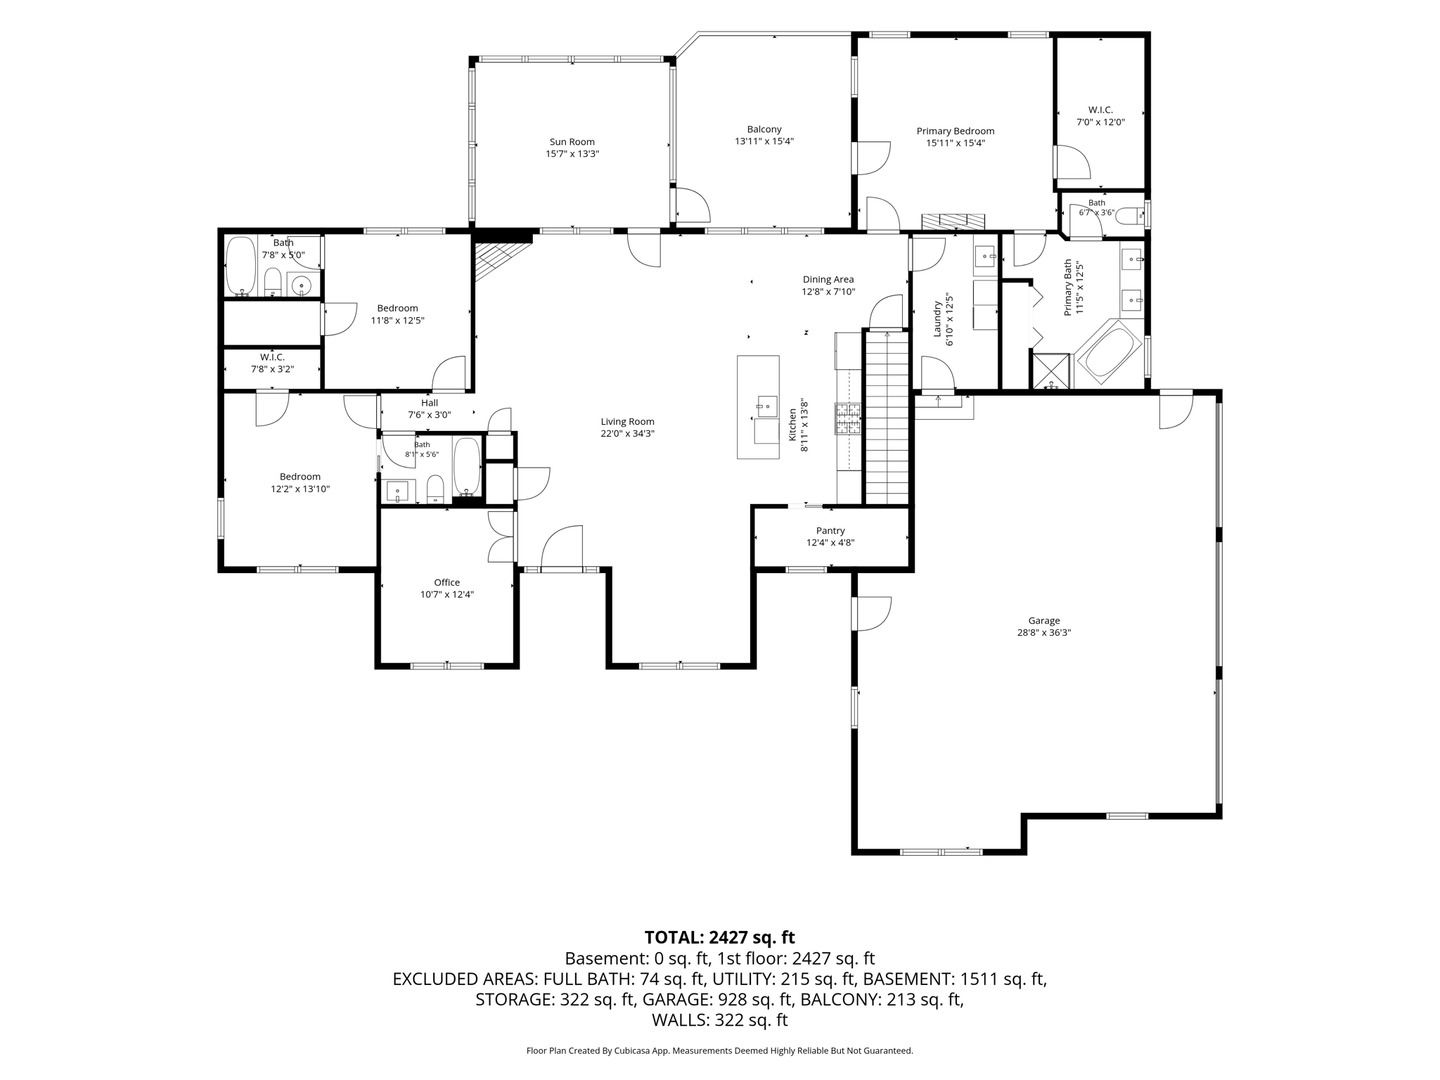
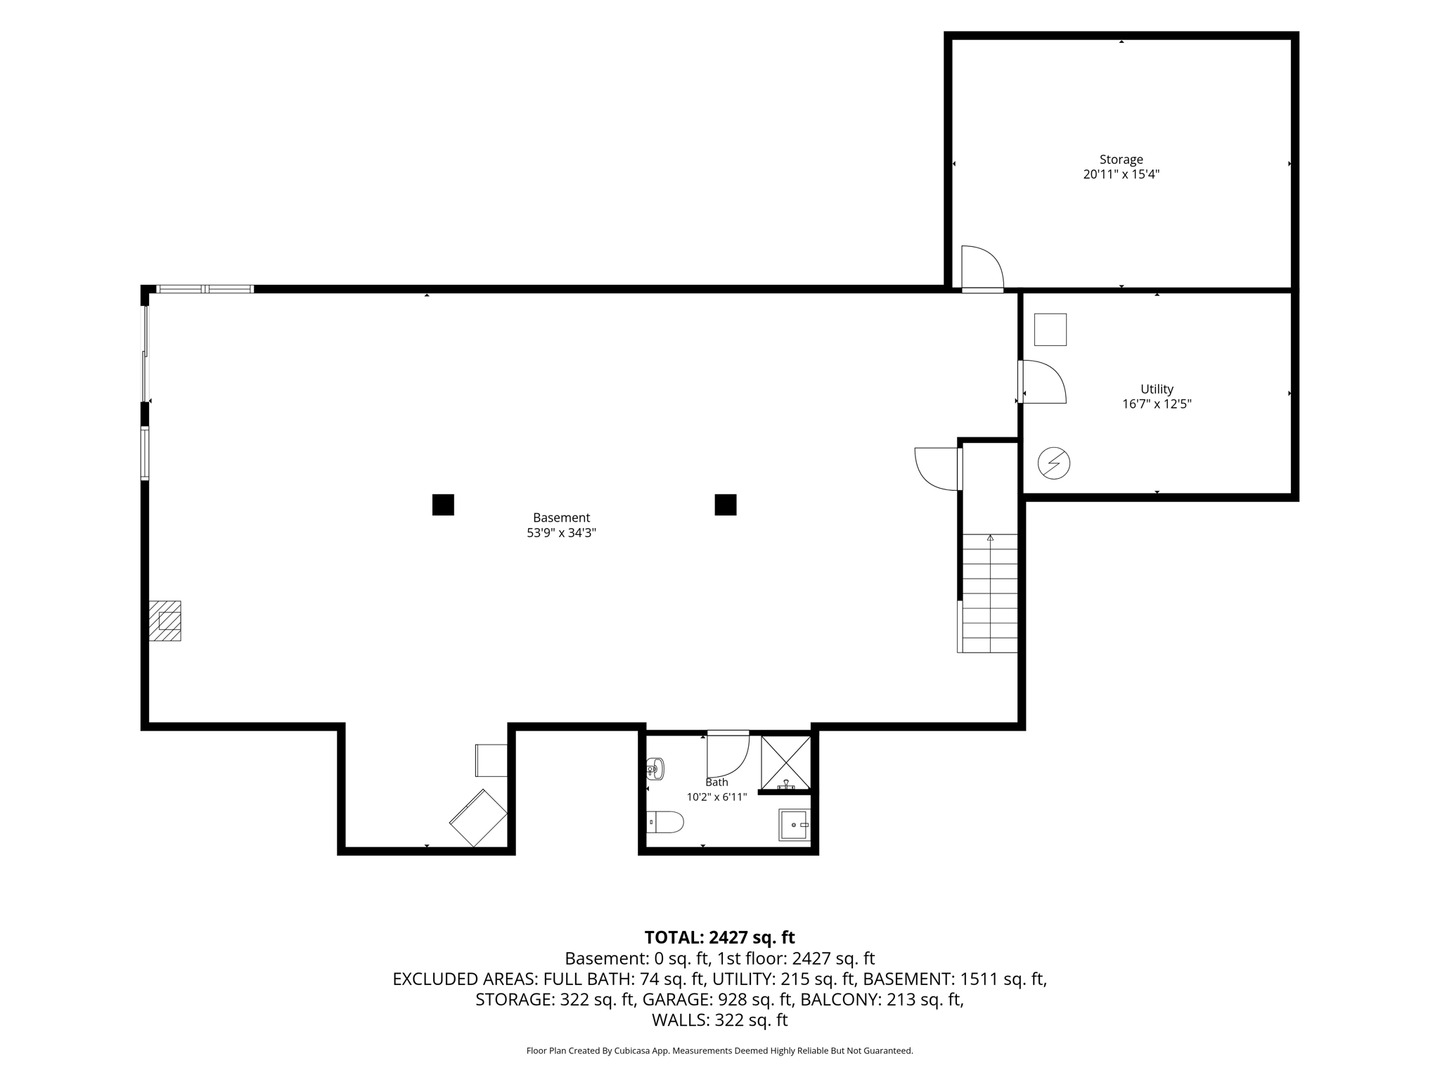
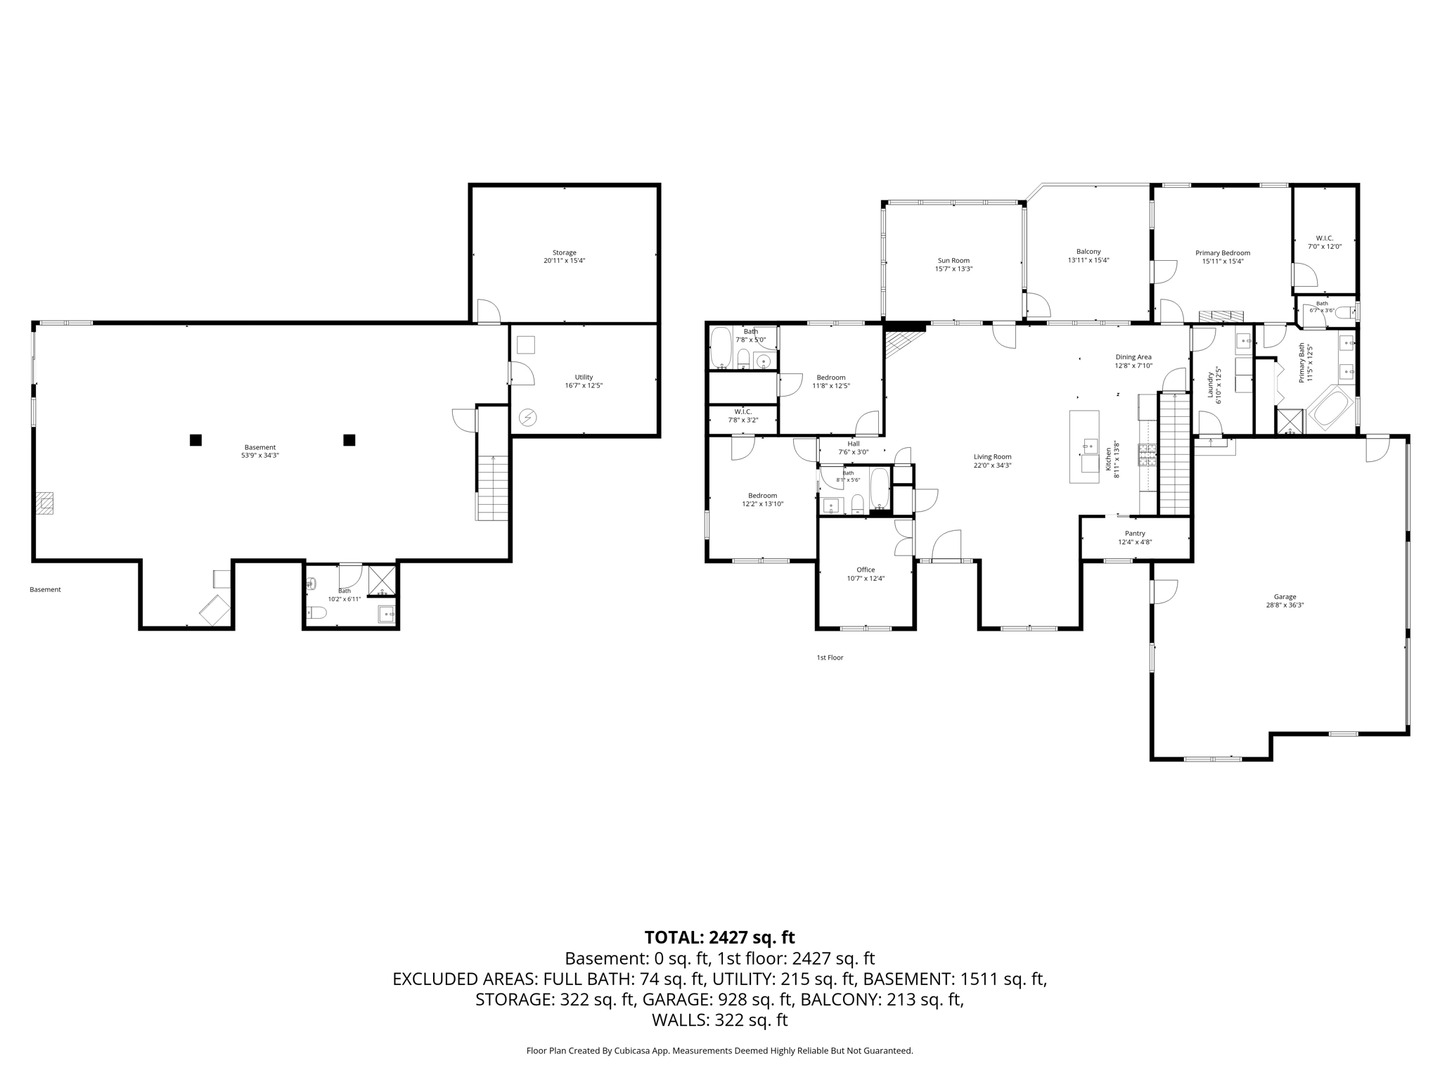
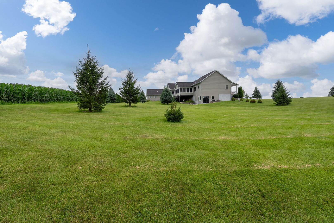
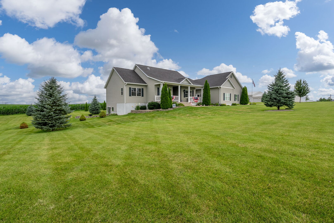
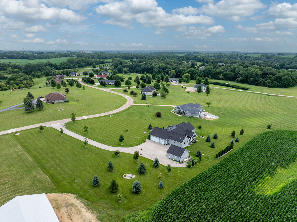
Poised gracefully on 2.14 breathtaking acres, this extraordinary custom ranch is the definition of refined country luxury with nearly 5000 SF of living space and is upgraded at every turn. The open main level features vaulted ceilings over the huge great room, real bamboo hardwood flooring, a gas fireplace, dedicated dining room, and breakfast nook. The impressive kitchen features beautiful solid surface countertops, an oversized walk-in pantry, stainless appliances, and exceptional flow into the living and dining spaces-perfect for both regular evenings and grand entertaining. Step outside to the incredible three-season room and deck that overlook the rolling countryside, where spectacular western sunsets become part of your daily routine. The thoughtfully designed split-bedroom floor plan offers privacy, with a luxurious primary retreat tucked away from the rest of the home. The spa-inspired ensuite features dual vanities, a soaking tub, a tiled walk-in shower, and generous closet space. Two additional bedrooms each enjoy the rare convenience of their own dedicated bathrooms, while a private main-floor office provides the ideal setting for work or hobbies. The walkout lower level expands the home's impressive living space with areas for entertaining, recreation, abundant storage, a full bathroom, and geothermal-heated floors. Outside, professionally designed landscaping, a spacious full concrete driveway with basketball hoop, and a welcoming fire pit/patio create an outdoor setting as memorable as the home itself. Car enthusiasts, hobbyists, and entrepreneurs alike will appreciate five total garage spaces, including an additional detached garage with one bay beautifully finished as the perfect office, studio, or workshop. High dollar improvements include a new roof (2025), geothermal heating and cooling, a whole-house generator with extended warranty, newer septic system, water treatment system, and radon mitigation. As an added privilege, residents enjoy access to a neighborhood stocked pond for fishing and fun! Adjacent neighborhood storage units are available at a small additional cost for those extra toys. Impeccably maintained with no expense spared, this remarkable home has it all! Camanche Schools.
Details
| MLS # | 12701126 |
|---|---|
| Listing Type | For Sale |
| Style | Farm or Ranch |
| HOA Dues | $1,200 |
| Sub-Type | Resale |
| Status | Pending |
| Year | 2015 |
| Days On Site | 54 |
| Listing Provided By | QC Reserve - Real Broker, LLC | Lindsay Thiel |
Features
| Bed(s) | 3 |
|---|---|
| Bath(s) | 4 Total |
| SQ Feet | 2,427 |
| Garage | 5 |
| Basement | Y |
| Story(s) | 1 |
| Acreage | 2.14 |
| Water Front | Yes |
| Property View | Water |
Interior
| Rooms Total | 9 |
|---|---|
| Cooling | Central Air, Geothermal |
| Heating | Geothermal, Radiant Floor |
| Interior Features | Vaulted Ceiling(s), Solar Tube(s), Built-in Features, Walk-In Closet(s) |
| Appliances | Dishwasher, Refrigerator, Microwave, Range |
| Fireplaces Total | 1 |
| Laundry Features | Main Level, In Unit |
| Window Features | Skylight(s) |
Exterior
| Exterior Features | Fire Pit |
|---|---|
| Roof | Asphalt |
| Foundation Details | Concrete Perimeter |
| Lot Features | Level, Views, Sloped |
| Construction Materials | Vinyl Siding |
| Patio And Porch Features | Deck, Patio, Porch, Screened |
Parking
| Parking Features | Concrete, Attached, Garage |
|---|---|
| Garage Spaces | 5 |
Utilities
| Sewer | Septic Tank |
|---|
Location
| Community Features | Lake |
|---|
Taxes
| Tax Year | 2025 |
|---|---|
| Tax Annual Amount | 8148 |
Area Information
| State | IA |
|---|---|
| County | Clinton |
| City | Clinton |
| Zip Code | 52732 |
| Area | Iowa Clinton |
| Listing VS Median (in 52732) | |
Price: $619,900 low | high Med: $149,950 sqft: 2,427 low | high Med: 1,501 $ / sqft: $255 low | high Med: $117 On site: 54 low | high Med: 51 | |
Market Activity 52732
Request a showing
Request a showing
Contact
Learn More About This Property

| State | IA |
|---|---|
| County | Clinton |
| City | Clinton |
| Zip Code | 52732 |
| Area | Iowa Clinton |
| Listing VS Median (in 52732) | |
Price: $619,900 low | high Med: $149,950 sqft: 2,427 low | high Med: 1,501 $ / sqft: $255 low | high Med: $117 On site: 54 low | high Med: 51 | |