
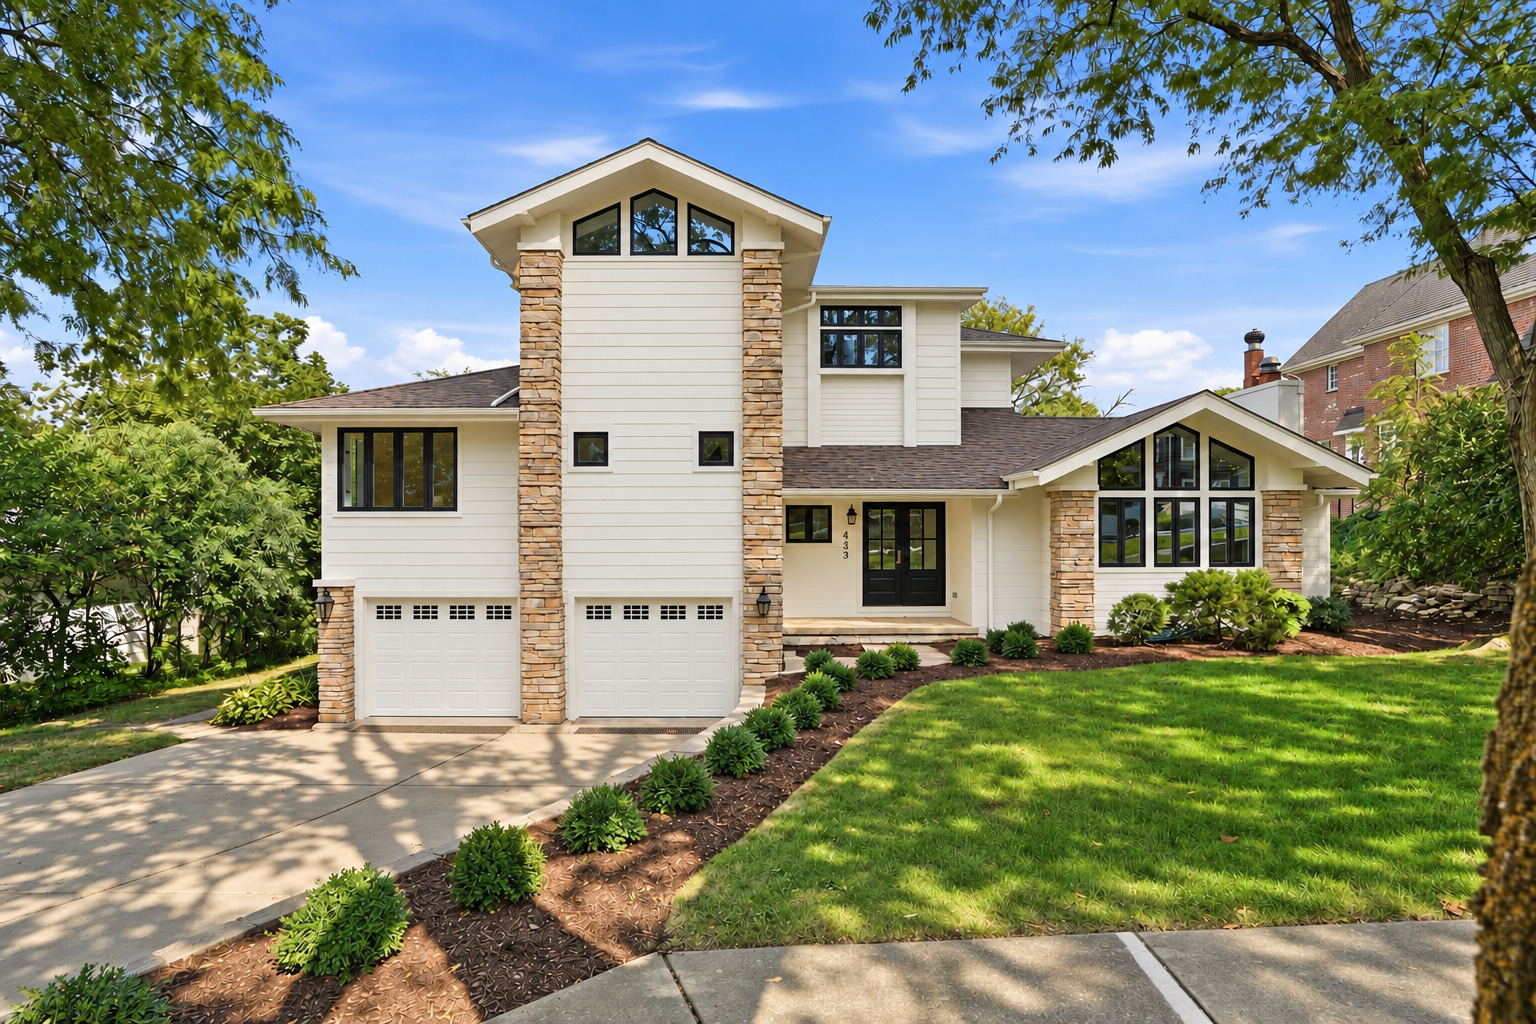
433 N Monroe Street,Hinsdale, IL 60521
Hinsdale, IL 60521

Description
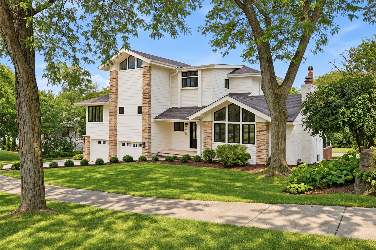
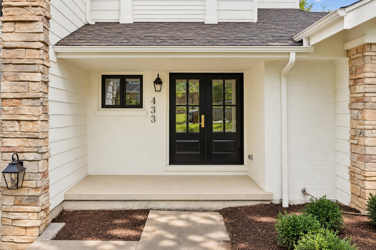
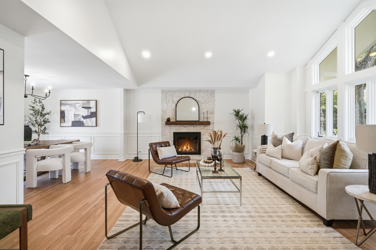
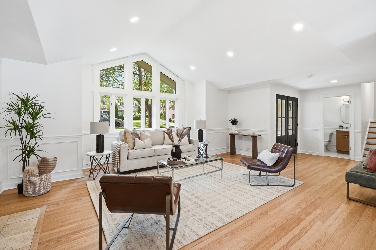
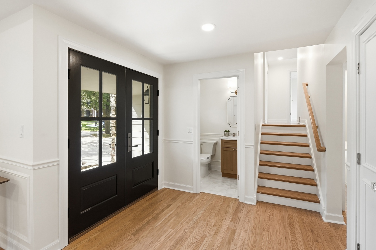
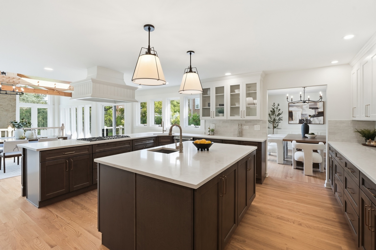
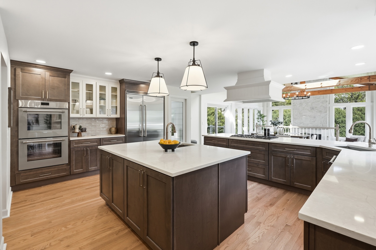
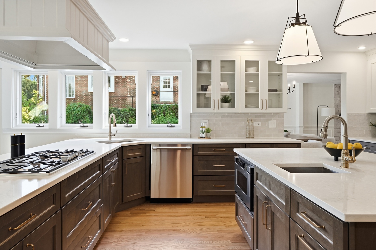
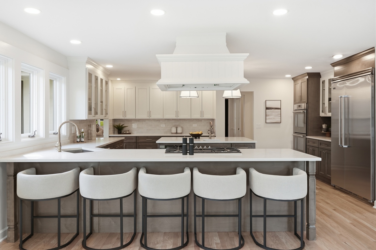
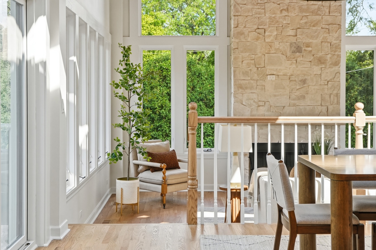
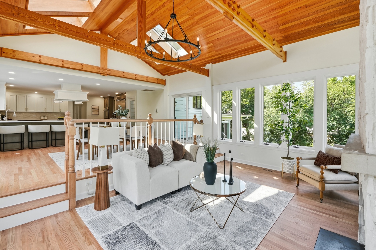
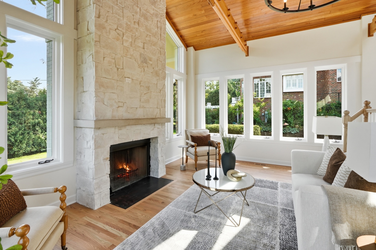
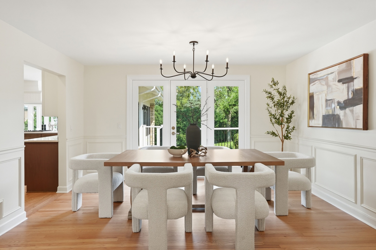
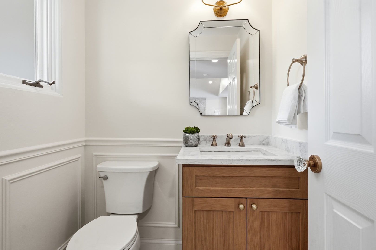
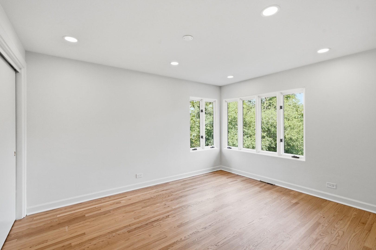
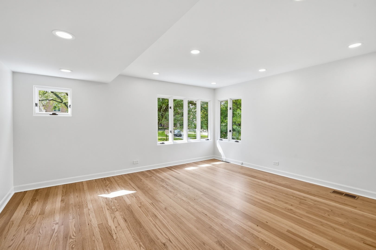
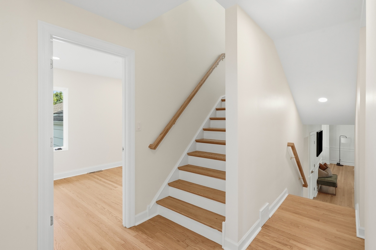
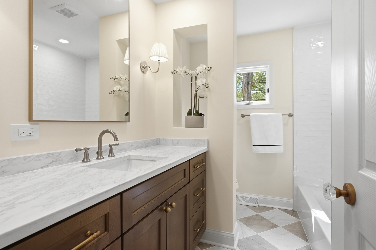
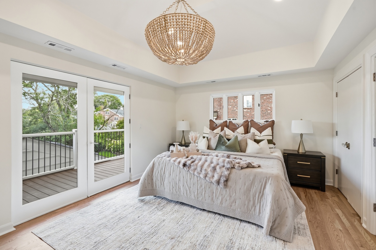
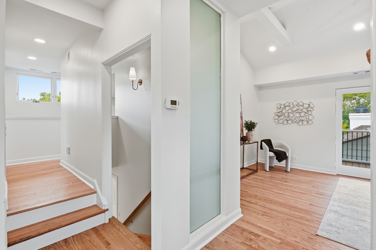
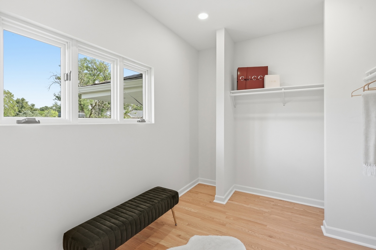
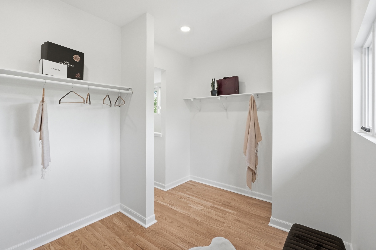
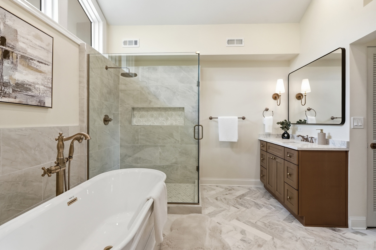
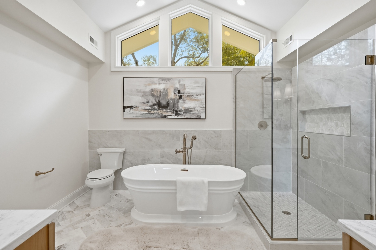
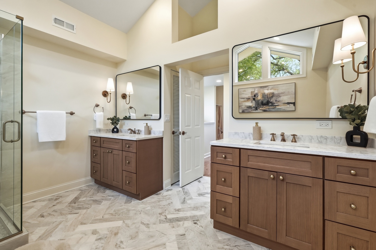
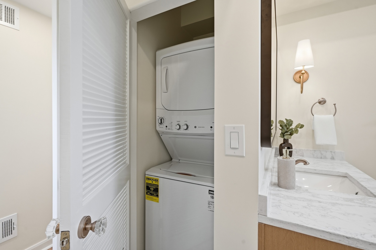
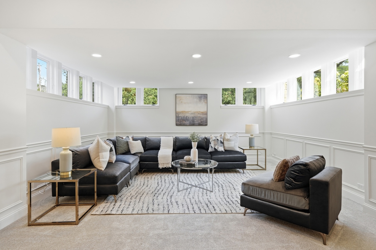
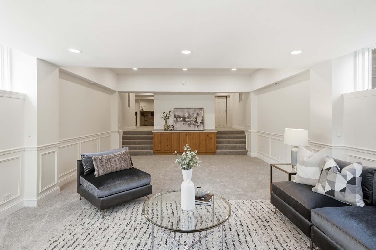
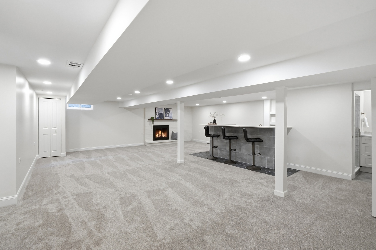
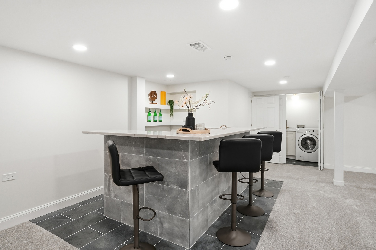
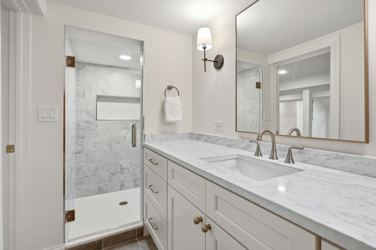
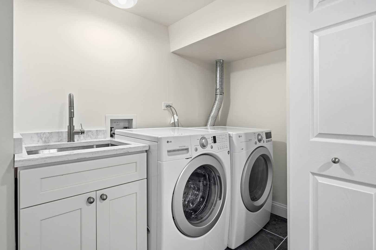
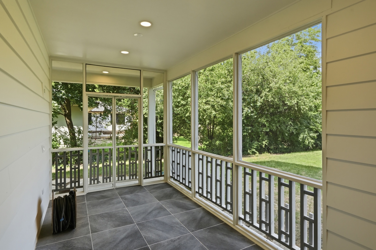
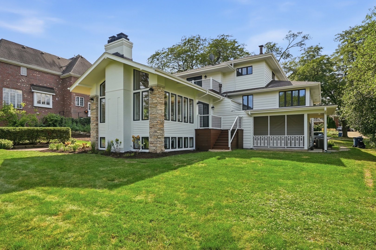
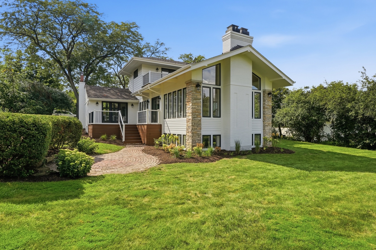
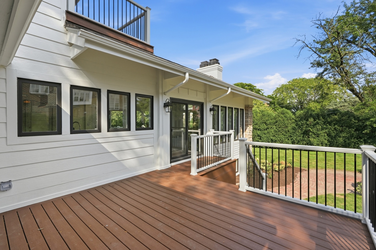
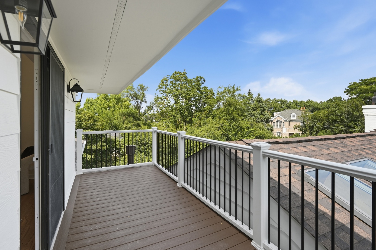
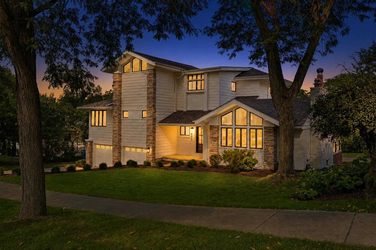
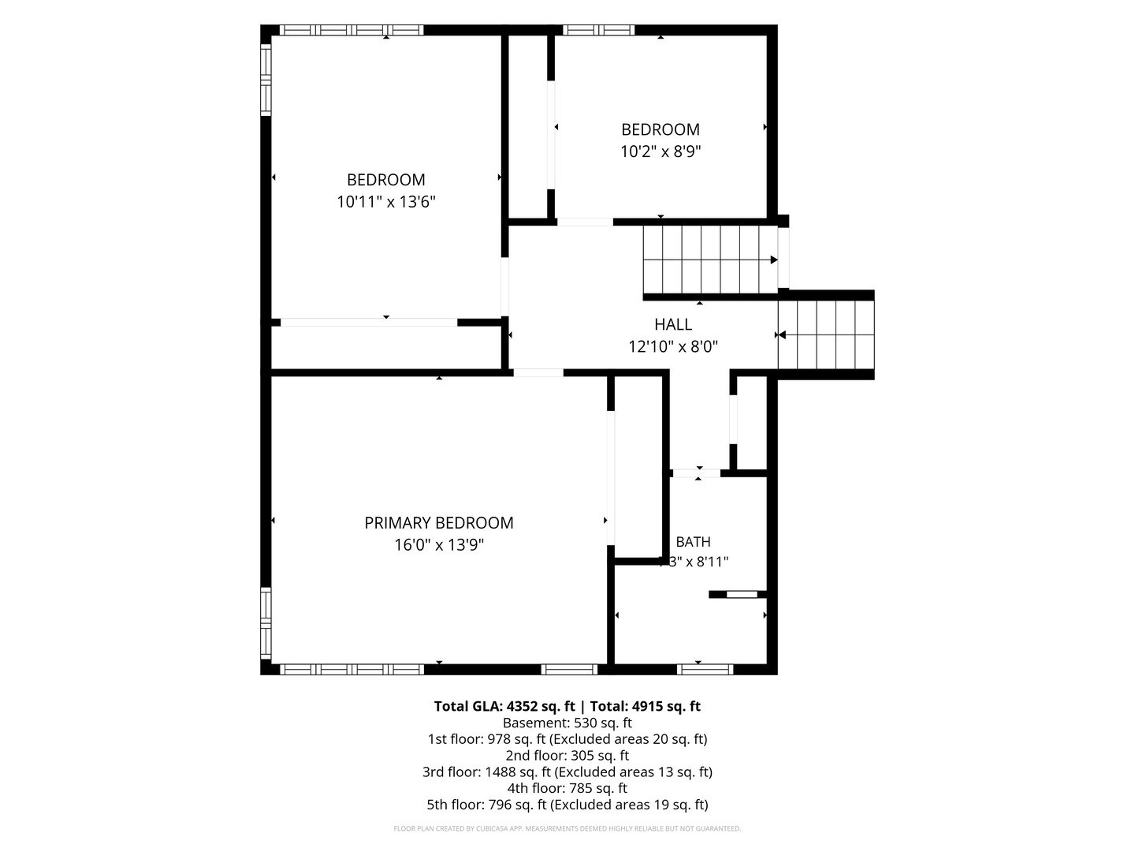
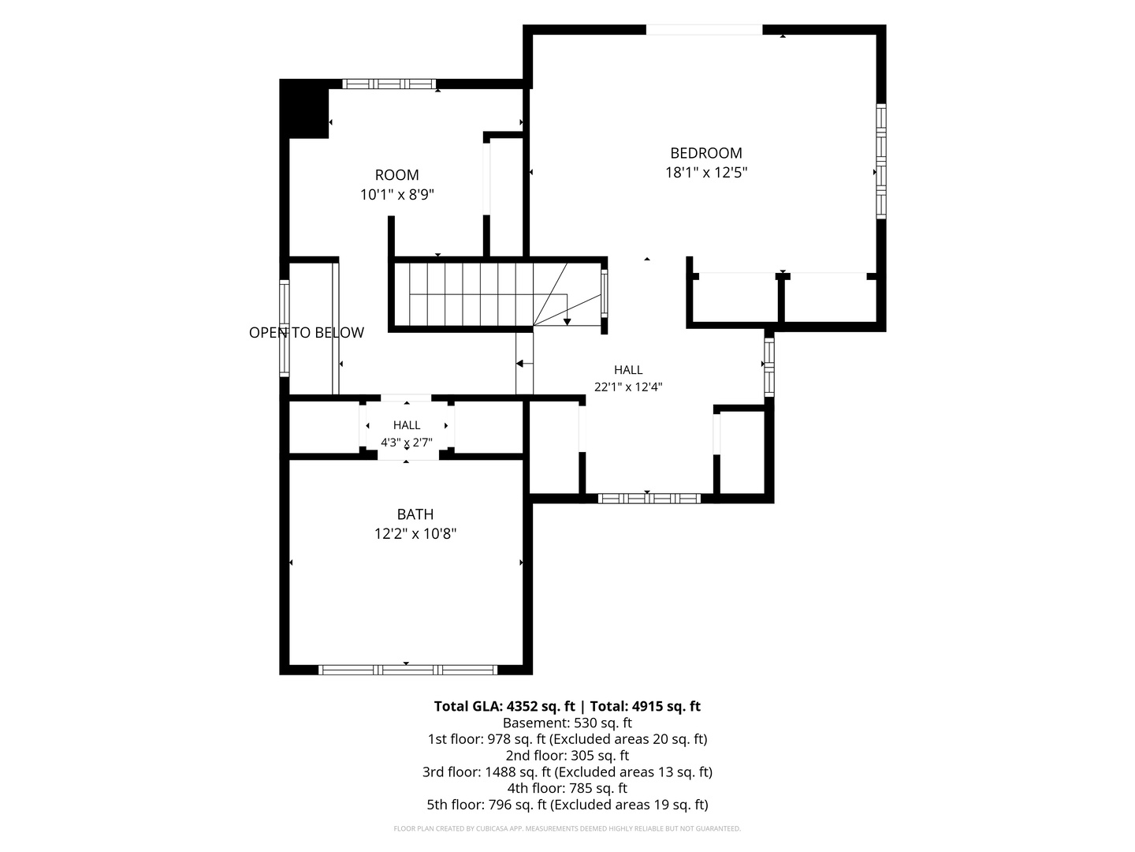
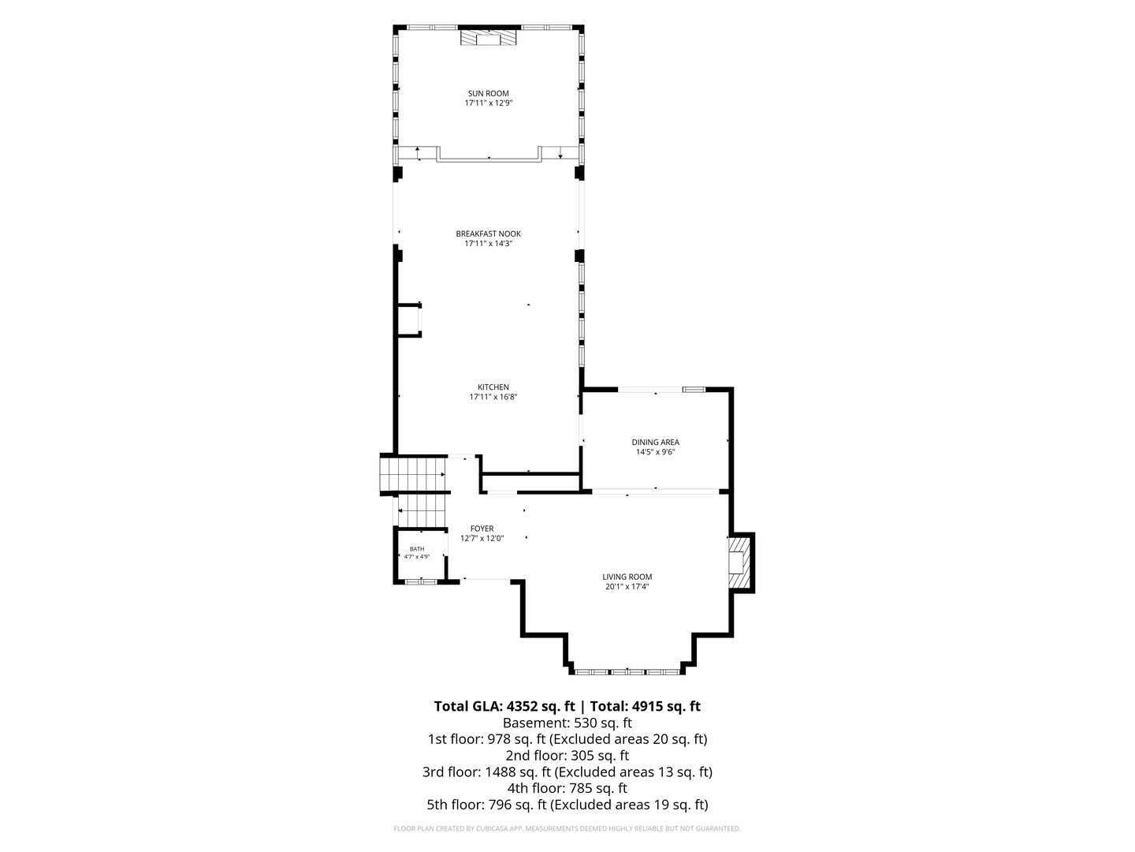
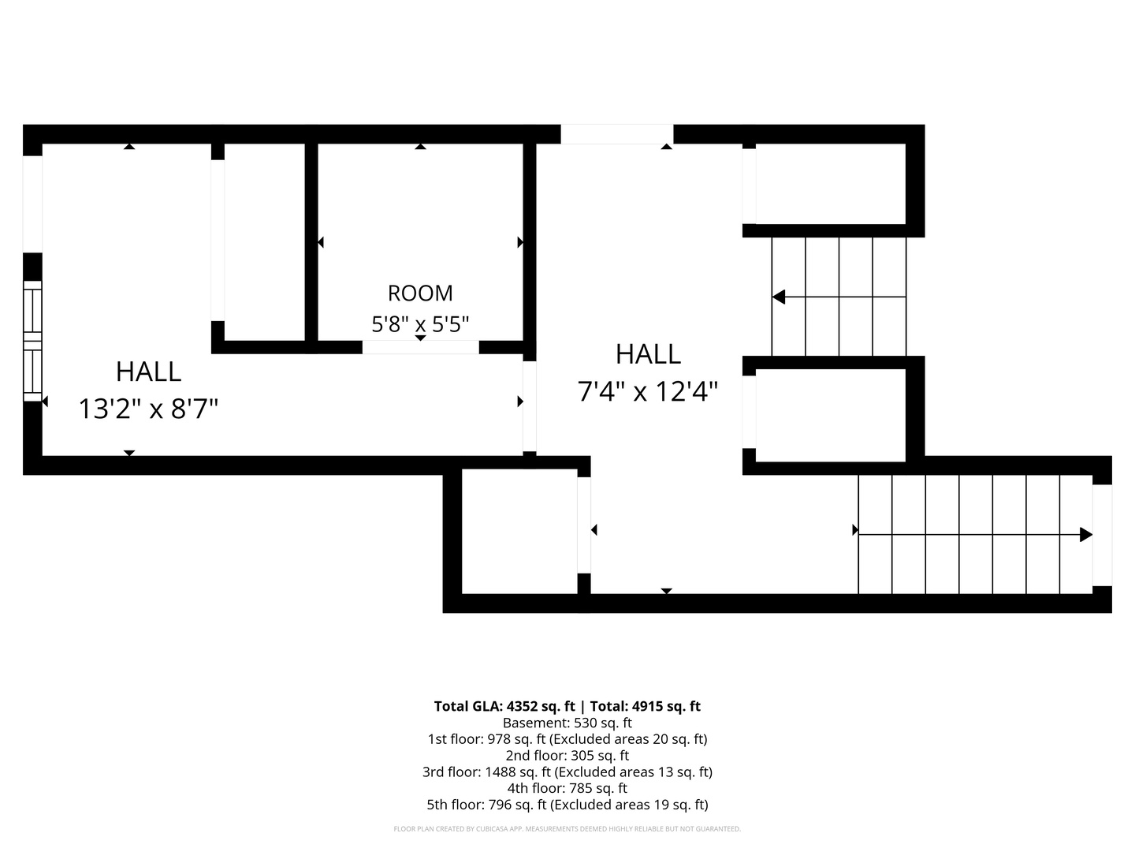
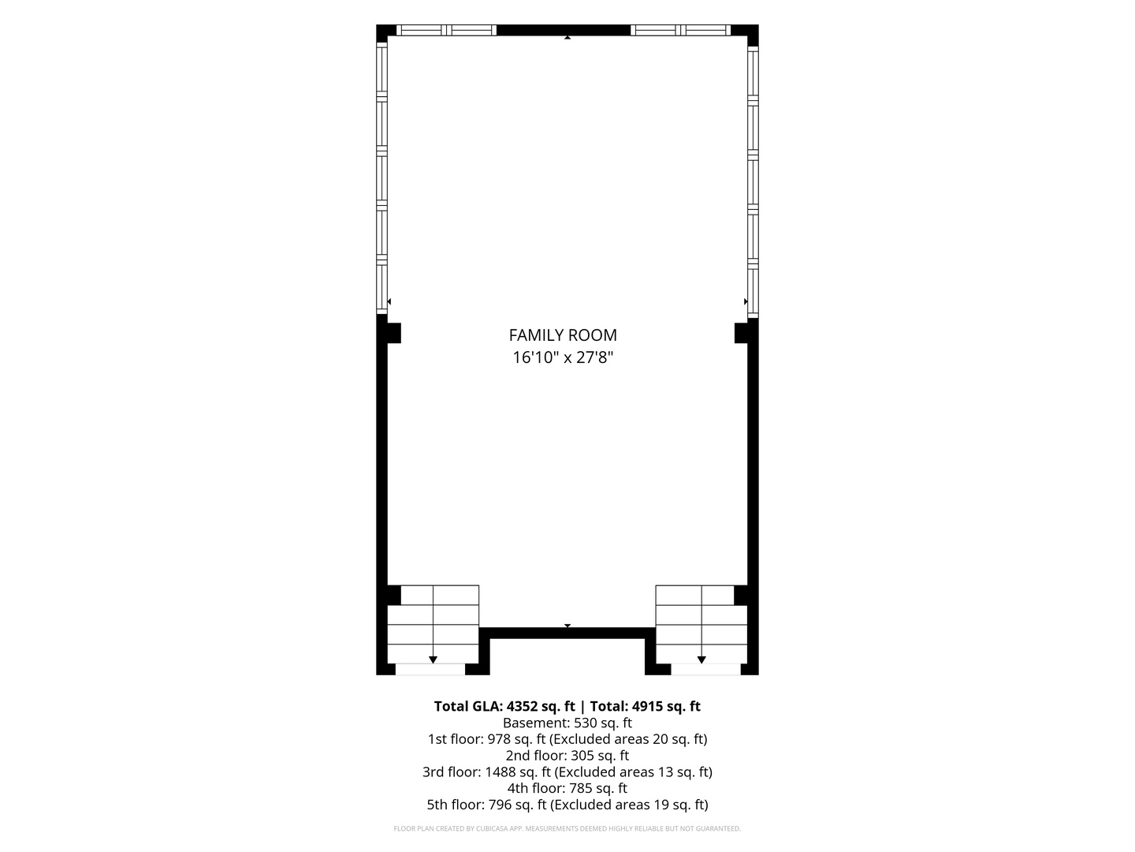
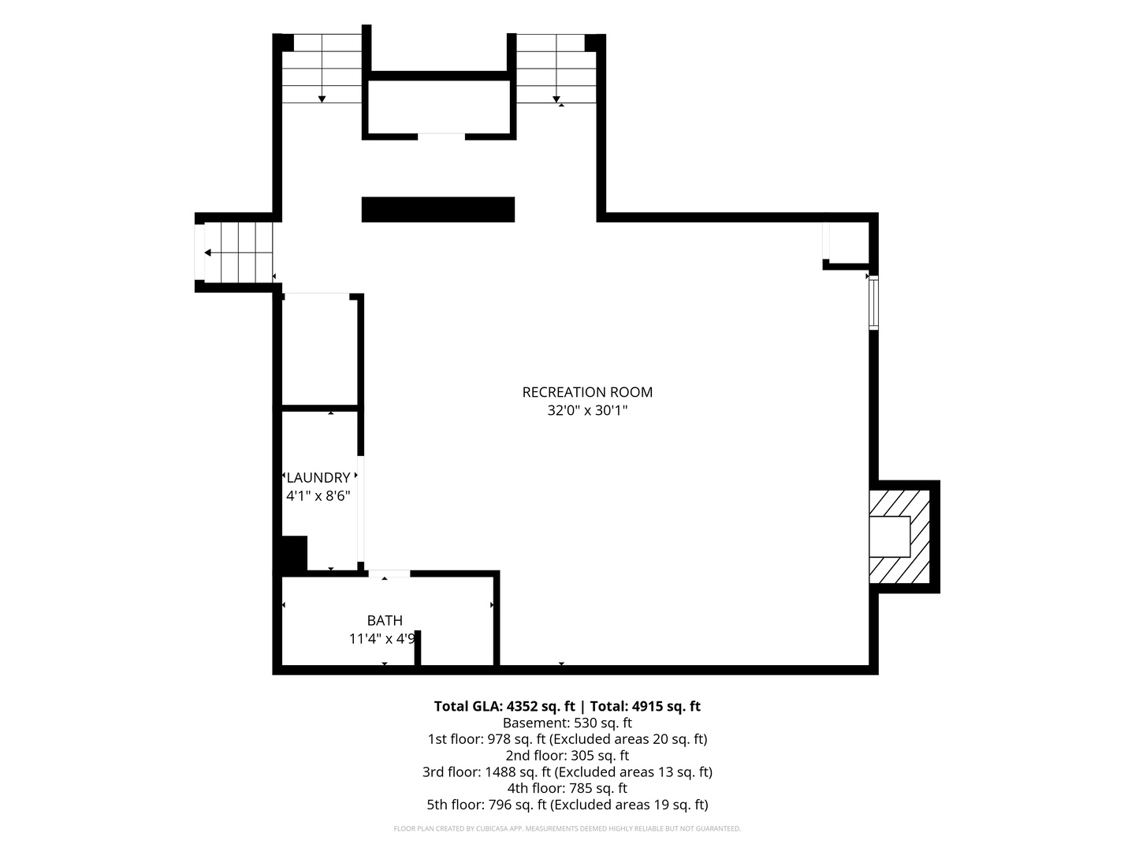
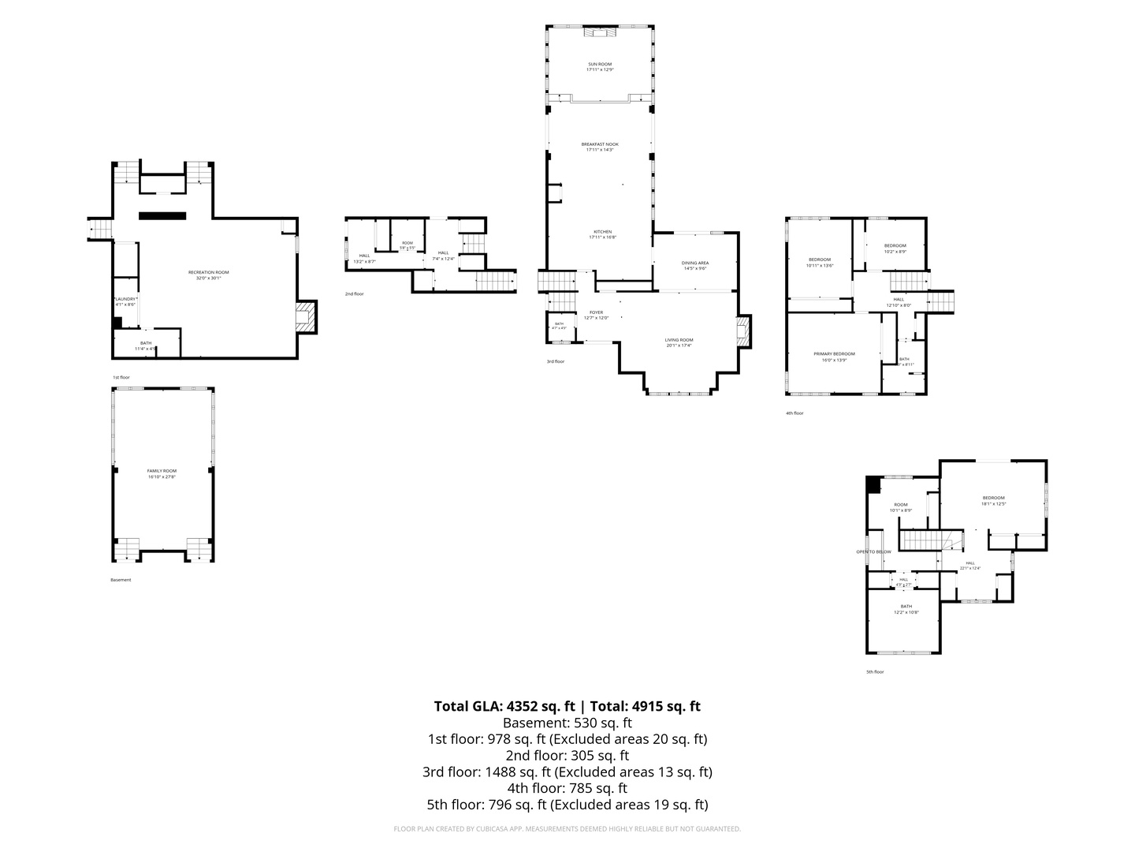
COMPLETELY RENOVATED TOP TO BOTTOM in PRIME MONROE SCHOOL, D181/D86! This home sits on a 91 x 162 lot and has been fully updated with all-new finishes - just move in. 4 bedrooms, 3.1 baths, and nearly 5,000 sq ft of finished space across five levels. The brand-new kitchen features custom cabinetry, a large island, and Viking and Thermador appliances, flowing into a sunny breakfast nook and family room with fireplace. A separate dining room opens to the vaulted living room, where a wood-burning fireplace, signature arches and beams, and walls of windows frame views of the rear yard, gardens, and tiered decks. New hardwood floors throughout. The top-floor primary suite is a true tree-top retreat with a walk-in closet and spa-inspired bath with soaking tub, walk-in shower, and double vanity; three more bedrooms share a new full bath on the level below. The finished basement adds a huge rec room, bonus room, full bath, and laundry. Ground-level screened porch, 2-car attached garage, flagstone retaining wall. Minutes to Ogden and expressways.
Details
| MLS # | 12741652 |
|---|---|
| Listing Type | For Sale |
| Style | House |
| Sub-Type | Resale |
| Status | Active |
| Year | 1955 |
| Days On Site | 12 |
| Listing Provided By | Listing Leaders Northwest, Inc | Joseph Batliner |
Features
| Bed(s) | 4 |
|---|---|
| Bath(s) | 4 Total |
| SQ Feet | 4,915 |
| Garage | 2 |
| Basement | Y |
| Acreage | 0.39 |
Interior
| Rooms Total | 11 |
|---|---|
| Cooling | Central Air, Zoned |
| Heating | Natural Gas, Forced Air, Zoned |
| Interior Features | Vaulted Ceiling(s), Wet Bar |
| Appliances | Double Oven, Microwave, Dishwasher, Refrigerator, High End Refrigerator, Washer, Dryer, Stainless Steel Appliance(s), Cooktop, Range Hood, Gas Cooktop, Oven |
| Fireplaces Total | 3 |
| Laundry Features | Upper Level, Multiple Locations |
Exterior
| Construction Materials | Brick, Cedar, Stone |
|---|
Parking
| Parking Features | Yes, Garage Owned, Attached, Garage |
|---|---|
| Garage Spaces | 2 |
Utilities
| Sewer | Public Sewer |
|---|---|
| Electric | Circuit Breakers, 200+ Amp Service |
Taxes
| Tax Year | 2024 |
|---|---|
| Tax Annual Amount | 22433 |
Area Information
| State | IL |
|---|---|
| County | DuPage |
| City | Hinsdale |
| Zip Code | 60521 |
| Area | Hinsdale |
| Listing VS Median (in 60521) | |
Price: $1,699,000 low | high Med: $1,299,993 sqft: 4,915 low | high Med: 5,295 $ / sqft: $346 low | high Med: $246 On site: 12 low | high Med: 102 | |
Market Activity 60521
Request a showing
Request a showing
Contact
Learn More About This Property

| State | IL |
|---|---|
| County | DuPage |
| City | Hinsdale |
| Zip Code | 60521 |
| Area | Hinsdale |
| Listing VS Median (in 60521) | |
Price: $1,699,000 low | high Med: $1,299,993 sqft: 4,915 low | high Med: 5,295 $ / sqft: $346 low | high Med: $246 On site: 12 low | high Med: 102 | |
 | $1,299,993501 Wedgewood CourtHinsdale, IL 60521 |