4425 Wilson Avenue,Downers Grove, IL 60515
Downers Grove, IL 60515


Description
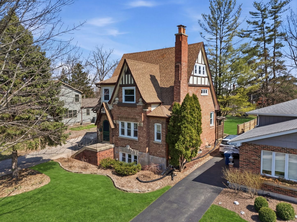
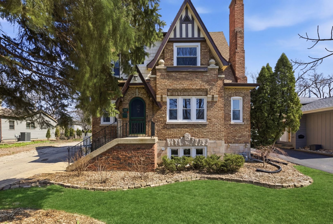
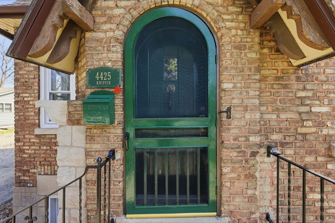
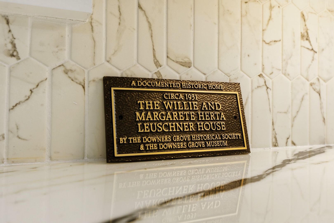
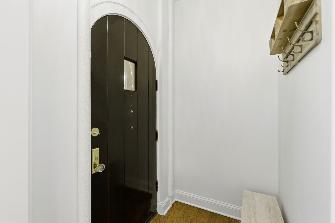
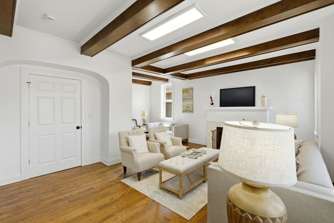
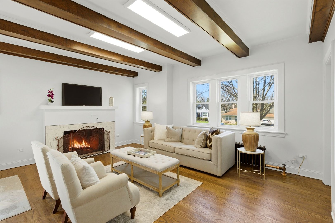
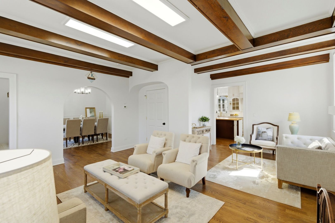
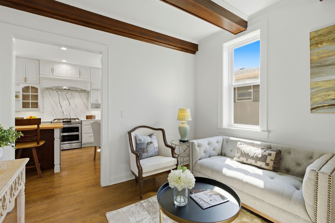
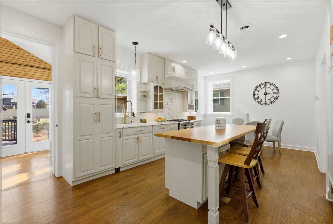
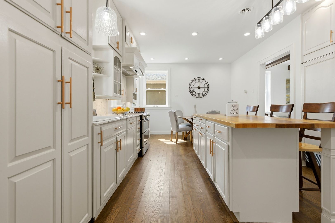
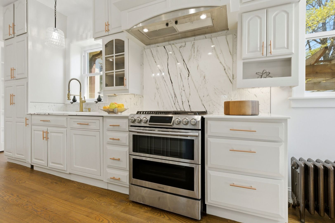
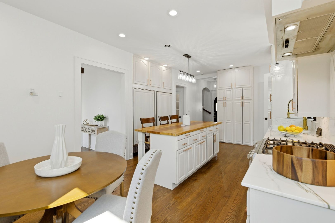
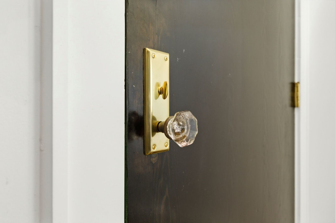
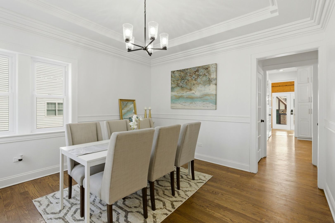
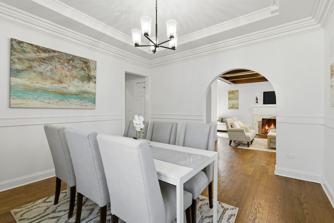
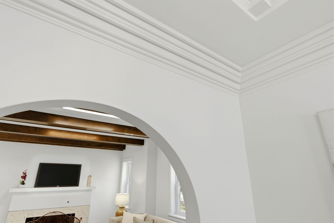
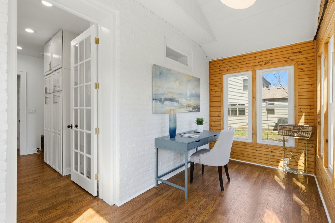
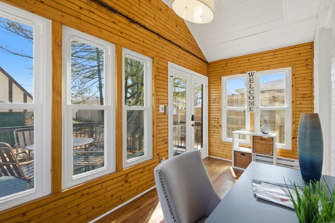
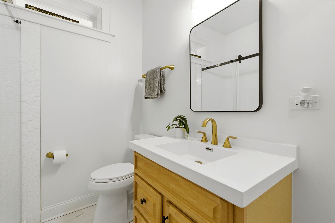
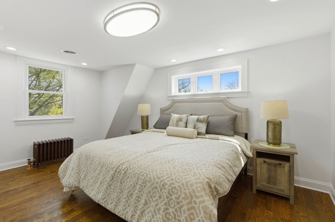
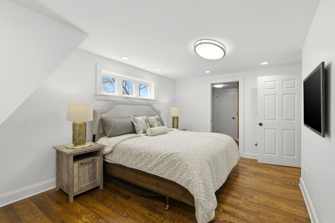
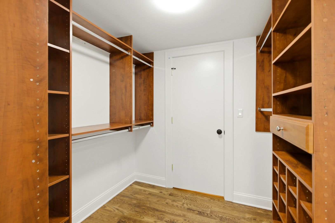
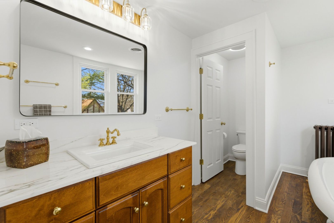
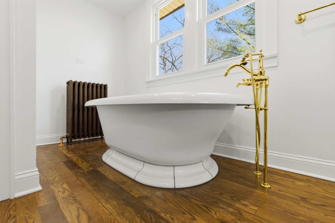
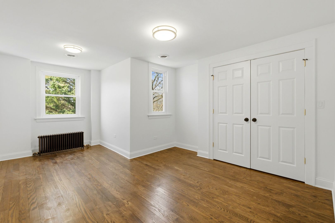
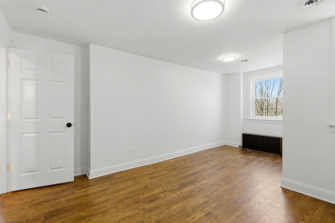
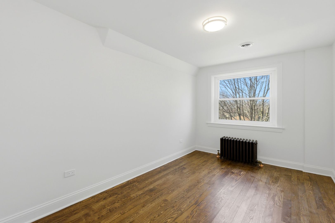
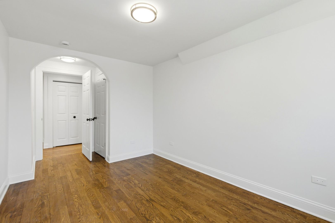
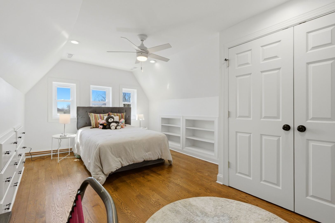
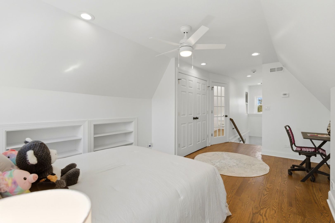
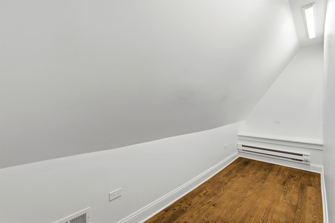
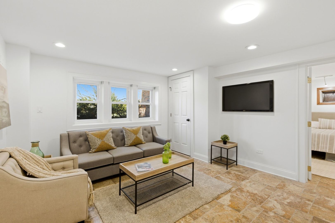
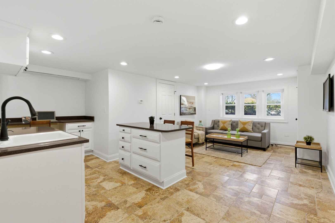
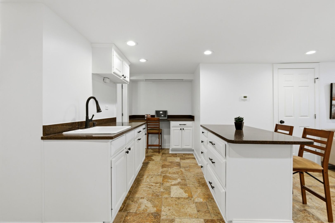
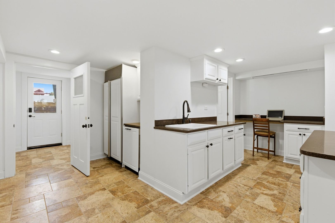
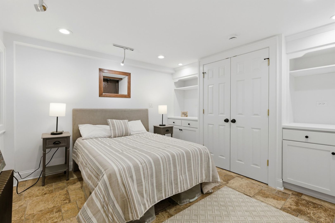
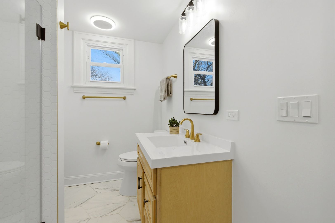
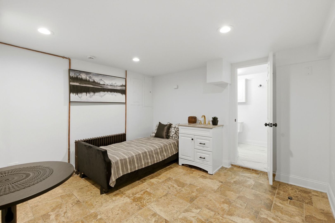
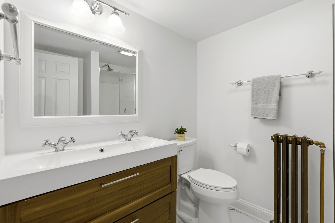
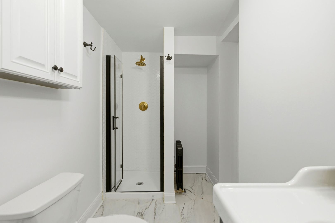
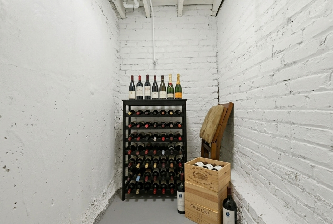
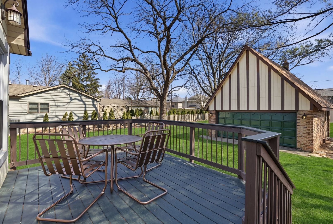
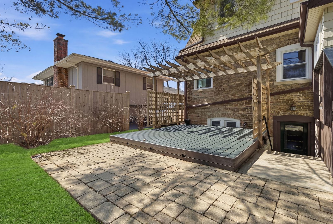
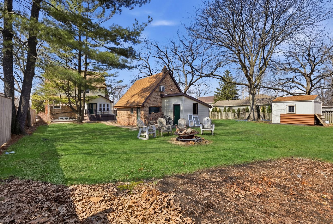
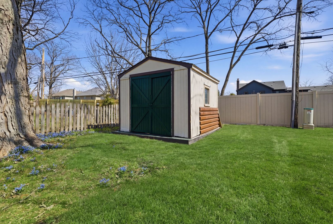
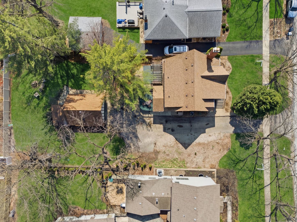
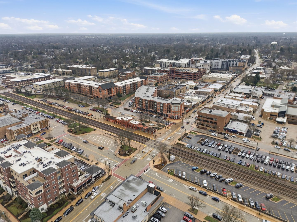
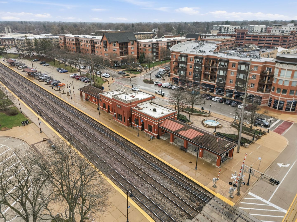
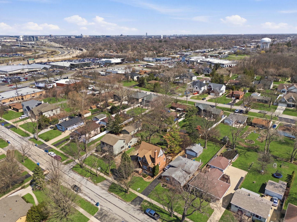
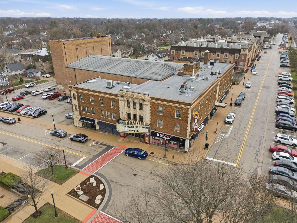
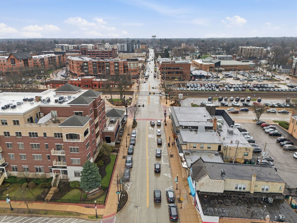
Welcome to this 1931 Authentic American Tudor Revival with 2025 tip to stern restoration and modernization. This recognized home by the Downers Grove Historical Society is beautifully updated and located in the highest value Downers Grove's area and in safe streets walking distance to all the Downers Grove schools. Set on land used by the Chicago Country Club and first 18-hole golf course in the USA now the Belmont Country Club, offers a rare opportunity to own a piece of local and national history, giving this home a truly unique and meaningful backdrop. The oversize lot is 1/3 of an acre with a very large back yard offering three (3) areas; family side, garden or future pool area and functional with a 10x10 Storage unit with vehicle access to the entire property. Inside, you will find a perfect blend of timeless character and thoughtful modern updates. Rich Tudor architectural details with cedar and wood pin half-timbered stucco gables, 18-inch walls with brick, cinder block, 5-inch studs, wire reinforced plaster and drywall, steeply pitched roof featuring multiple gables and dormers, a massive 3 stage 4 story brick chimneys with outstanding decorative brickwork and limestone work, wood beams, archways, two-Tudor curved doors, keeping room and inviting living spaces create a warm and welcoming atmosphere ideal for both everyday living and entertaining. Natural light fills the large rooms throughout the home, highlighting the craftsmanship and charm throughout. Modern large storage is everywhere with more that can be added. This home is a new canvas ready to further enhanced with personalized luxury finishes. Imagine a restoring the garage to the original cottage home, an entertainment or workout room on the second floor. Adding a 4-car freestanding garage to the property or an in-ground pool. The layout offers flexibility with spacious living areas, comfortable bedrooms, and multiple rooms to gather or unwind. The kitchen and common areas flow seamlessly, making it easy to host or simply enjoy quiet evenings at home. Outside, the setting provides a peaceful environment with walking distance to parks, restaurants, nail salons, or an express train to downtown Chicago, easy access to any expressway to get around or out of Chicagoland. This home is a 20-minute walk to downtown Downers Grove and is a walk to corner to Ogden Avenue. This is a 5-minute drive to Home Depot or the Yorktown Mall. This is more than just a home, it is a chance to live surrounded by history while enjoying the conveniences of today in a truly special Downers Grove location. Live here and make it a wonderful life!
Details
| MLS # | 12711339 |
|---|---|
| Listing Type | For Sale |
| Style | House |
| Sub-Type | Resale |
| Status | Active |
| Year | 1931 |
| Days On Site | 53 |
| Listing Provided By | Platinum Partners Realtors | Paul Titterington |
Features
| Bed(s) | 6 |
|---|---|
| Bath(s) | 5 Total |
| SQ Feet | 3,212 |
| Garage | 2 |
| Basement | Y |
| Story(s) | 3 |
| Acreage | 0.30 |
Interior
| Rooms Total | 15 |
|---|---|
| Cooling | Central Air |
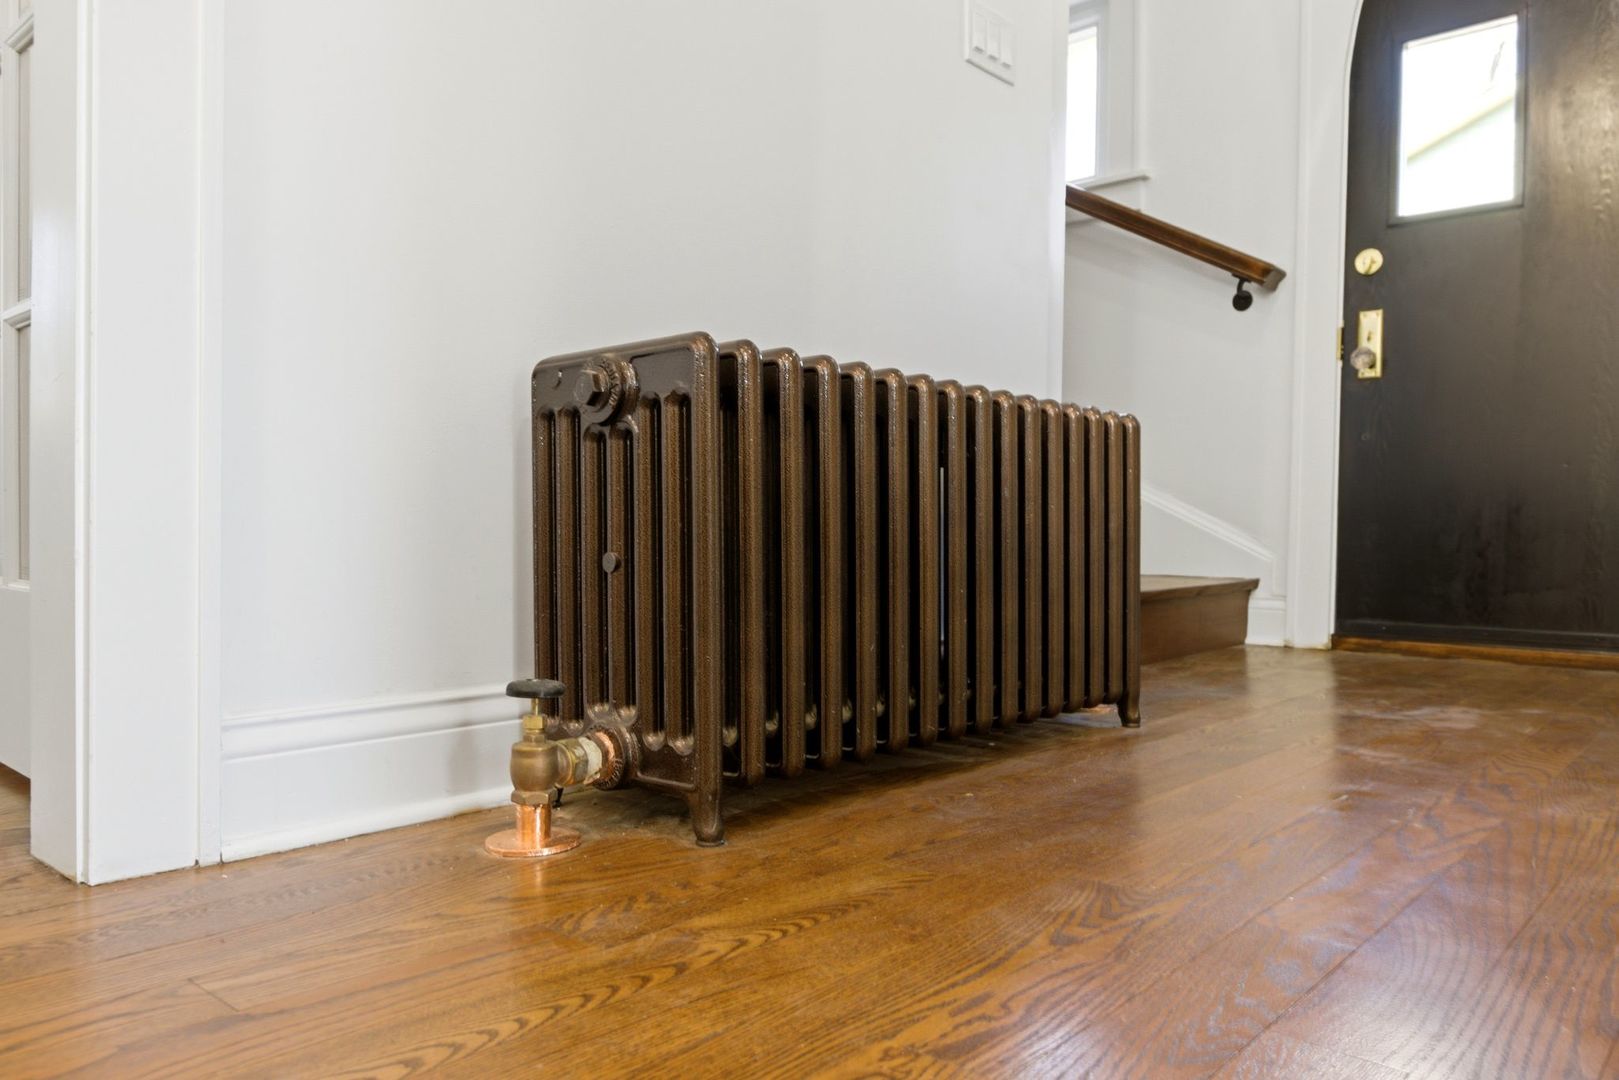
| Heating | Natural Gas, Electric, Steam, Radiator(s) |
| Interior Features | 1st Floor Full Bath, Built-in Features, Walk-In Closet(s), High Ceilings, Beamed Ceilings, Open Floorplan, Special Millwork, Separate Dining Room, Pantry |
| Appliances | Range, Microwave, Dishwasher, Refrigerator, High End Refrigerator, Washer, Dryer, Stainless Steel Appliance(s), Range Hood, Gas Oven |
| Fireplaces Total | 1 |
| Fireplace Features | Wood Burning |
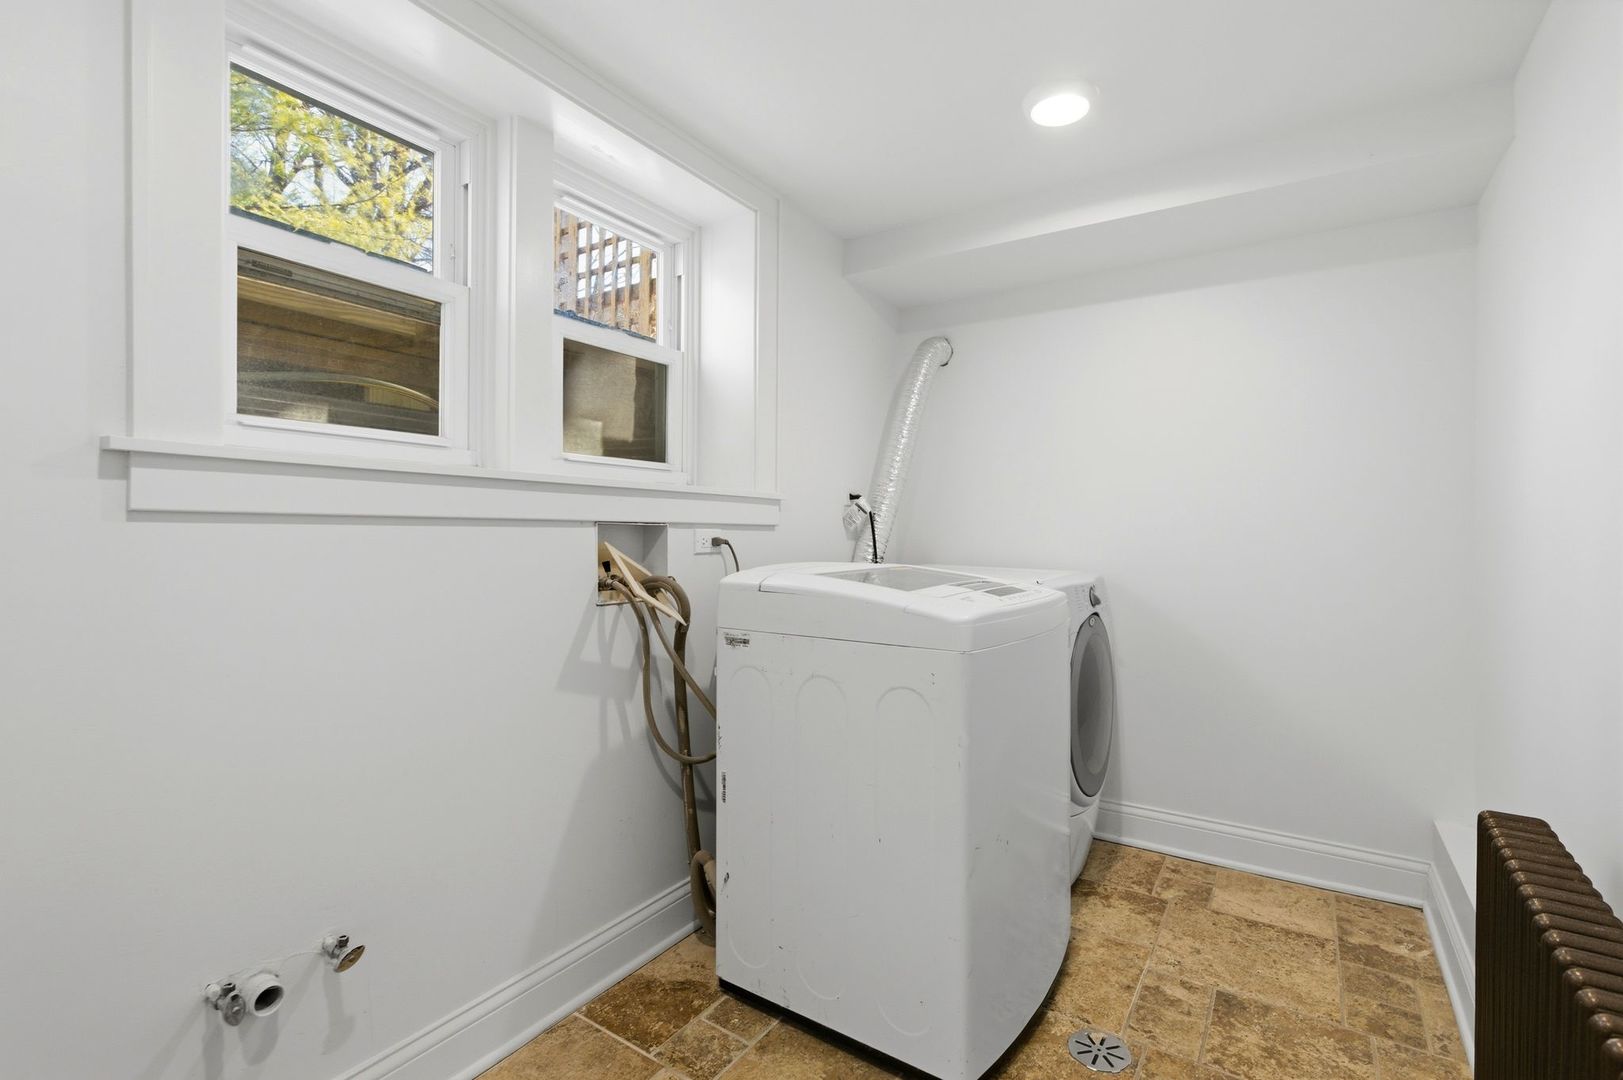
| Laundry Features | Gas Dryer Hookup |
| Window Features | Window Treatments |
Exterior
| Exterior Features | Fire Pit |
|---|---|
| Roof | Asphalt |
| Foundation Details | Block, Brick/Mortar, Concrete Perimeter |
| Lot Features | Landscaped, Mature Trees, Garden |
| Construction Materials | Brick, Cedar, Stucco, Limestone |
| Patio And Porch Features | Deck, Porch |
| Fencing | Invisible, Partial |
Parking
| Parking Features | Asphalt, Side Driveway, Garage Door Opener, Heated Garage, Yes, Garage Owned, Detached, Off Street, Owned, Garage |
|---|---|
| Garage Spaces | 2 |
Utilities
| Sewer | Public Sewer |
|---|---|
| Electric | Circuit Breakers, 200+ Amp Service, 150 Amp Service |
Location
| Community Features | Park, Tennis Court(s), Lake, Curbs, Sidewalks, Street Lights, Street Paved |
|---|
Taxes
| Tax Year | 2024 |
|---|---|
| Tax Annual Amount | 10173 |
Area Information
| State | IL |
|---|---|
| County | DuPage |
| City | Downers Grove |
| Zip Code | 60515 |
| Area | Downers Grove |
| Community Name | Belmont Country Club |
| School District | North High School |
| Elementary School | Henry Puffer Elementary School |
| High School | North High School |
| Listing VS Median (in Belmont Country Club) | |
Price: $1,199,000 low | high Med: $1,199,000 sqft: 3,212 low | high Med: 3,212 $ / sqft: $373 low | high Med: $373 On site: 53 low | high Med: 53 | |
Market Activity 60515
Request a showing
Request a showing
Contact
Learn More About This Property

| State | IL |
|---|---|
| County | DuPage |
| City | Downers Grove |
| Zip Code | 60515 |
| Area | Downers Grove |
| Community Name | Belmont Country Club |
| School District | North High School |
| Elementary School | Henry Puffer Elementary School |
| High School | North High School |
| Listing VS Median (in Belmont Country Club) | |
Price: $1,199,000 low | high Med: $1,199,000 sqft: 3,212 low | high Med: 3,212 $ / sqft: $373 low | high Med: $373 On site: 53 low | high Med: 53 | |