447 Lake Run Court,North Aurora, IL 60542
North Aurora, IL 60542

Description
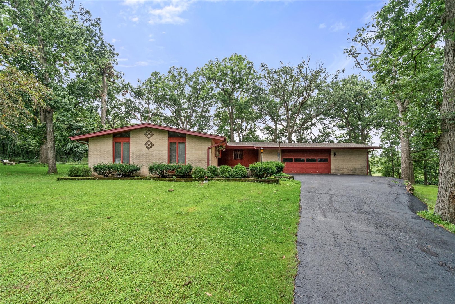
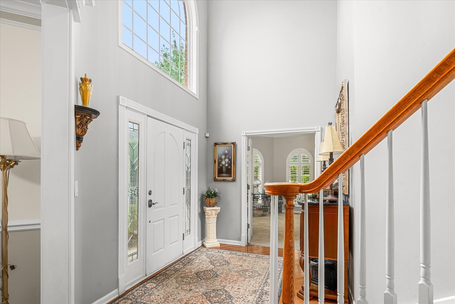
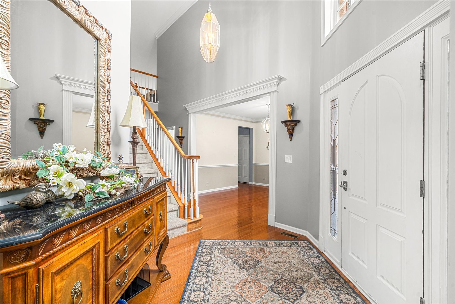
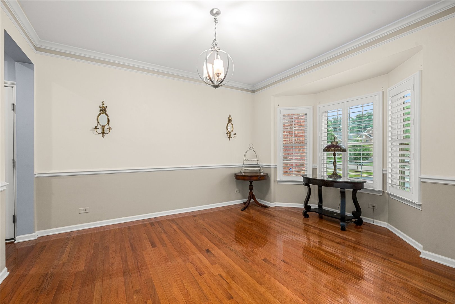
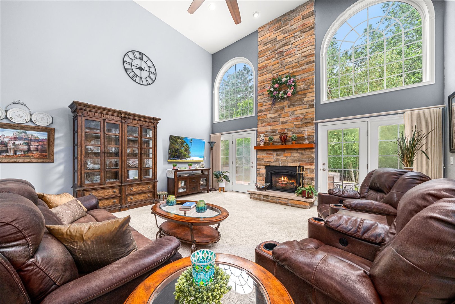
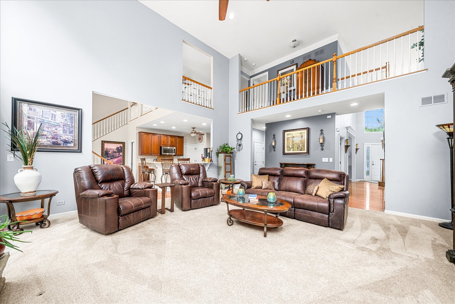
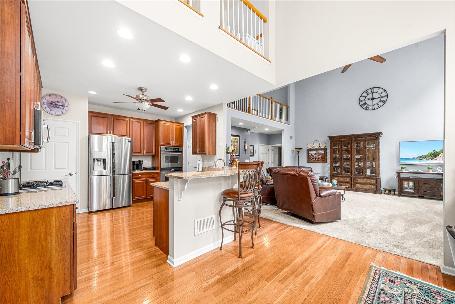
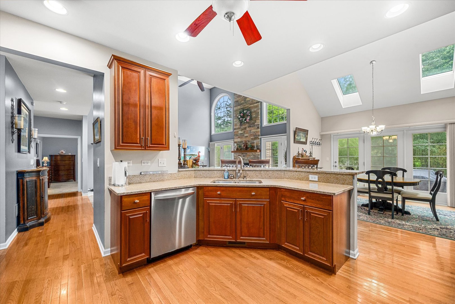
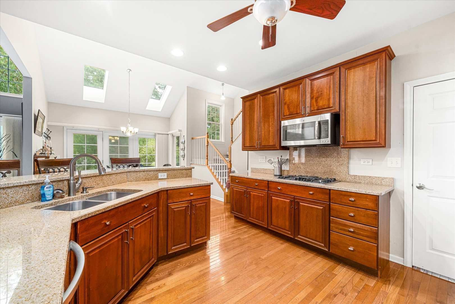
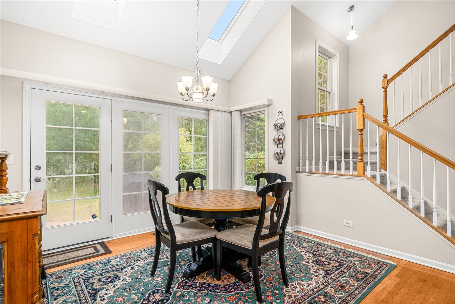
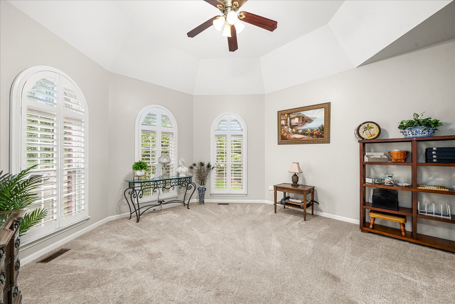
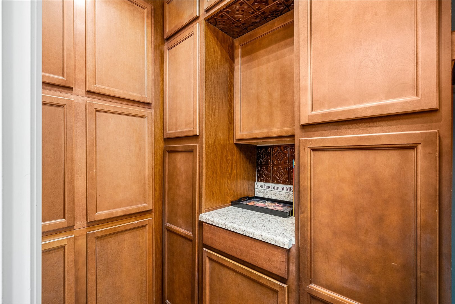
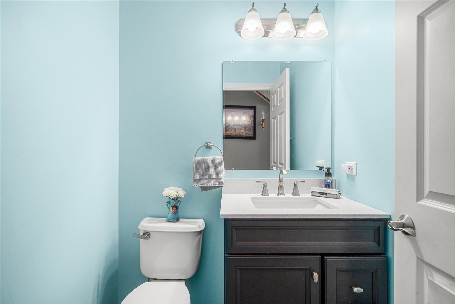
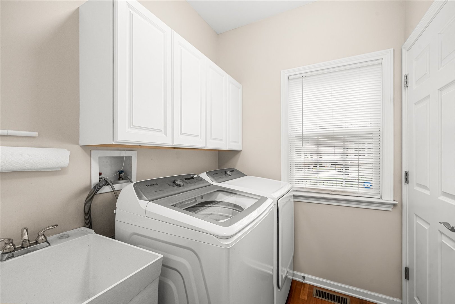
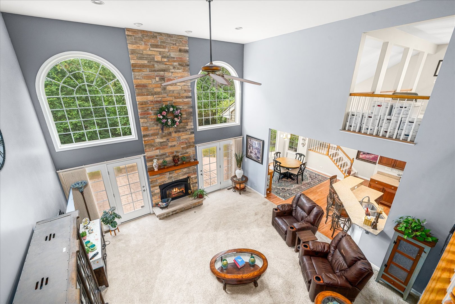
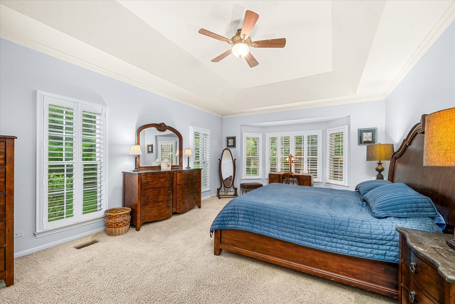
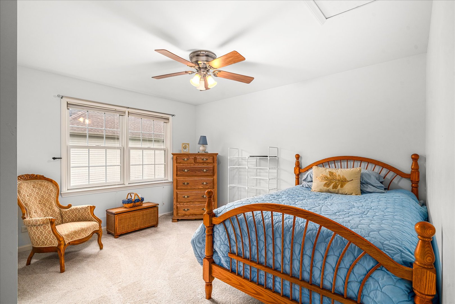
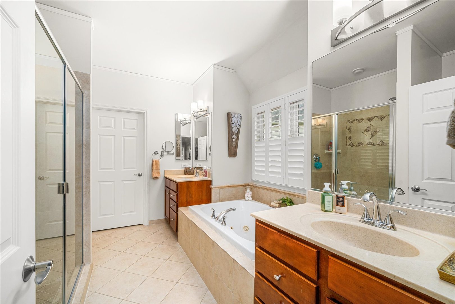
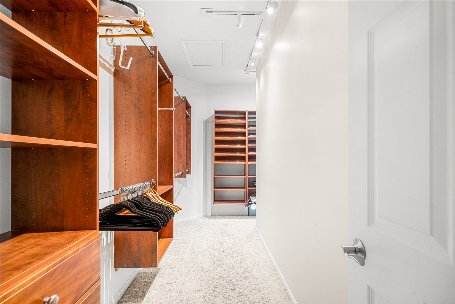
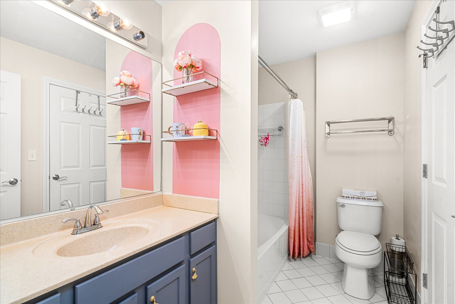
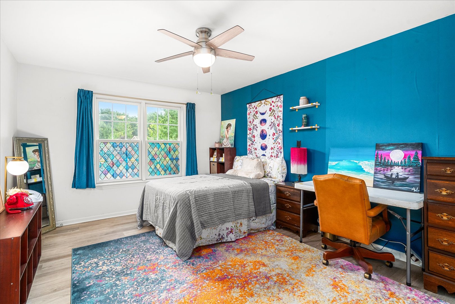
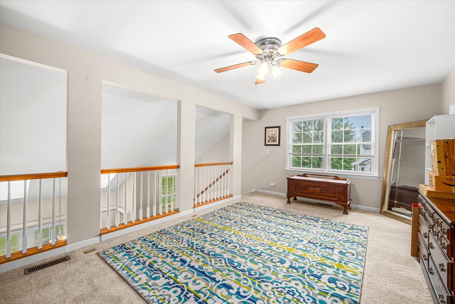
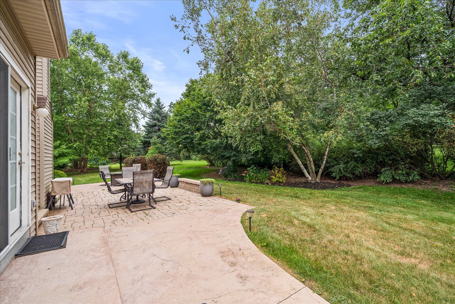
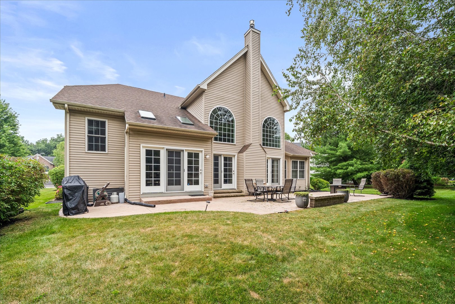
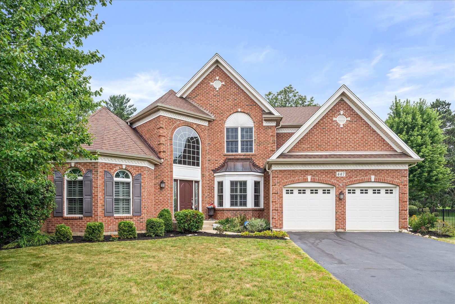
Looking for a home with a FIRST FLOOR MASTER on a coveted cul-de-sac in fabulous Lake Run Estates? Walking up to the front door showcases a pretty and welcoming exterior and front yard. Gather in the large family room that offers a floor to ceiling stone gas starting fireplace, flanked by duet sliding glass doors that bring in the sunshine and nature. There is an informal dining area for indoor festivities, or move the fun outside to the lovely expansive backyard that features gorgeous mature trees and large paver patio. Kitchen boasts luxury high end stainless steel appliances, Samsung refrigerator, dishwasher, double oven and chef's stove top. Gorgeous cherry wood cabinetry and granite counters also a fabulous butler's pantry with more cabinets. Approx. 3125 sq ft house definitely has room to spread out! Primary Suite is located on main level, offering huge walk-in California Custom Closet, spa-like bath and oversized bedroom. Main level also features tray ceiling in the formal dining room, an additional large office/bedroom and full sized laundry room. Upstairs, the bedrooms and baths are substantial and bright, also a very large loft area which could even be converted into another bedroom. Full basement with high ceilings with a rough-in to add a bathroom. Mechanicals have been very well-maintained and are dual-zoned. Plantation shutters in dining room, primary and office. Convenient to shopping and I88. Seller will need 45 days to close. Fiber optic line installed. Driveway sealed last year.
Details
| MLS # | 12717409 |
|---|---|
| Listing Type | For Sale |
| Style | House |
| HOA Dues | $340 |
| Sub-Type | Resale |
| Status | Active Under Contract |
| Year | 2006 |
| Days On Site | 48 |
| Listing Provided By | Keller Williams Inspire - Geneva | Rita Schoenthal |
Features
| Bed(s) | 4 |
|---|---|
| Bath(s) | 3 Total |
| SQ Feet | 3,125 |
| Garage | 2 |
| Basement | Y |
| Story(s) | 2 |
| Acreage | 0.35 |
Interior
| Rooms Total | 8 |
|---|---|
| Cooling | Central Air |
| Heating | Natural Gas |
| Interior Features | Cathedral Ceiling(s), 1st Floor Bedroom, 1st Floor Full Bath, Built-in Features, Walk-In Closet(s), Separate Dining Room |
| Appliances | Double Oven, Microwave, Dishwasher, Refrigerator, Washer, Dryer, Disposal, Stainless Steel Appliance(s) |
| Fireplaces Total | 1 |
| Fireplace Features | Attached Fireplace Doors/Screen, Gas Log, Gas Starter |
| Laundry Features | Main Level, In Unit |
| Window Features | Skylight(s) |
Exterior
| Roof | Asphalt |
|---|---|
| Foundation Details | Concrete Perimeter |
| Lot Features | Cul-De-Sac, Landscaped, Wooded, Mature Trees, Backs to Trees/Woods, Pie Shaped Lot, Views |
| Construction Materials | Vinyl Siding, Brick |
| Patio And Porch Features | Patio |
Parking
| Parking Features | Asphalt, Garage Door Opener, Yes, Garage Owned, Attached, Garage |
|---|---|
| Garage Spaces | 2.5 |
Utilities
| Sewer | Public Sewer |
|---|---|
| Electric | Circuit Breakers |
Location
| Community Features | Curbs, Sidewalks, Street Lights, Street Paved |
|---|
Taxes
| Tax Year | 2025 |
|---|---|
| Tax Annual Amount | 11851.44 |
Area Information
| State | IL |
|---|---|
| County | Kane |
| City | North Aurora |
| Zip Code | 60542 |
| Area | North Aurora |
| Community Name | Lake Run Estates |
| School District | West Aurora High School |
| Elementary School | Fearn Elementary School |
| High School | West Aurora High School |
| Listing VS Median (in Lake Run Estates) | |
Price: $649,900 low | high Med: $649,900 sqft: 3,125 low | high Med: 3,125 $ / sqft: $208 low | high Med: $208 On site: 48 low | high Med: 48 | |
Market Activity 60542
Request a showing
Request a showing
Contact
Learn More About This Property

| State | IL |
|---|---|
| County | Kane |
| City | North Aurora |
| Zip Code | 60542 |
| Area | North Aurora |
| Community Name | Lake Run Estates |
| School District | West Aurora High School |
| Elementary School | Fearn Elementary School |
| High School | West Aurora High School |
| Listing VS Median (in Lake Run Estates) | |
Price: $649,900 low | high Med: $649,900 sqft: 3,125 low | high Med: 3,125 $ / sqft: $208 low | high Med: $208 On site: 48 low | high Med: 48 | |