
Description
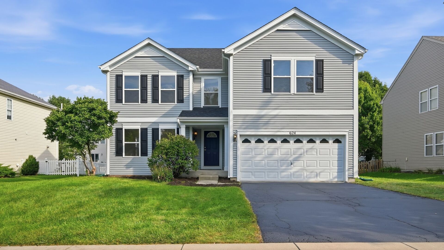
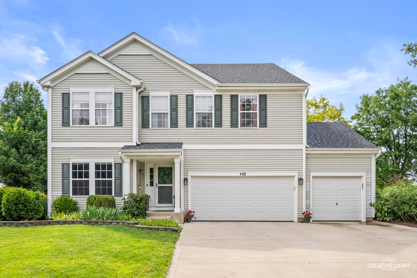
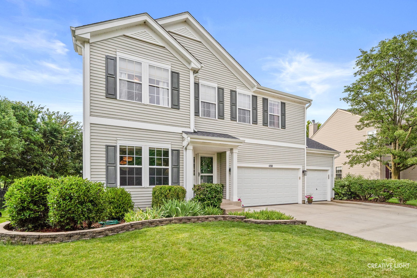
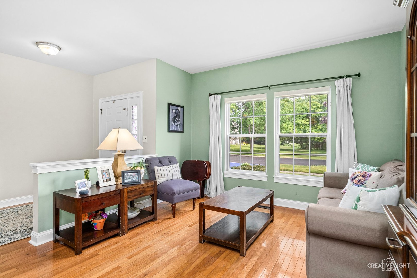
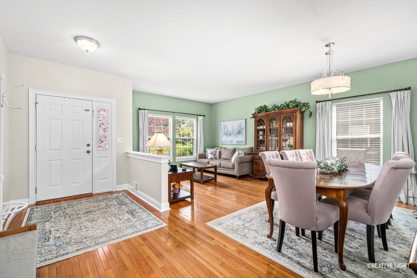
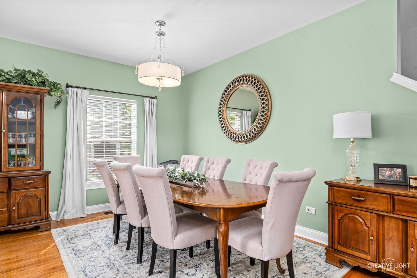
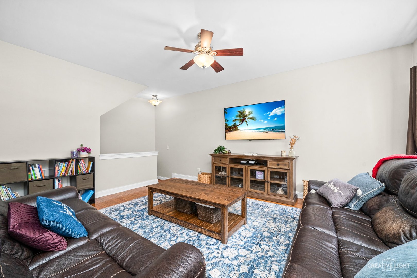
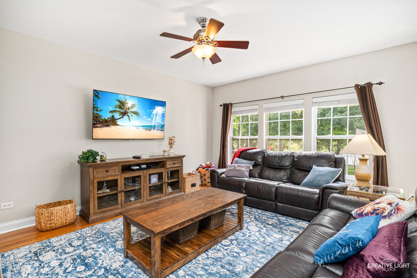
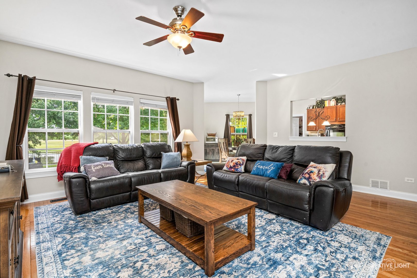
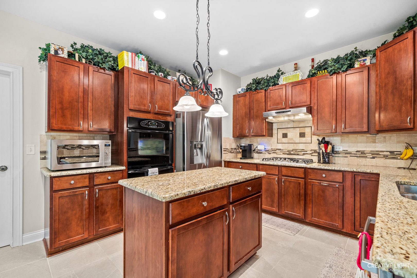
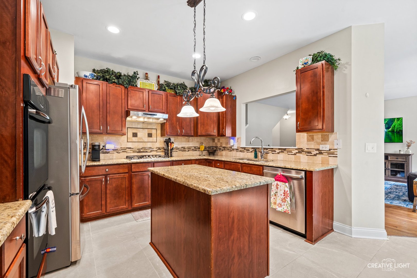
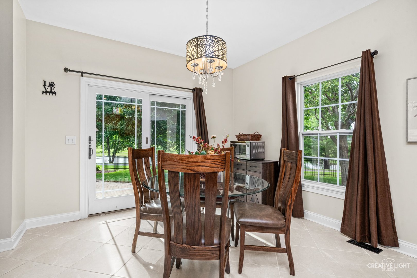
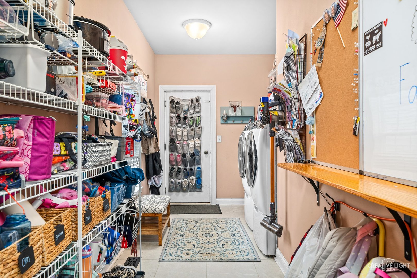
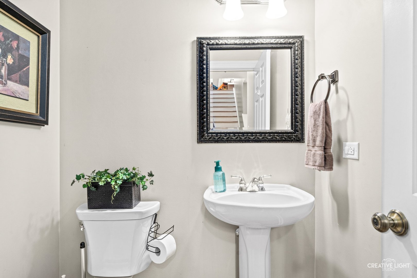
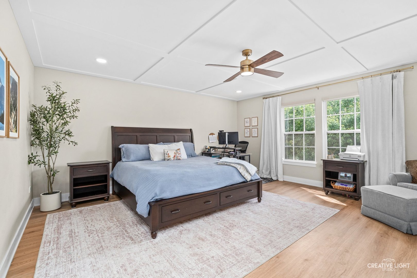
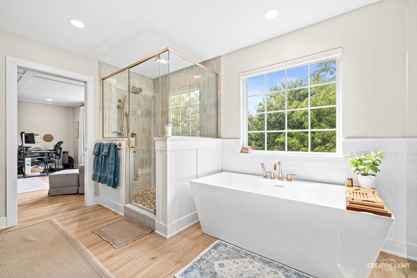
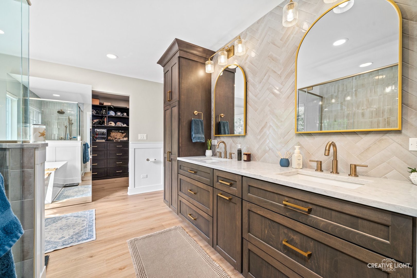
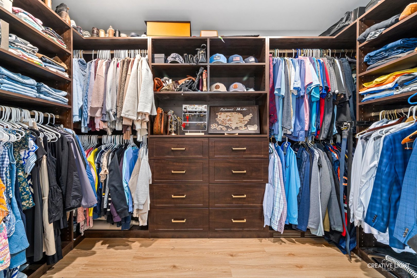
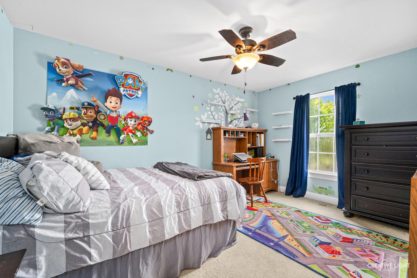
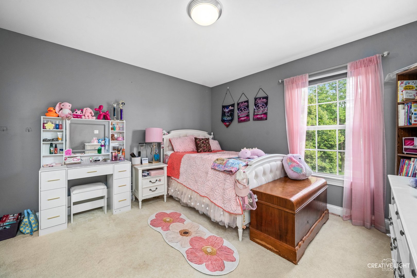
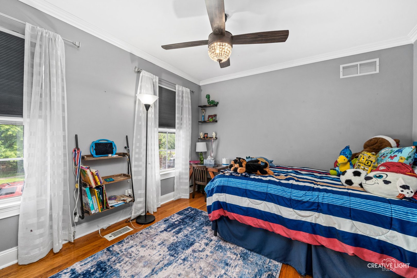
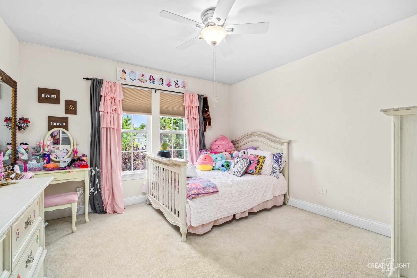
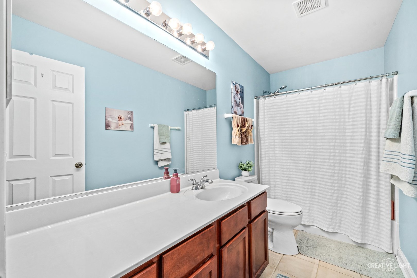
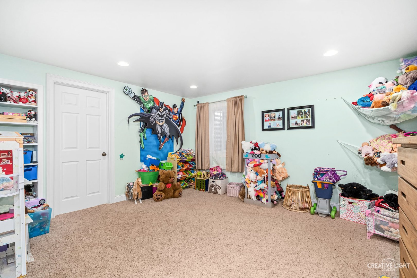
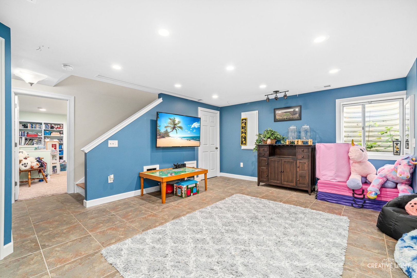
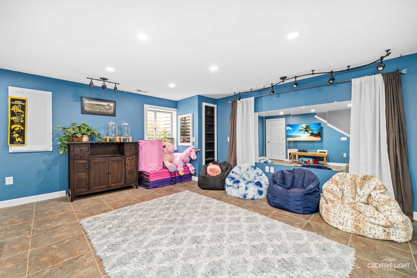
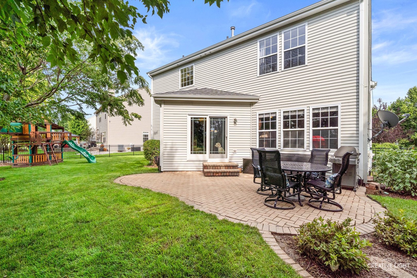
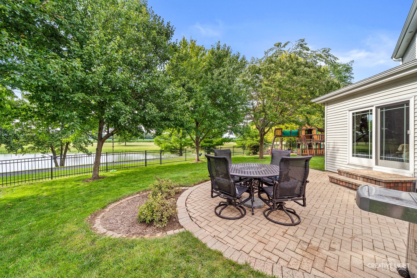
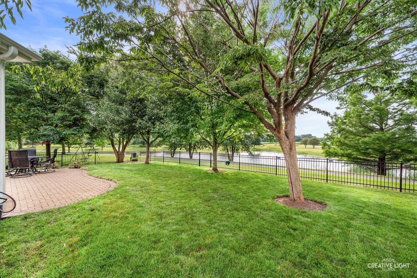
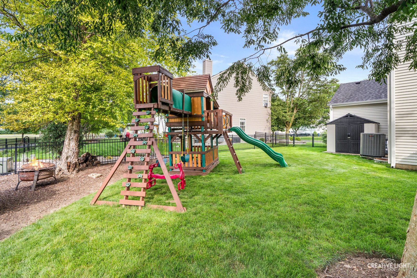
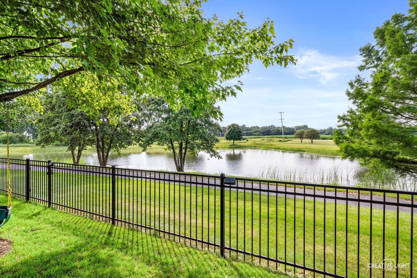
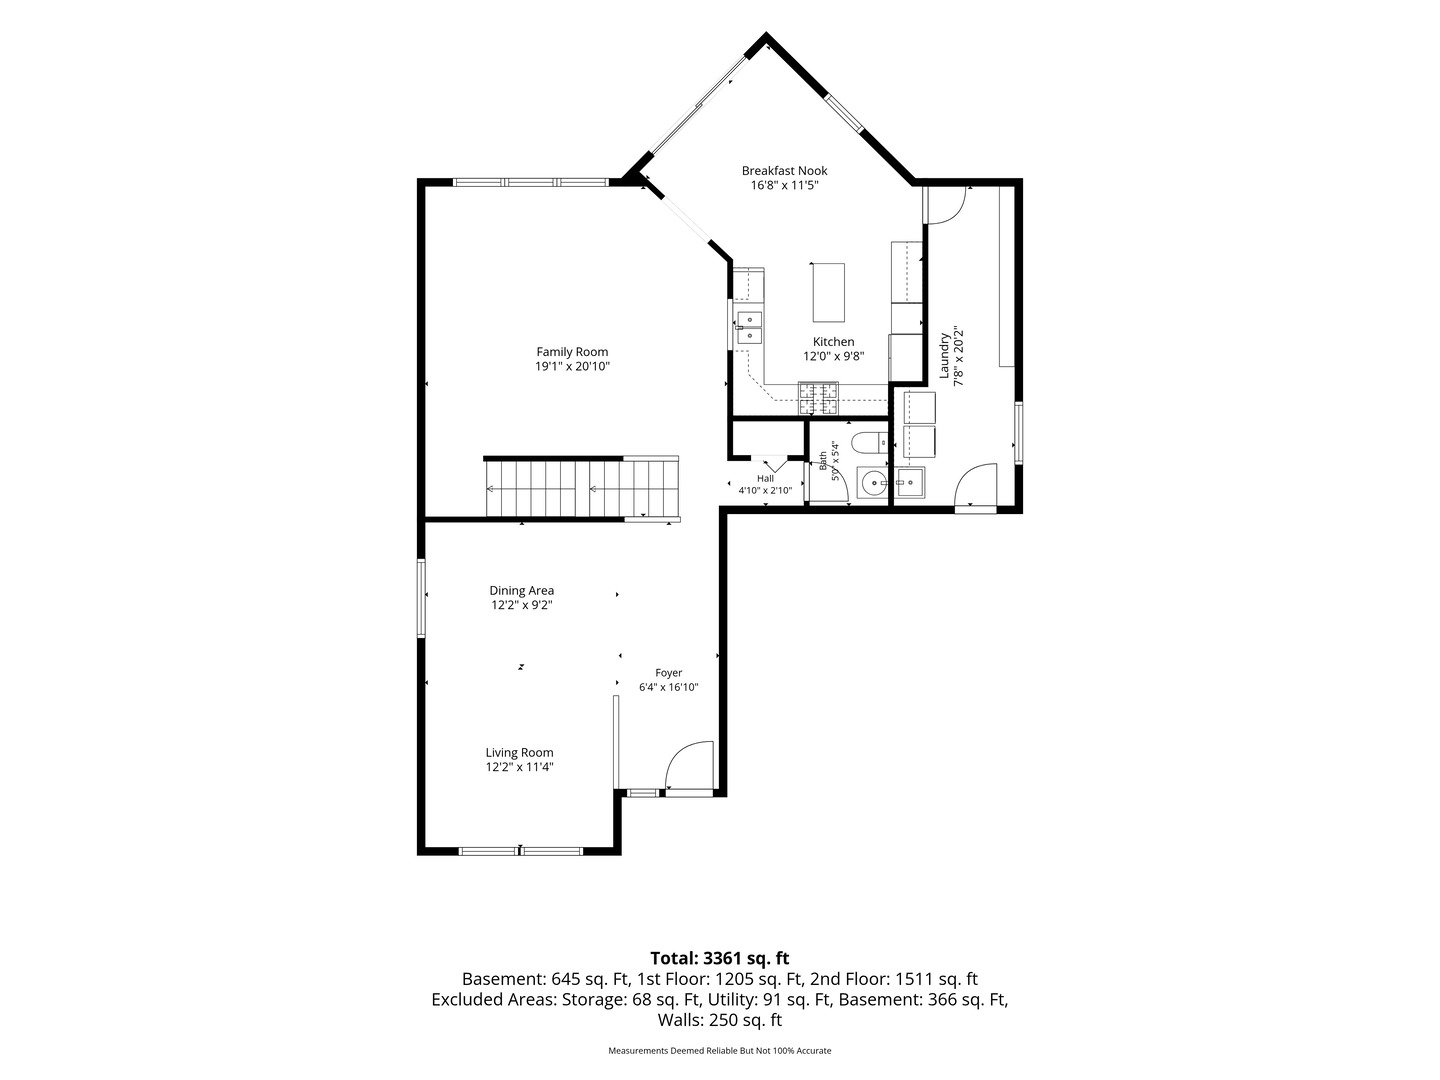
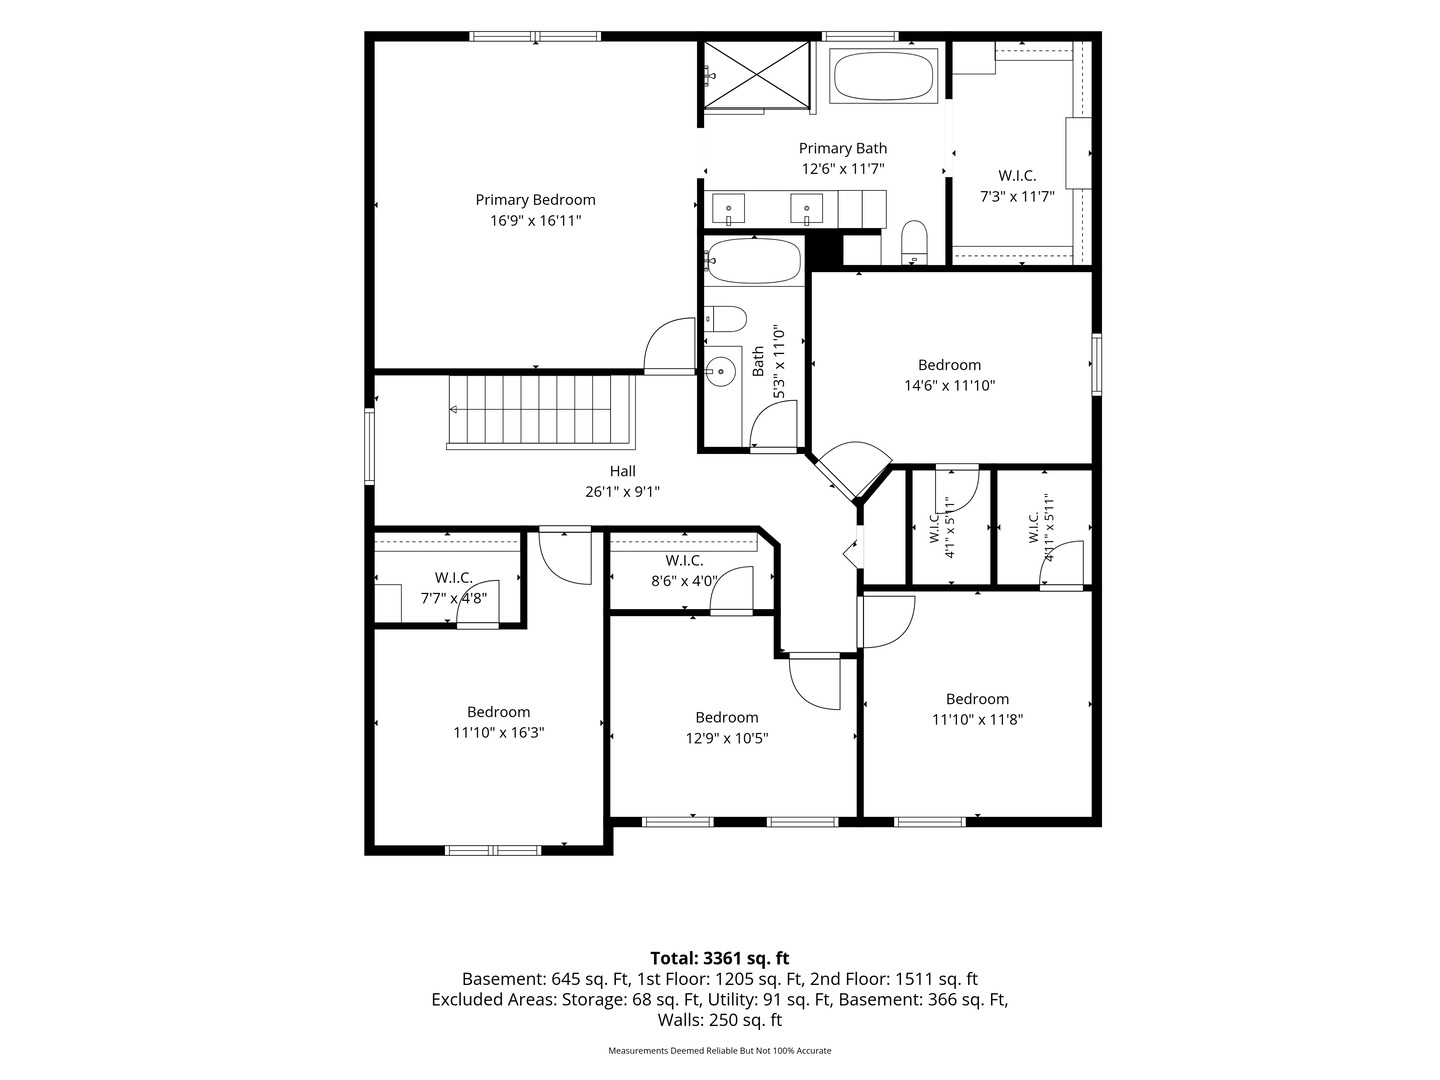
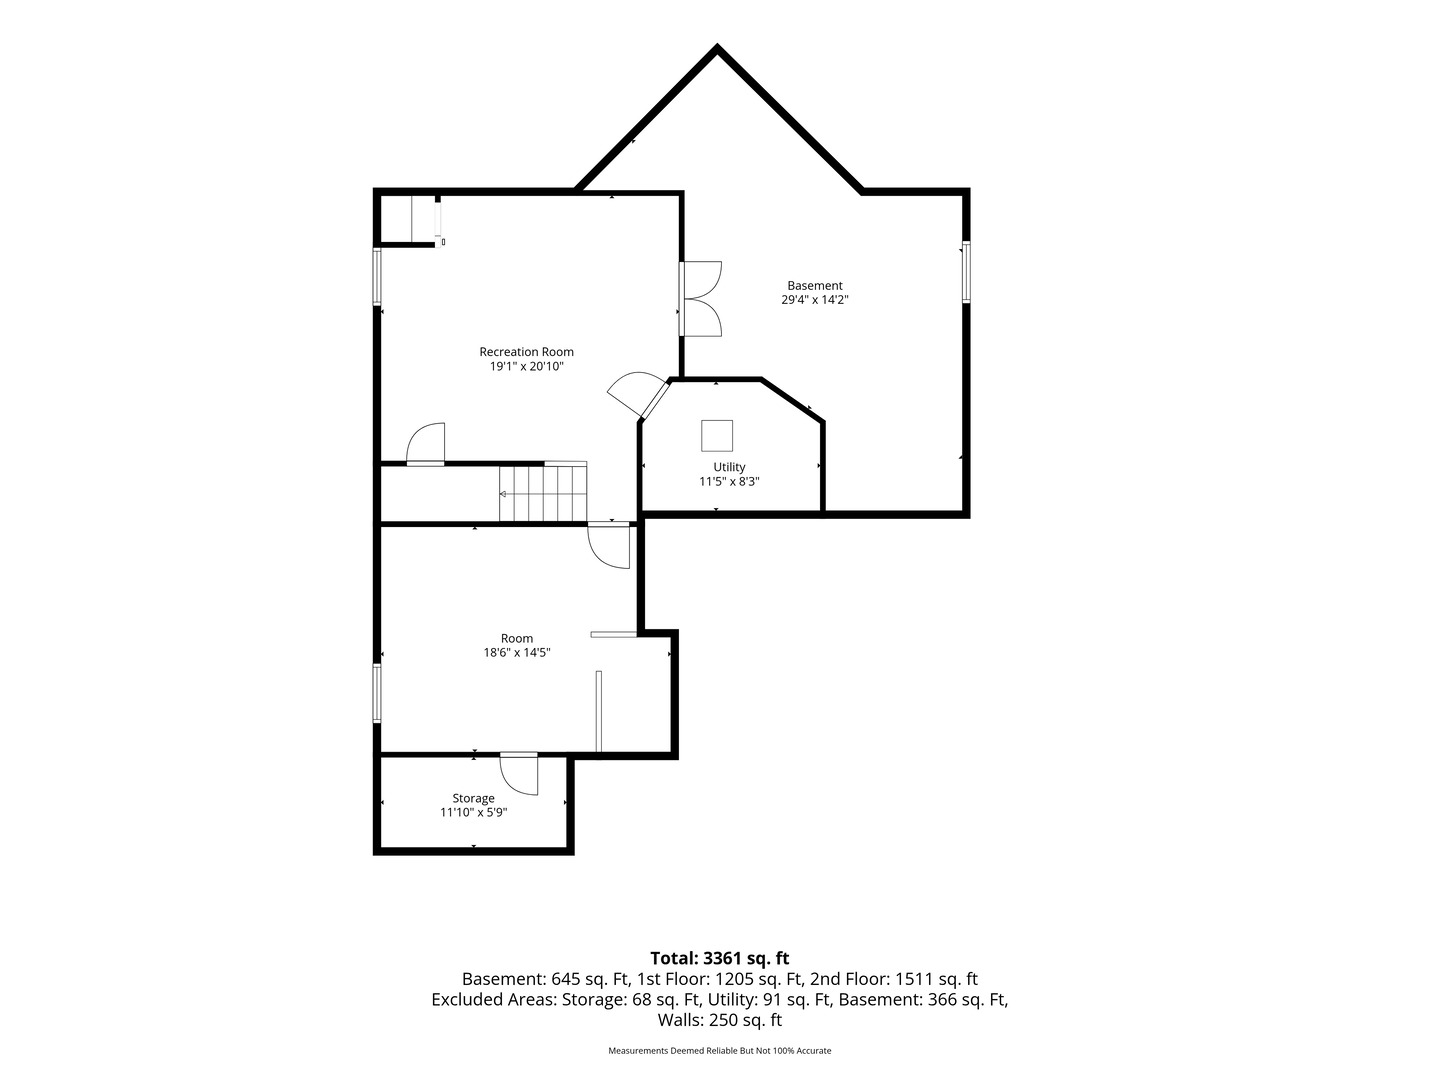
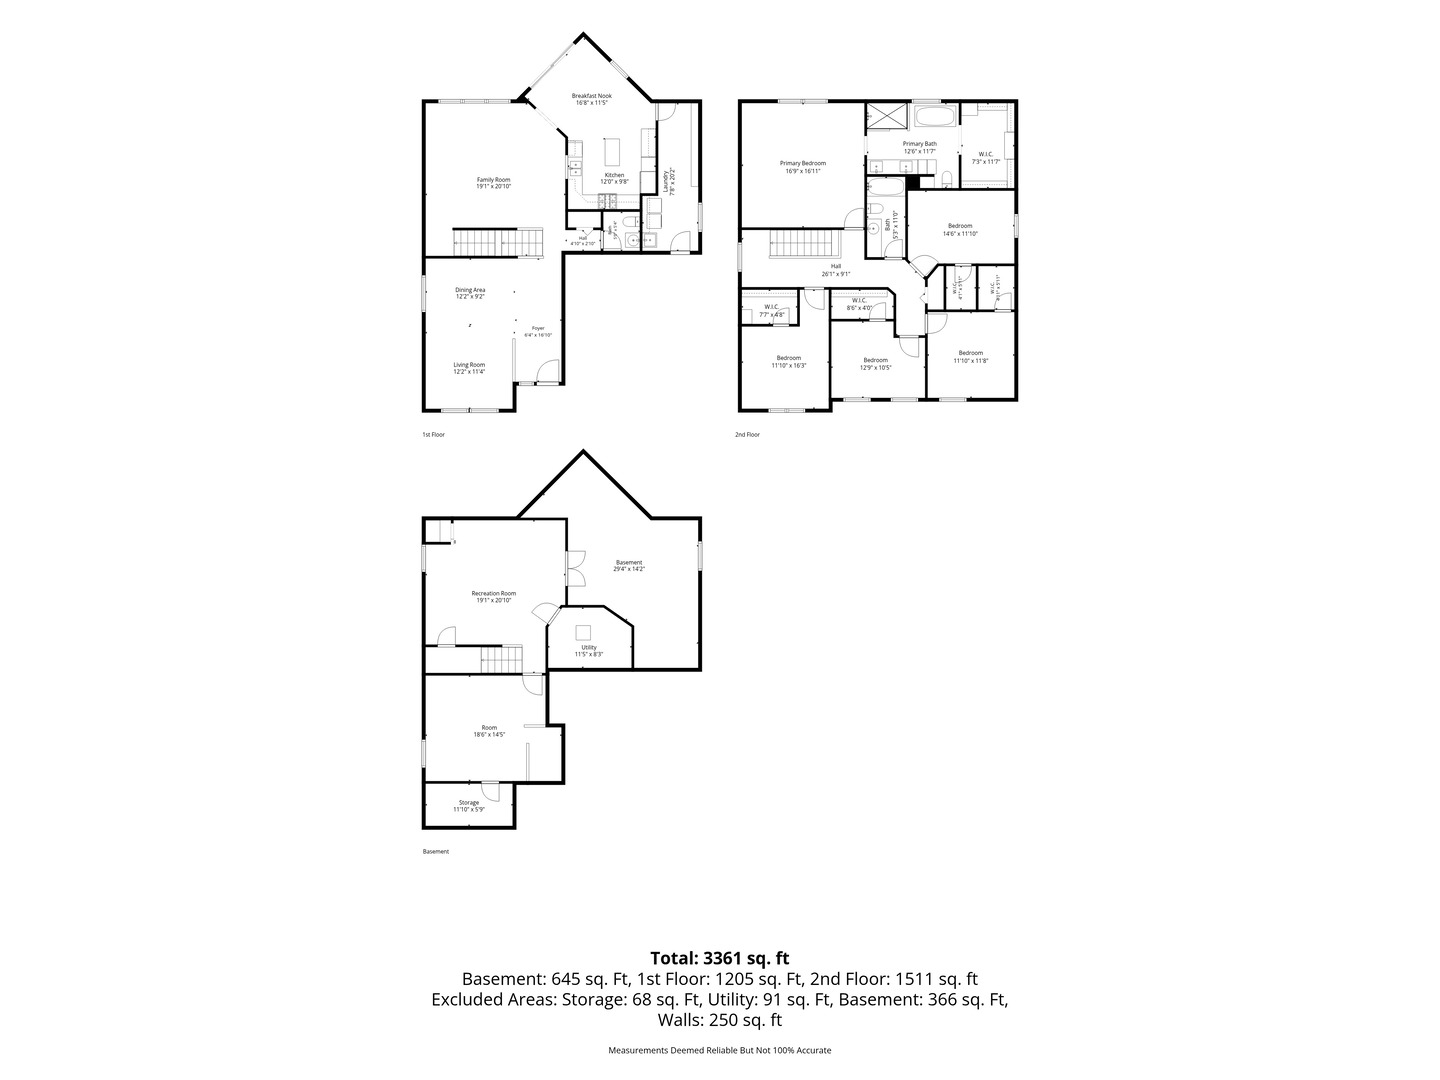
Set on a superior lot with an incredible backyard setting backing up to stocked pond and walking path, gorgeous primary suite renovations, enormous living spaces, a new roof, concrete driveway and new mechanicals & EV Charger, this 5-bedroom, 2.5-bath home offers the space, updates you have been searching for! Rich hardwood floors span the main level, featuring an eat-in kitchen with center island, spacious living room, flexible front room, and convenient mudroom with first-floor laundry and pantry. The finished basement adds versatile space for a playroom, home gym, hobbies, workshop, and storage. Upstairs, the stunning primary suite-redesigned by Hogan Design in 2025-offers a luxurious retreat with a coffered ceiling, custom walk-in closet, and spa-inspired ensuite featuring a soaking tub, oversized walk-in shower, premium cabinetry, and high-end fixtures. Four additional bedrooms, each with its own walk-in closet, provide exceptional space and storage. Major updates include a new roof, gutters, exterior trim, and concrete driveway (2025), HVAC (2024), and tankless water heater (2019). Fresh paint throughout the main level and a recently power-washed exterior make this home feel fresh and move-in ready. The 3-car garage is also equipped with an EV charger for added convenience. Located just minutes from I-88 and the Metra station, with the neighborhood elementary school just a short walk away. Come take a look for yourself-you may have just found the lifestyle you've been waiting for!
Details
| MLS # | 12697301 |
|---|---|
| Listing Type | For Sale |
| Style | House |
| HOA Dues | $200 |
| Sub-Type | Resale |
| Status | Pending |
| Year | 2004 |
| Days On Site | 59 |
| Listing Provided By | Coldwell Banker Real Estate Group | Aimee Corbett |
Features
| Bed(s) | 5 |
|---|---|
| Bath(s) | 3 Total |
| SQ Feet | 3,361 |
| Garage | 3 |
| Basement | Y |
| Story(s) | 2 |
| Acreage | 0.21 |
| Water Front | Yes |
| Property View | Water |
Interior
| Rooms Total | 12 |
|---|---|
| Cooling | Central Air |
| Heating | Natural Gas |
| Interior Features | Walk-In Closet(s), Granite Counters, Separate Dining Room, Pantry |
| Appliances | Double Oven, Microwave, Dishwasher, Refrigerator, Washer, Dryer, Disposal, Range Hood, Water Softener Owned, Gas Cooktop, Humidifier |
| Laundry Features | Main Level |
Exterior
| Roof | Asphalt |
|---|---|
| Foundation Details | Concrete Perimeter |
| Lot Features | Mature Trees |
| Construction Materials | Vinyl Siding |
| Patio And Porch Features | Patio |
| Fencing | Fenced |
Parking
| Parking Features | Concrete, Garage Door Opener, Electric Vehicle Charging Station(s), Yes, Attached, Garage |
|---|---|
| Garage Spaces | 3 |
Utilities
| Sewer | Public Sewer |
|---|
Location
| Community Features | Park, Lake, Curbs, Sidewalks, Street Lights, Street Paved |
|---|
Taxes
| Tax Year | 2025 |
|---|---|
| Tax Annual Amount | 10779 |
Area Information
| State | IL |
|---|---|
| County | Kane |
| City | Elburn |
| Zip Code | 60119 |
| Area | Elburn |
| Community Name | Blackberry Creek |
| School District | Kaneland High School |
| Elementary School | Blackberry Creek Elementary Scho |
| High School | Kaneland High School |
| Listing VS Median (in Blackberry Creek) | |
Price: $550,000 low | high Med: $492,000 sqft: 3,361 low | high Med: 2,860 $ / sqft: $164 low | high Med: $172 On site: 59 low | high Med: 34 | |
Market Activity 60119
Request a showing
Request a showing
Contact
Learn More About This Property

| State | IL |
|---|---|
| County | Kane |
| City | Elburn |
| Zip Code | 60119 |
| Area | Elburn |
| Community Name | Blackberry Creek |
| School District | Kaneland High School |
| Elementary School | Blackberry Creek Elementary Scho |
| High School | Kaneland High School |
| Listing VS Median (in Blackberry Creek) | |
Price: $550,000 low | high Med: $492,000 sqft: 3,361 low | high Med: 2,860 $ / sqft: $164 low | high Med: $172 On site: 59 low | high Med: 34 | |