
5833 W 134th Avenue,Cedar Lake, IN 46303
Cedar Lake, IN 46303

Description
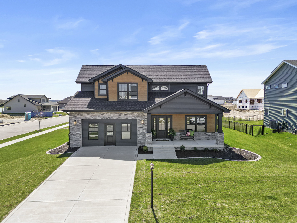
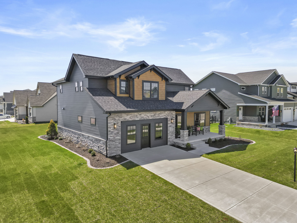
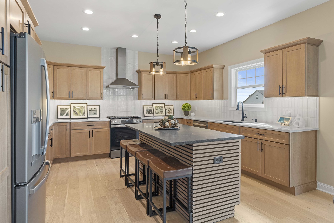
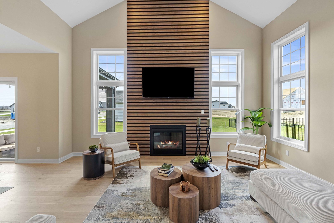
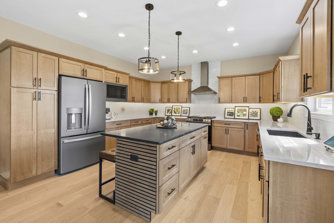
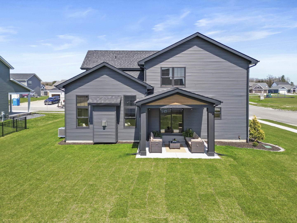
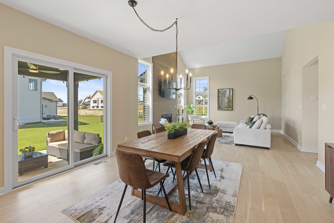
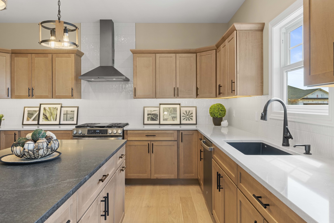
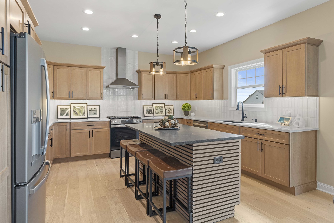
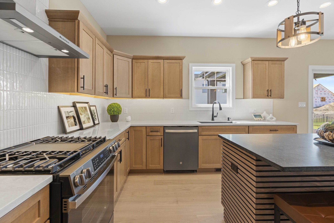
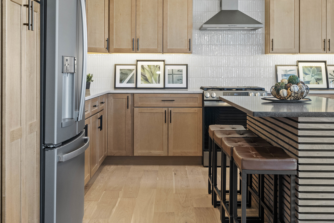
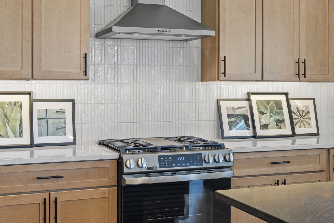
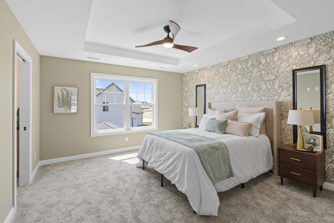
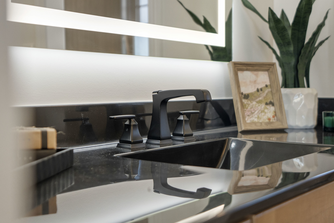
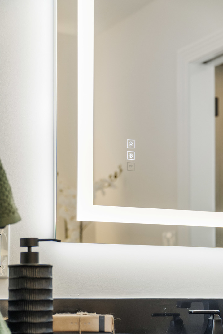
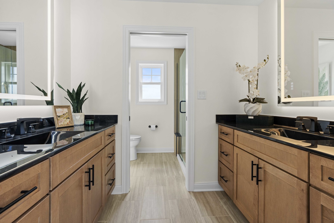
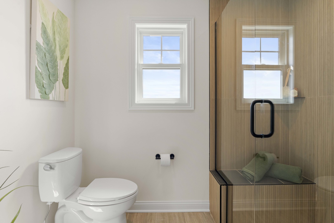
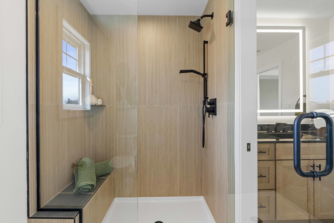
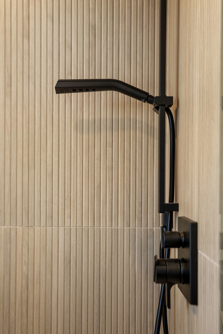
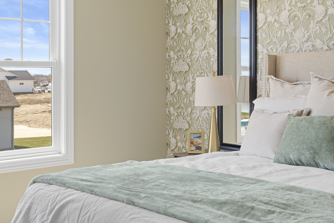
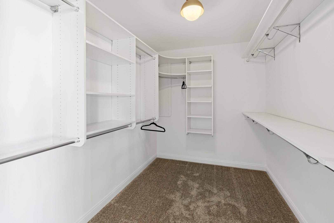
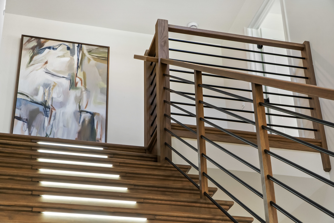
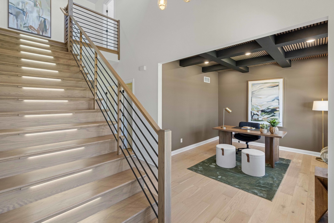
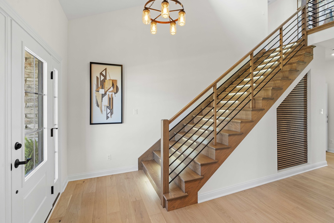
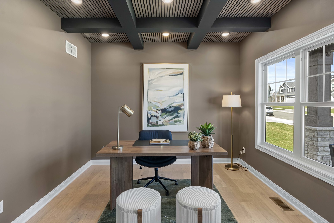
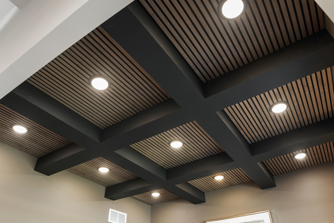
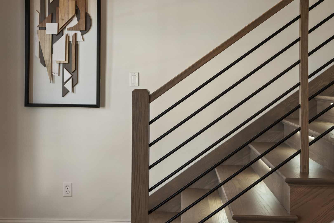
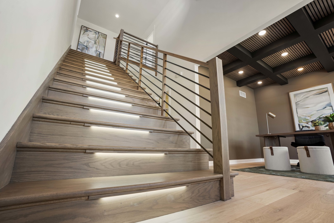
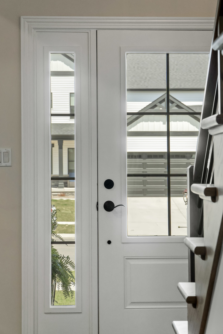
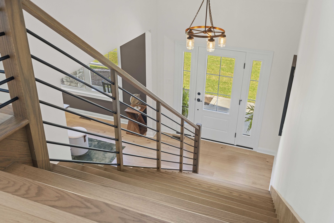
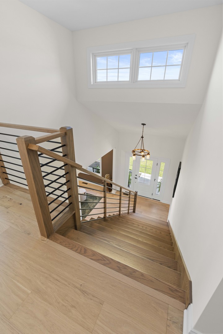
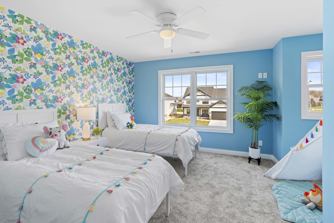
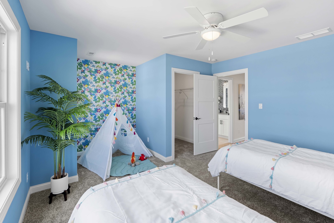
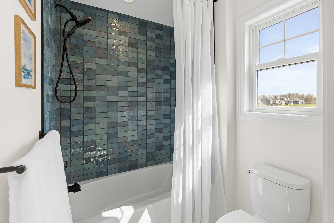
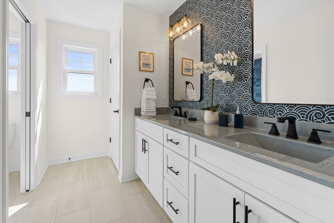
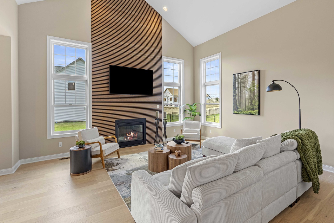
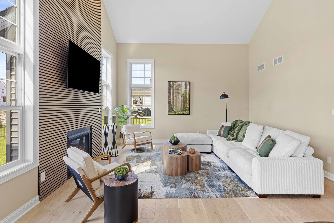
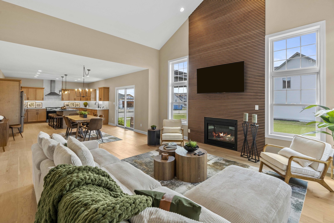
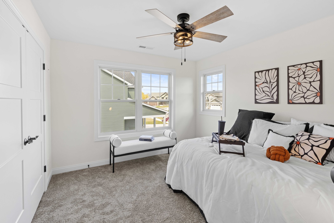
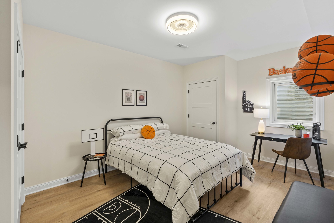
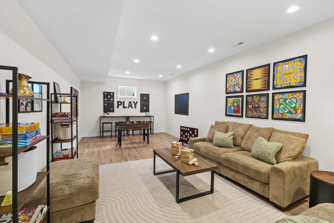
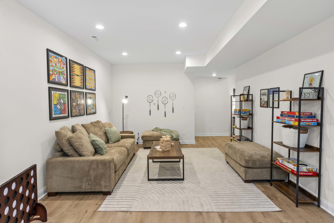
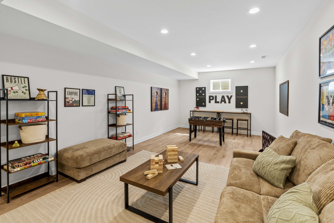
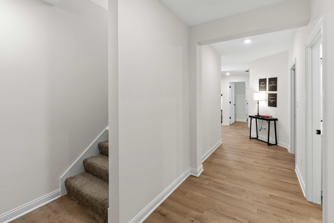
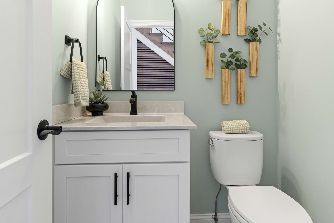
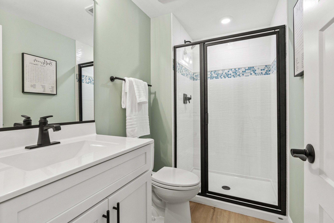
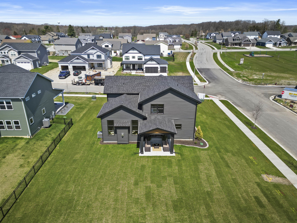
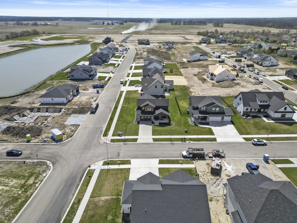
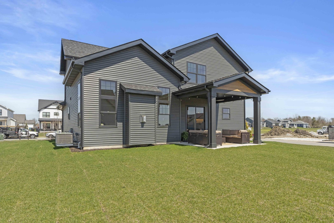
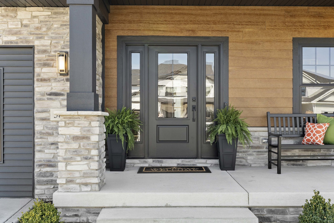
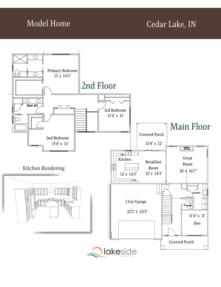
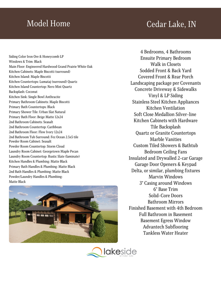
Model Home - Not Available for Occupancy Until 2027 Showcasing the craftsmanship and design standards of Lakeside Subdivision, this impressive 4-bedroom model home blends refined modern finishes with warm rustic character. Designed to inspire, the two-story great room features a striking gas fireplace with custom wood trim, creating a dramatic yet inviting focal point ideal for everyday living and entertaining alike. The primary suite offers a relaxing retreat, complete with a spa-inspired ensuite featuring a custom tiled shower, 2 cultured marble vanities, and elegant back-lit mirrors. The kitchen is thoughtfully designed for both function and style, featuring Medallion Silverline soft-close cabinetry, quartz countertops, a full GE appliance package, and a large island with added storage and custom wood detailing. Engineered hardwood flooring flows throughout the main level, complemented by a dedicated den with coffered ceiling and wood trim, perfect for a home office or flex space. A stunning wide custom oak staircase with inset lighting leads to the upper level, while the finished basement expands the living area with a fourth bedroom, large rec room, and bathroom with shower-ideal for guests or extended living needs. Outside, the professionally landscaped yard includes an irrigation system for easy maintenance, along with a concrete driveway and a two-car garage. Smart-home features and carefully selected finishes throughout complete this thoughtfully designed home. This home serves as a model home and will be available for purchase in 2027. Additional lots are currently available for custom home design.
Details
| MLS # | 12554233 |
|---|---|
| Listing Type | For Sale |
| Style | House |
| HOA Dues | $325 |
| Sub-Type | Resale |
| Status | Active |
| Year | 2024 |
| Days On Site | 227 |
| Listing Provided By | McColly Real Estate | Jeffrey Fryzel |
Features
| Bed(s) | 4 |
|---|---|
| Bath(s) | 4 Total |
| SQ Feet | 3,070 |
| Garage | 2 |
| Basement | Y |
| Story(s) | 1 |
Interior
| Rooms Total | 9 |
|---|---|
| Cooling | Central Air |
| Heating | Natural Gas |
| Interior Features | Cathedral Ceiling(s), Walk-In Closet(s), Open Floorplan, Granite Counters |
| Appliances | Range, Microwave, Dishwasher, Refrigerator, Disposal, Range Hood |
| Fireplaces Total | 1 |
| Fireplace Features | Gas Log |
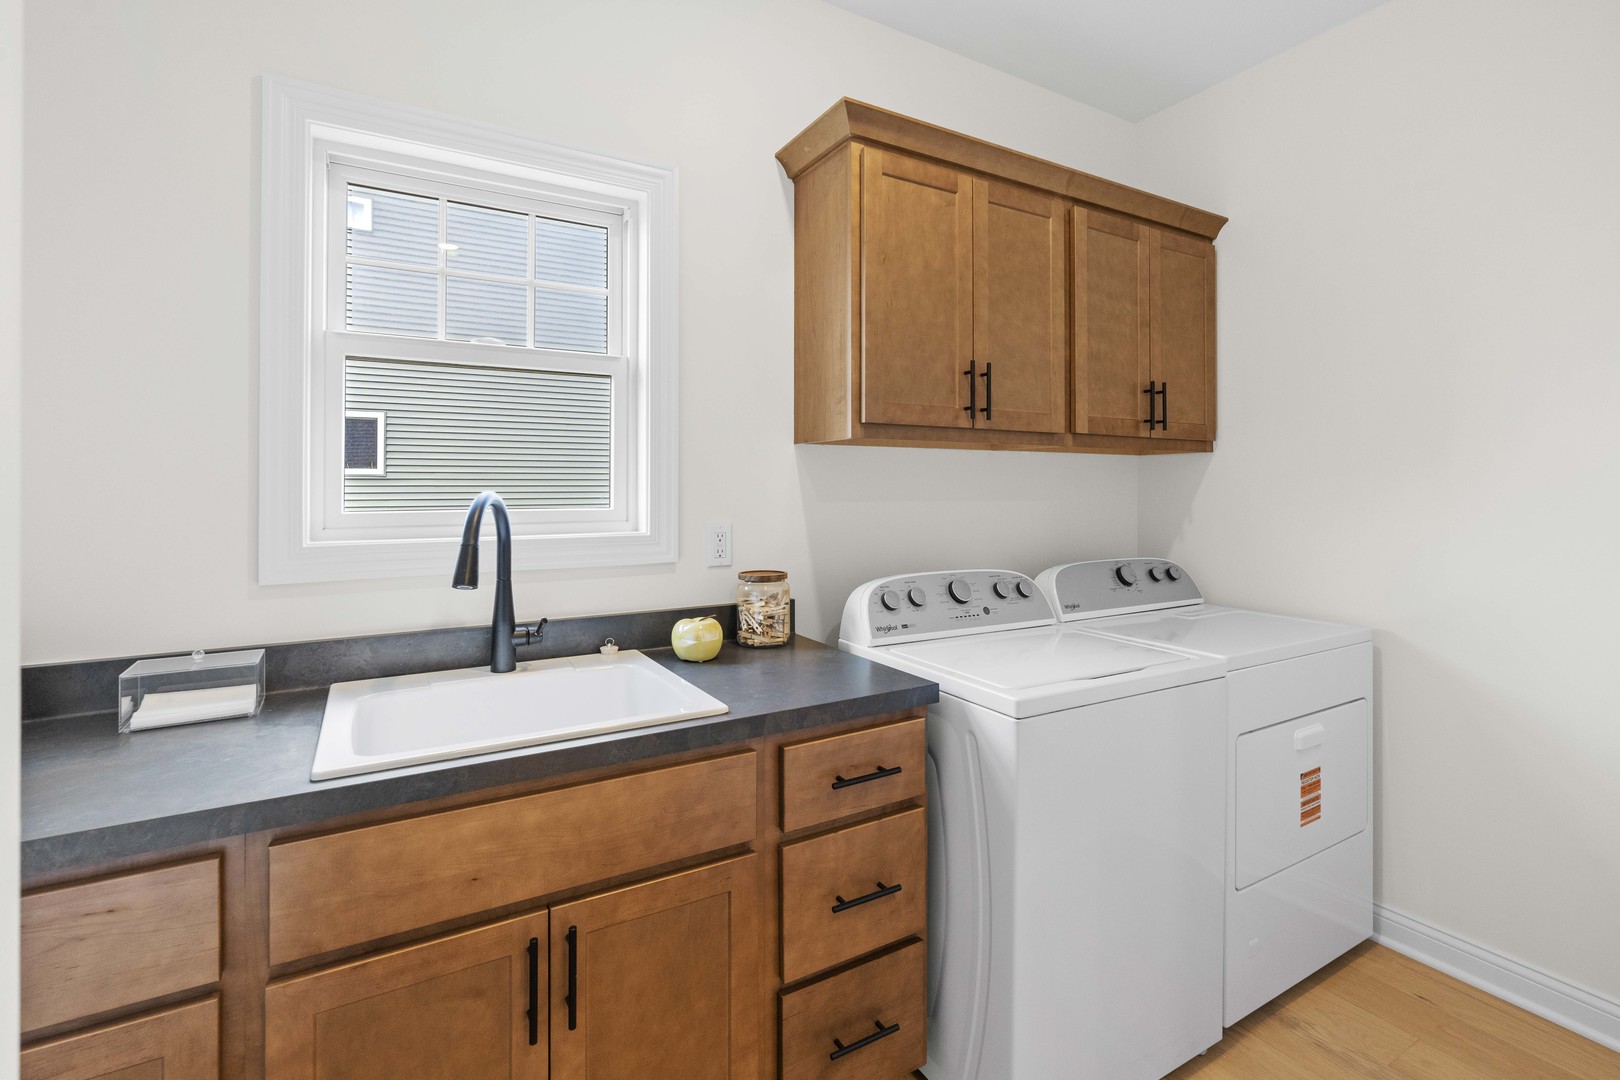
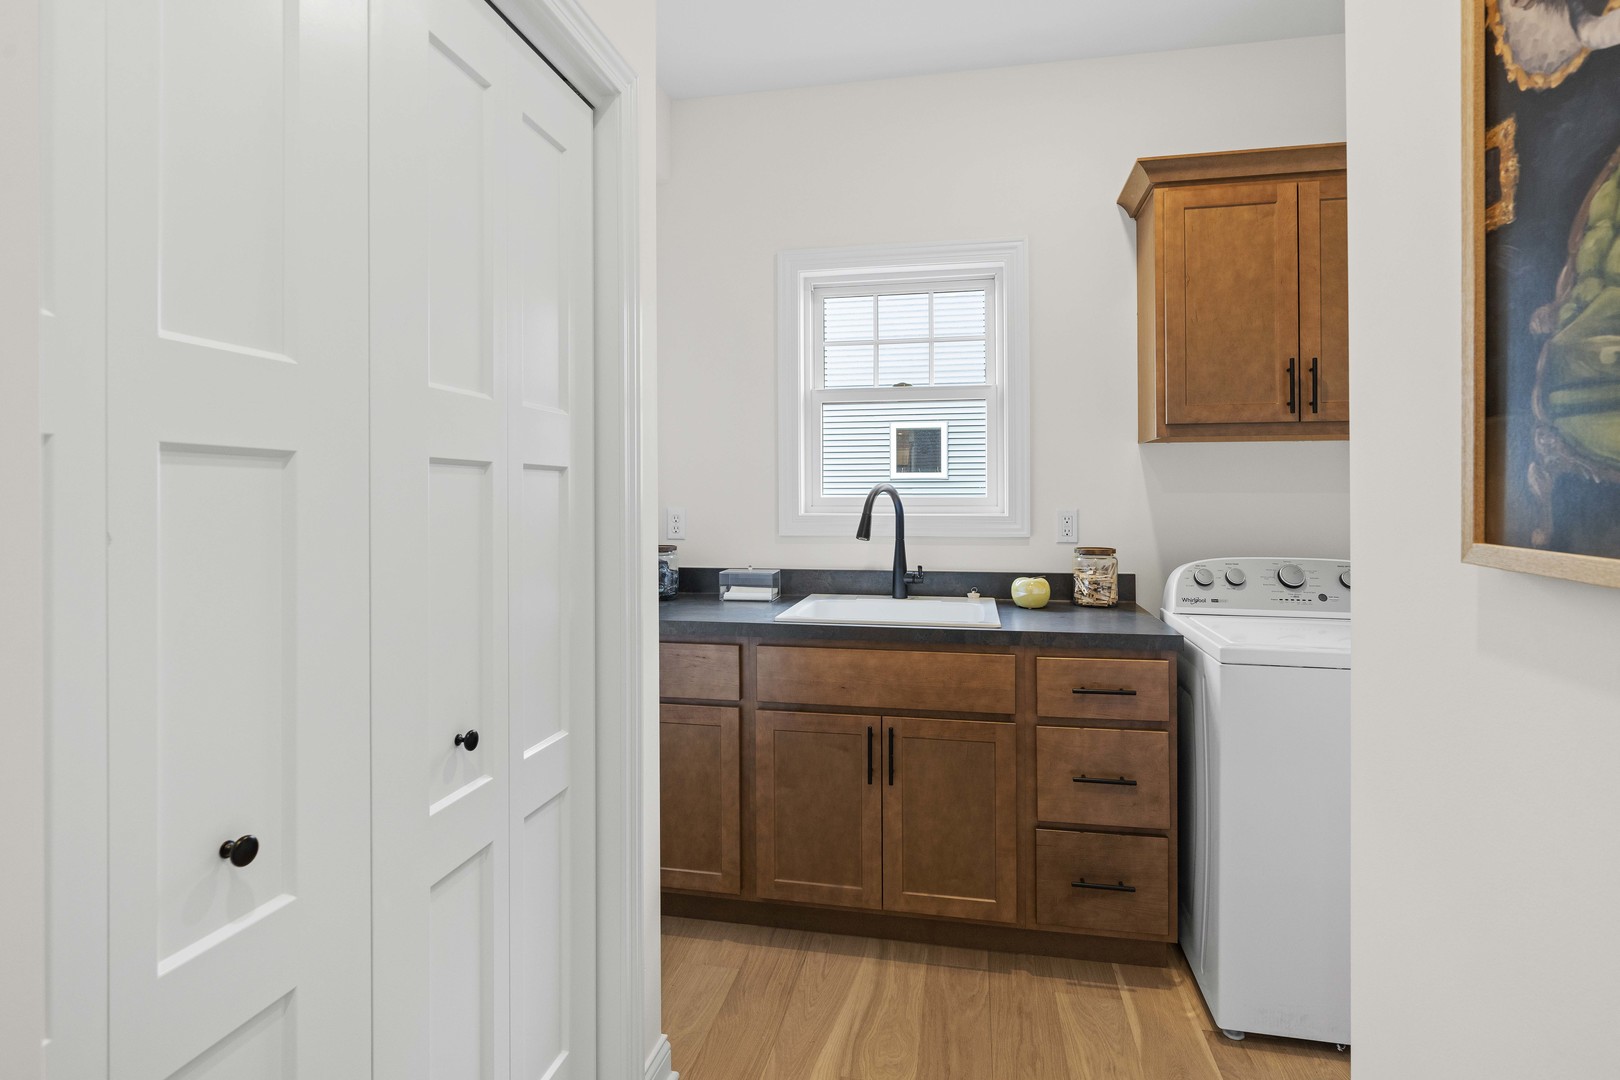
| Laundry Features | Main Level, Gas Dryer Hookup, Sink |
Exterior
| Construction Materials | Vinyl Siding, Stone |
|---|
Parking
| Parking Features | Yes, Attached, Garage |
|---|---|
| Garage Spaces | 2 |
Utilities
| Sewer | Public Sewer |
|---|
Taxes
| Tax Year | 2023 |
|---|---|
| Tax Annual Amount | 0 |
Area Information
| State | IN |
|---|---|
| County | Lake |
| City | Cedar Lake |
| Zip Code | 46303 |
| Area | Indiana Cedar Lake |
| Listing VS Median (in 46303) | |
Price: $599,900 low | high Med: $524,900 sqft: 3,070 low | high Med: 3,680 $ / sqft: $195 low | high Med: $143 On site: 227 low | high Med: 25 | |
Market Activity 46303
Request a showing
Request a showing
Contact
Learn More About This Property

| State | IN |
|---|---|
| County | Lake |
| City | Cedar Lake |
| Zip Code | 46303 |
| Area | Indiana Cedar Lake |
| Listing VS Median (in 46303) | |
Price: $599,900 low | high Med: $524,900 sqft: 3,070 low | high Med: 3,680 $ / sqft: $195 low | high Med: $143 On site: 227 low | high Med: 25 | |