
Description
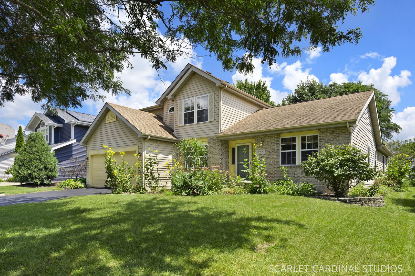
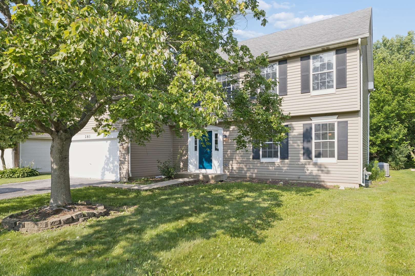
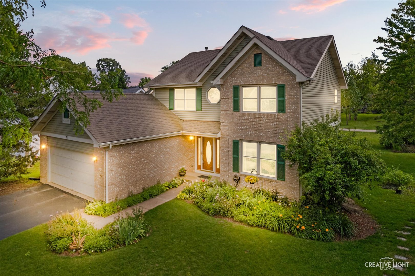
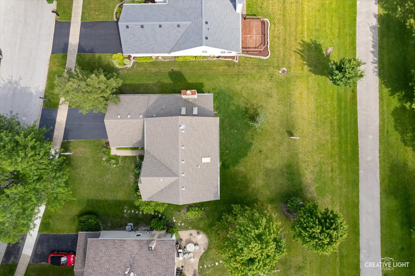
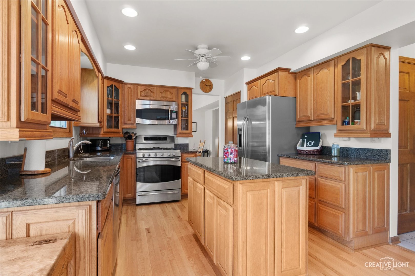
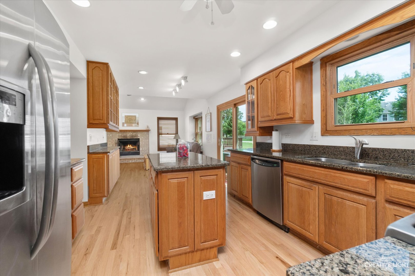
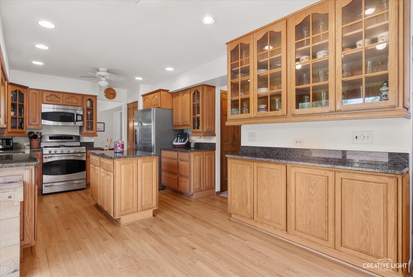
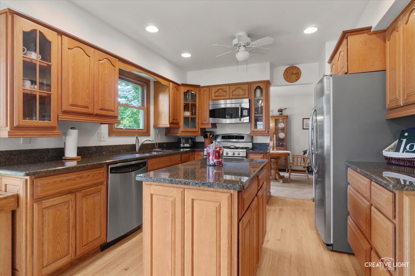
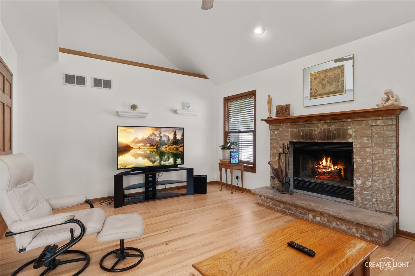
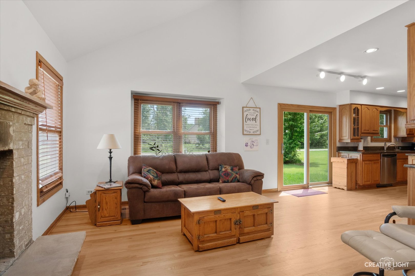
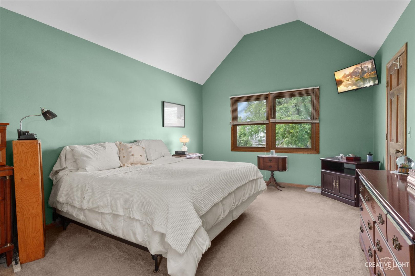
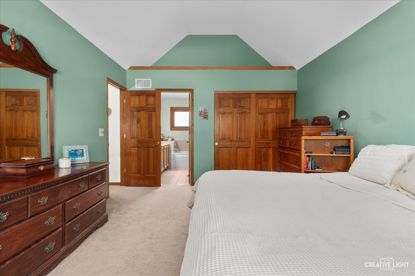
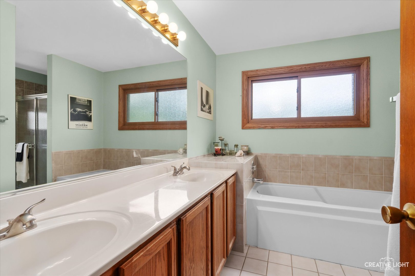
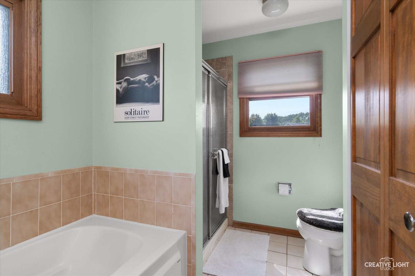
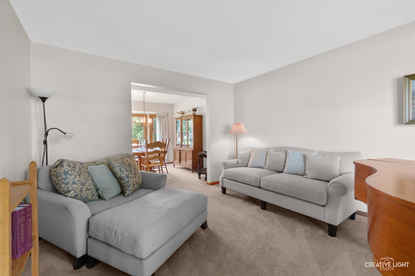
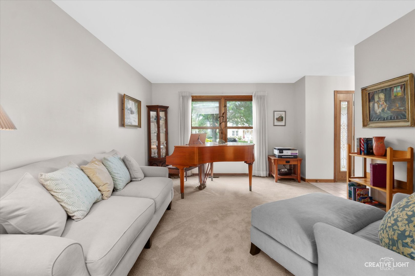
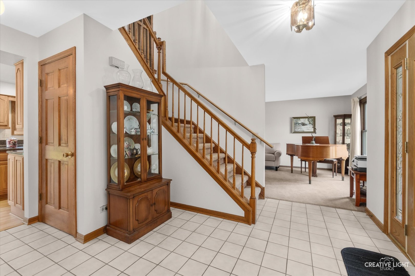
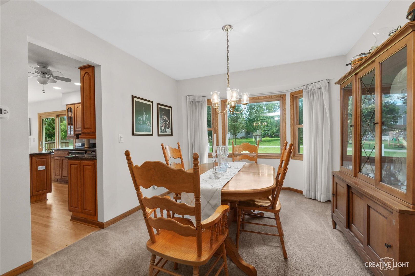
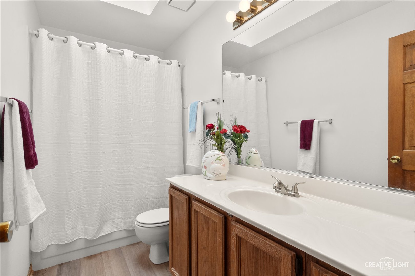
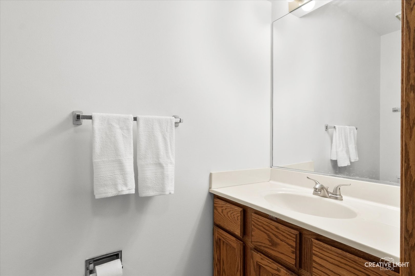
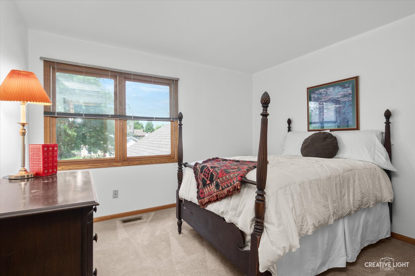
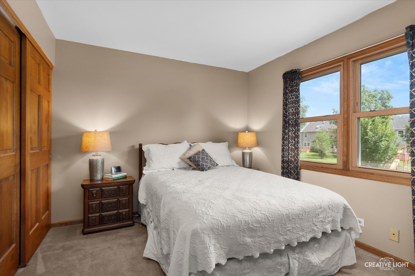
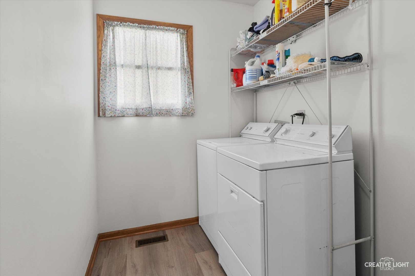
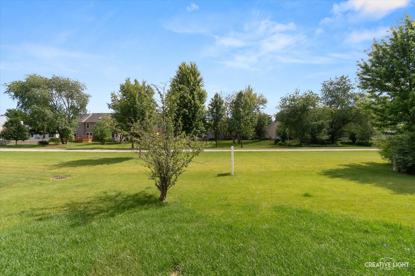
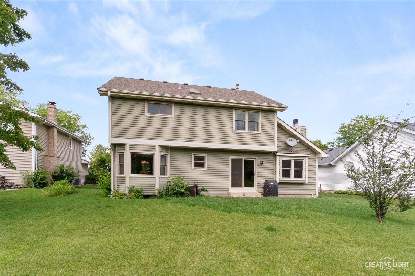
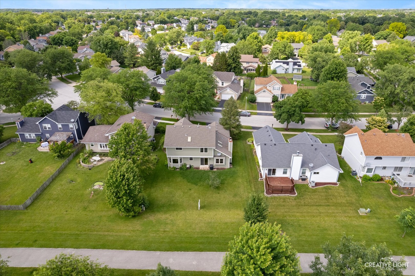
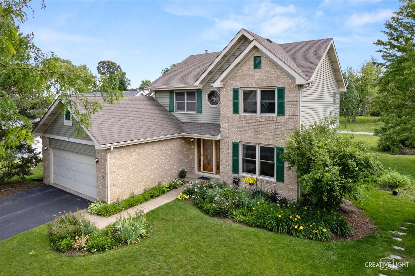
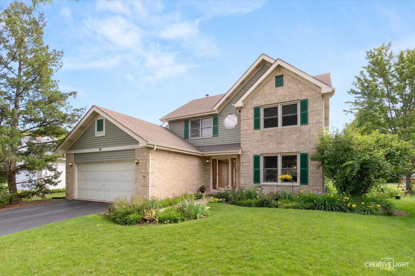
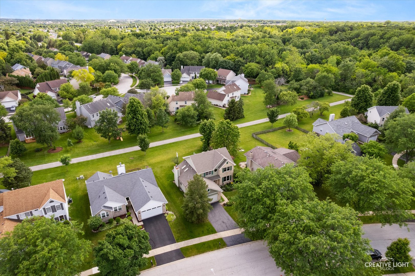
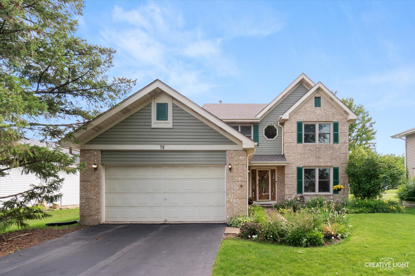
Welcome to this charming Oakhurst home backing to a scenic walking path - steps to Steck Elementary! Freshly painted throughout with gleaming refinished hardwood floors, this 3-bedroom, 2.1-bath home is truly move-in ready. The kitchen features granite countertops, solid wood cabinetry, and a center island with abundant storage - perfect for everyday meals and entertaining. The family room centers around a cozy wood-burning fireplace, flowing seamlessly into the main living spaces. Upstairs, the primary suite offers a walk-in closet and updated private bath, while two additional bedrooms share an updated hall bath. The full unfinished basement is a blank canvas with great ceiling height - ideal for a rec room, home gym, or extra bedroom.Enjoy Oakhurst's optional community amenities, top-rated District 204 schools, and easy access to shopping, dining, and parks. Backing to the walking path means you're just steps from a morning stroll or evening bike ride. Welcome home!
Details
| MLS # | 12707283 |
|---|---|
| Listing Type | For Sale |
| Style | House |
| HOA Dues | $340 |
| Sub-Type | Resale |
| Status | Active Under Contract |
| Year | 1991 |
| Days On Site | 47 |
| Listing Provided By | john greene, Realtor | Kimberly Grant |
Features
| Bed(s) | 3 |
|---|---|
| Bath(s) | 3 Total |
| SQ Feet | 2,038 |
| Garage | 2 |
| Basement | Y |
| Story(s) | 2 |
| Acreage | 0.19 |
Interior
| Rooms Total | 7 |
|---|---|
| Cooling | Central Air |
| Heating | Natural Gas, Forced Air |
| Interior Features | Vaulted Ceiling(s), Built-in Features, Walk-In Closet(s), Granite Counters, Separate Dining Room |
| Appliances | Range, Microwave, Dishwasher, Refrigerator, Washer, Dryer, Disposal, Water Softener Owned |
| Fireplaces Total | 1 |
| Fireplace Features | Gas Starter |
| Laundry Features | Main Level |
Exterior
| Roof | Asphalt |
|---|---|
| Foundation Details | Concrete Perimeter |
| Construction Materials | Vinyl Siding, Brick |
Parking
| Parking Features | Asphalt, Garage Door Opener, Yes, Garage Owned, Attached, Garage |
|---|---|
| Garage Spaces | 2 |
Utilities
| Sewer | Public Sewer |
|---|
Location
| Community Features | Park, Sidewalks, Street Lights, Street Paved |
|---|
Taxes
| Tax Year | 2025 |
|---|---|
| Tax Annual Amount | 10257 |
Area Information
| State | IL |
|---|---|
| County | DuPage |
| City | Aurora |
| Zip Code | 60502 |
| Area | Aurora | Eola |
| Community Name | Oakhurst |
| School District | Waubonsie Valley High School |
| Elementary School | Steck Elementary School |
| High School | Waubonsie Valley High School |
| Listing VS Median (in Oakhurst) | |
Price: $485,000 low | high Med: $485,000 sqft: 2,038 low | high Med: 2,136 $ / sqft: $238 low | high Med: $228 On site: 47 low | high Med: 46.5 | |
Market Activity 60502
Request a showing
Request a showing
Contact
Learn More About This Property

| State | IL |
|---|---|
| County | DuPage |
| City | Aurora |
| Zip Code | 60502 |
| Area | Aurora | Eola |
| Community Name | Oakhurst |
| School District | Waubonsie Valley High School |
| Elementary School | Steck Elementary School |
| High School | Waubonsie Valley High School |
| Listing VS Median (in Oakhurst) | |
Price: $485,000 low | high Med: $485,000 sqft: 2,038 low | high Med: 2,136 $ / sqft: $238 low | high Med: $228 On site: 47 low | high Med: 46.5 | |