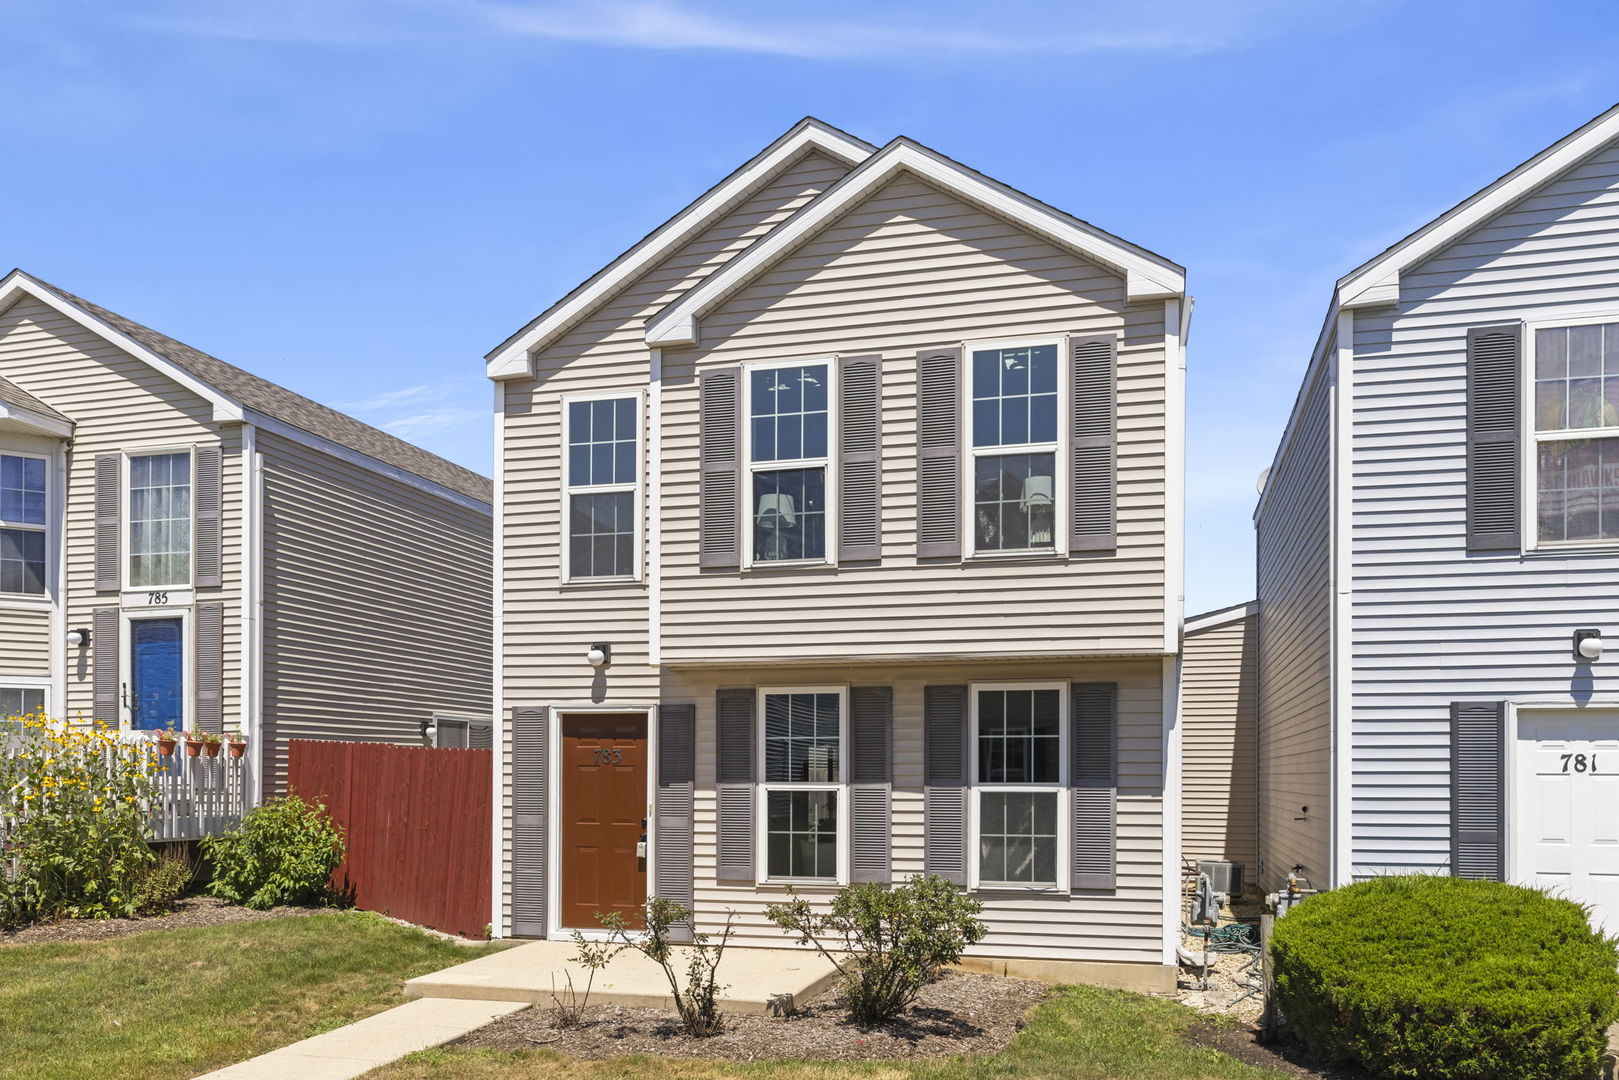
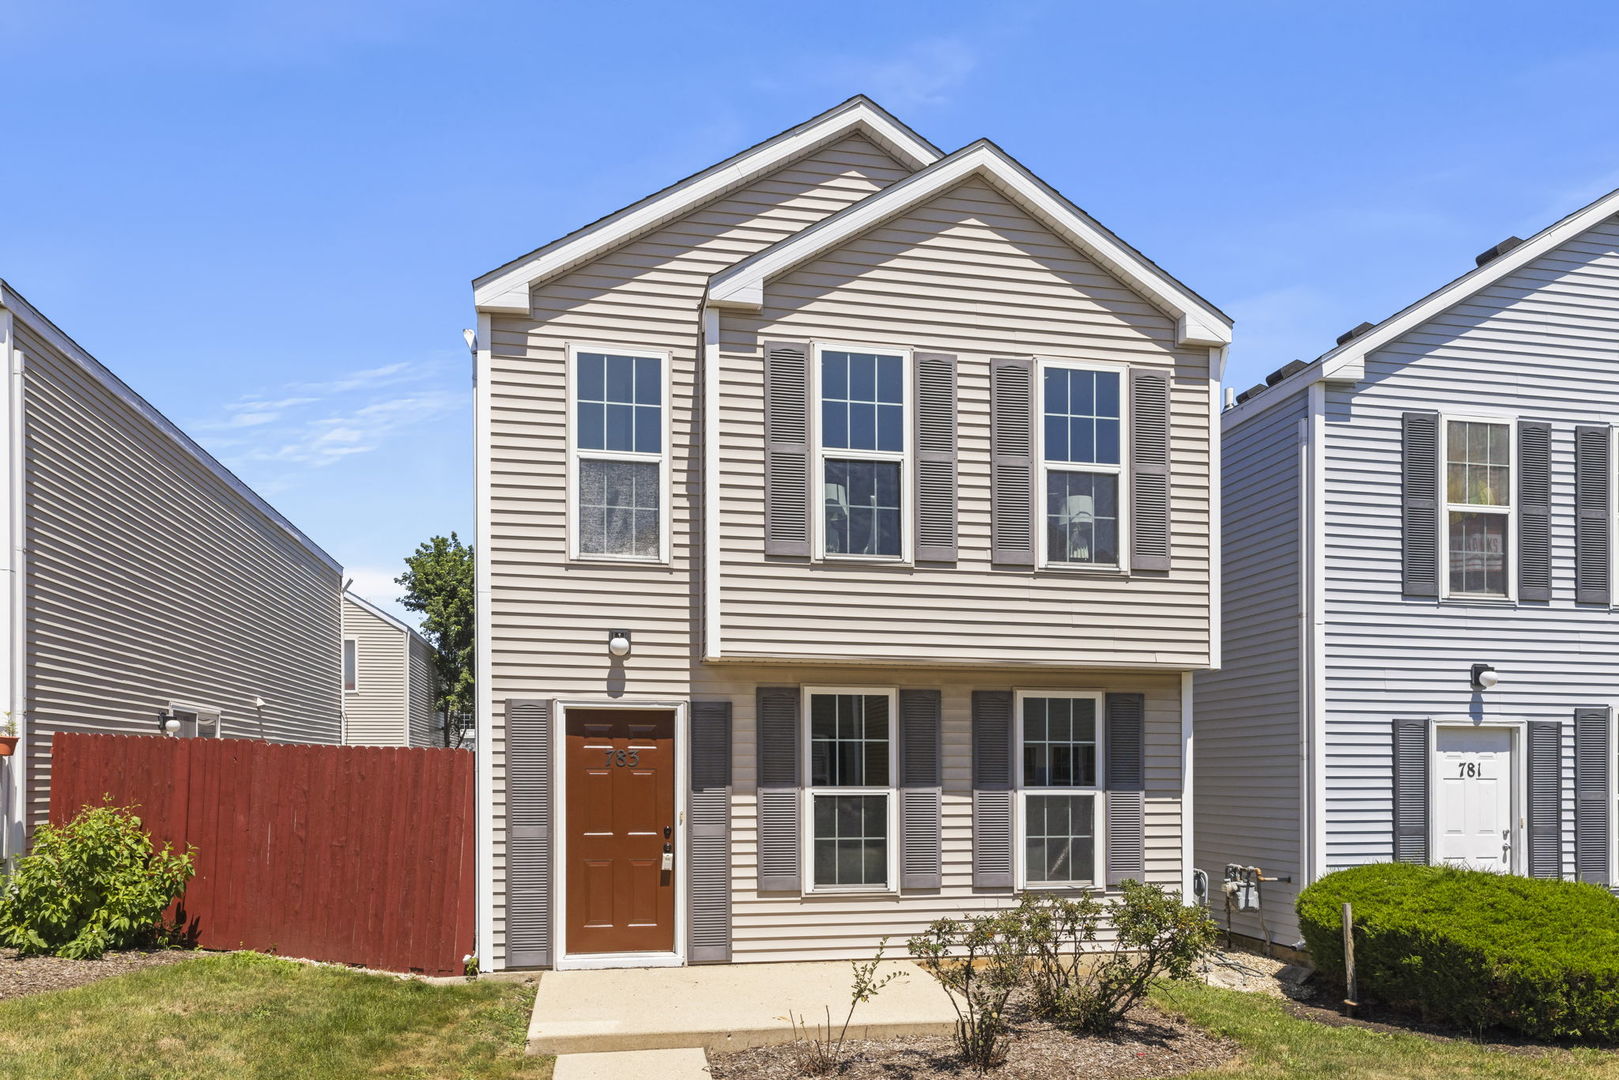
783 Four Seasons Boulevard,Aurora, IL 60504
Aurora, IL 60504

Description
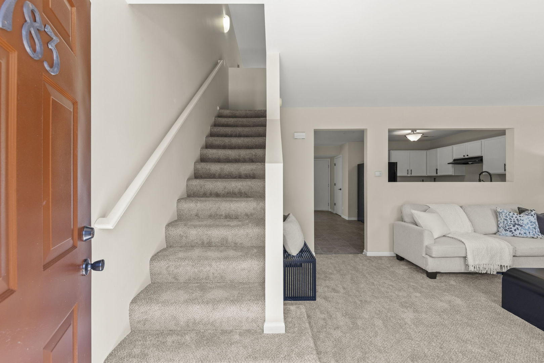
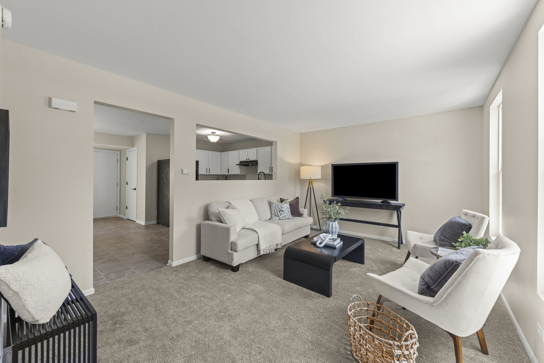
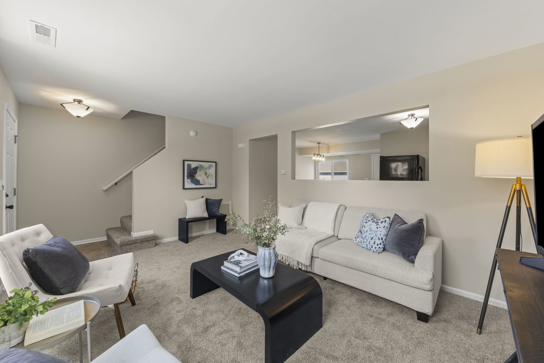
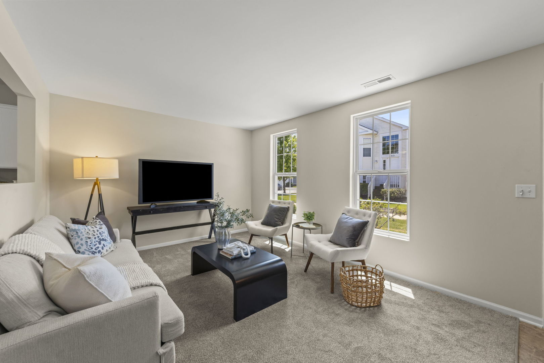
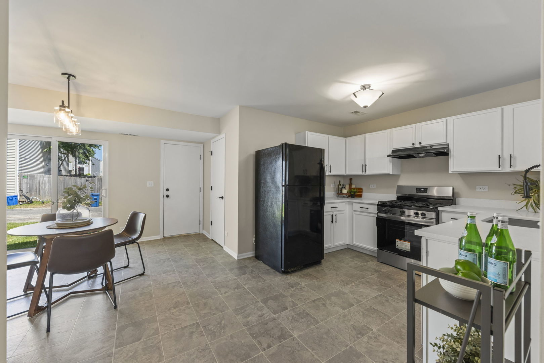
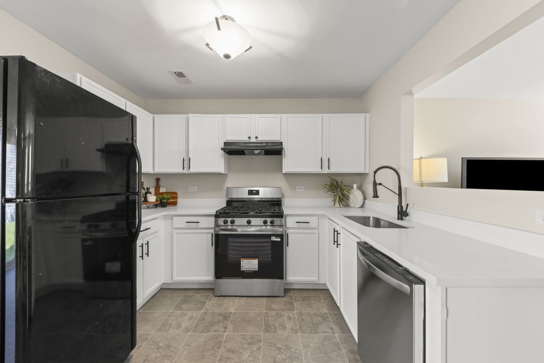
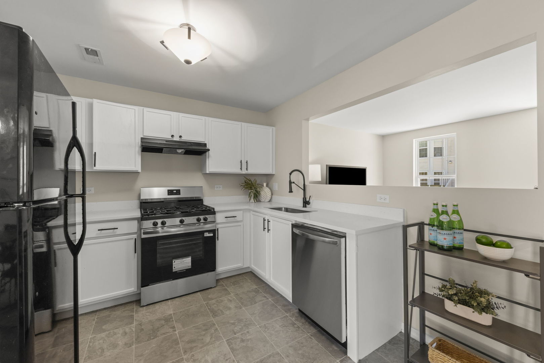
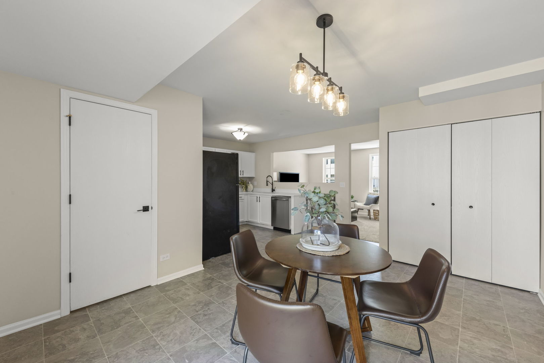
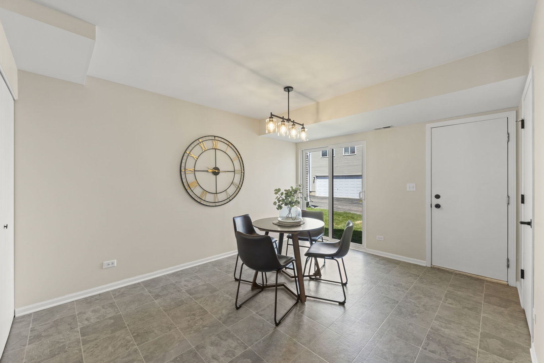
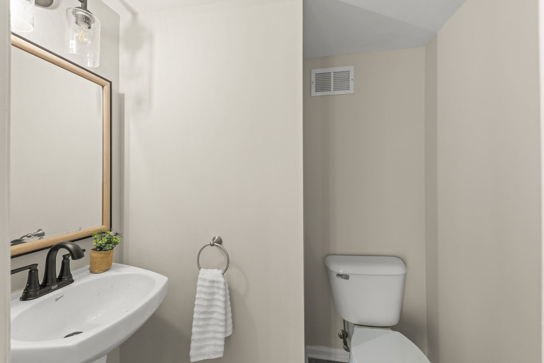
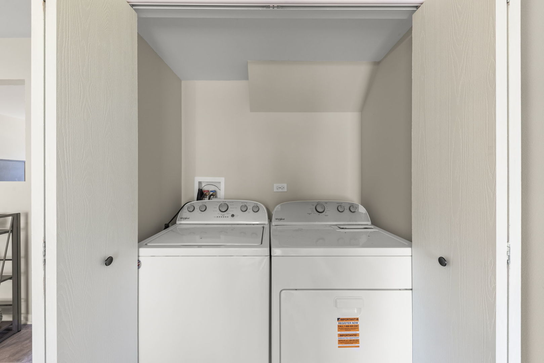
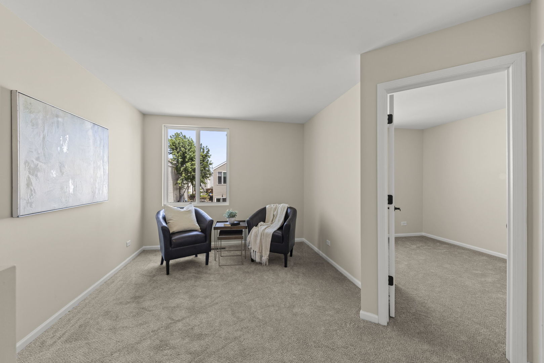
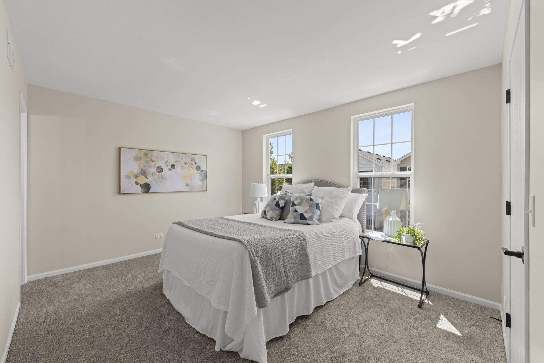
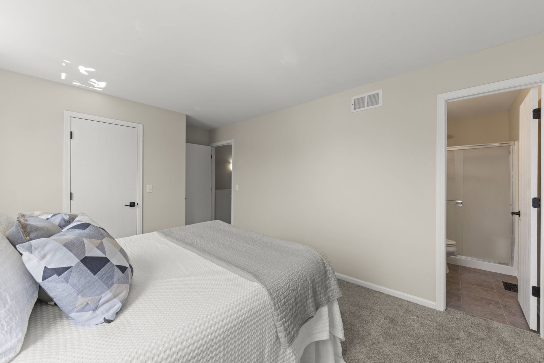
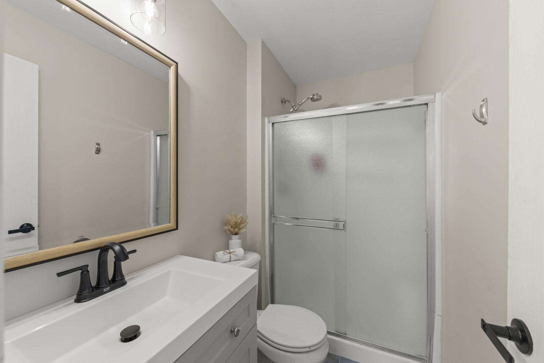
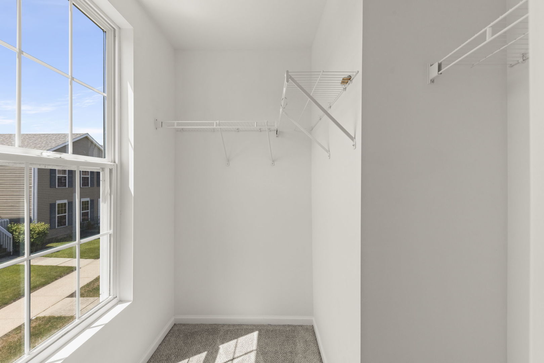
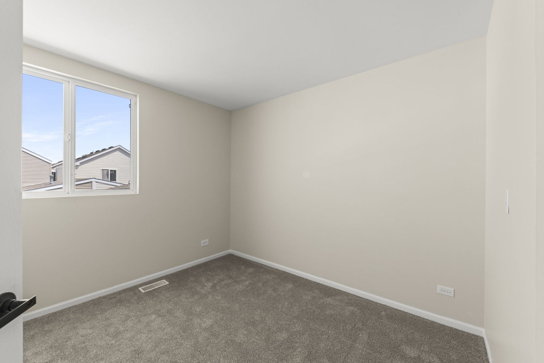
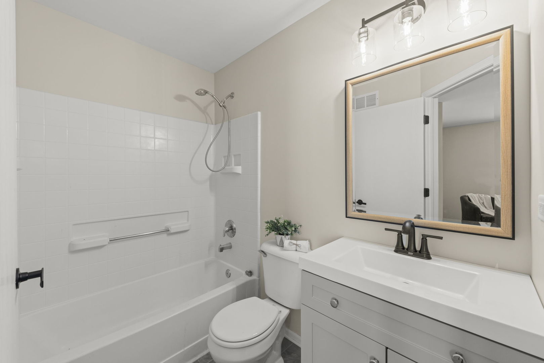
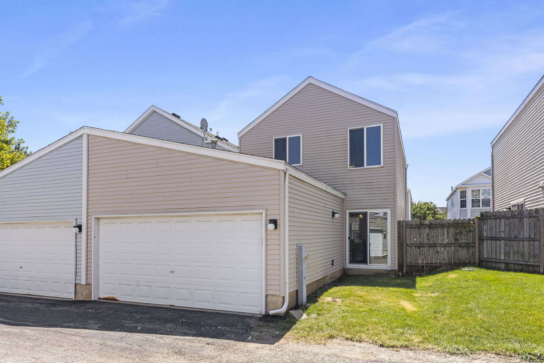
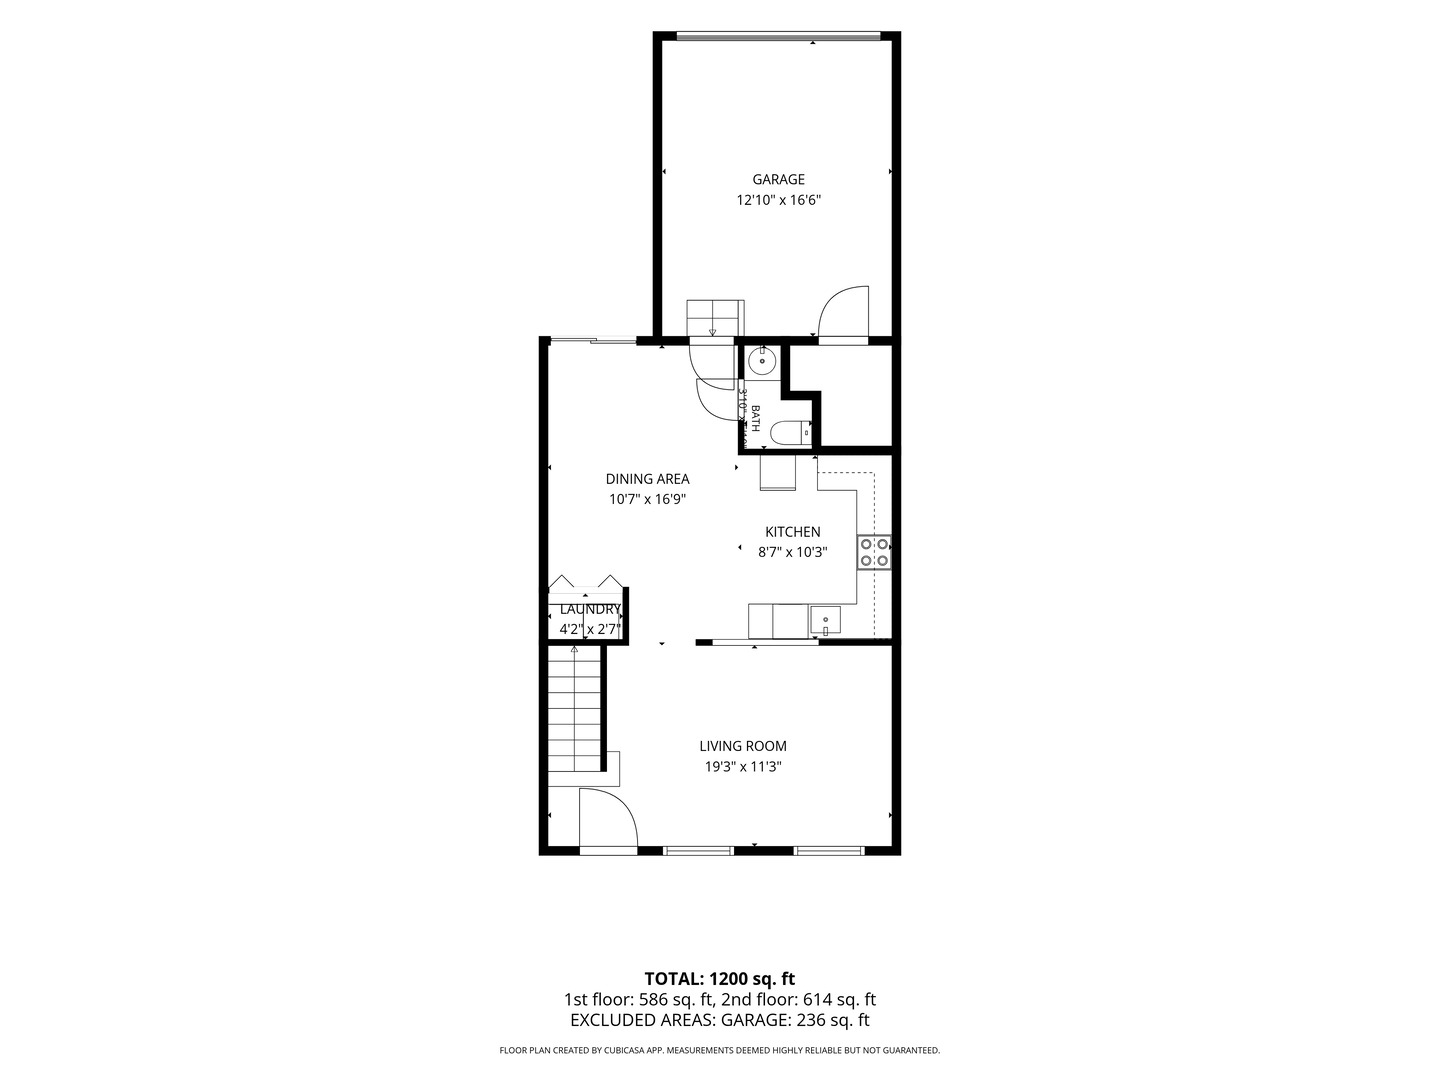
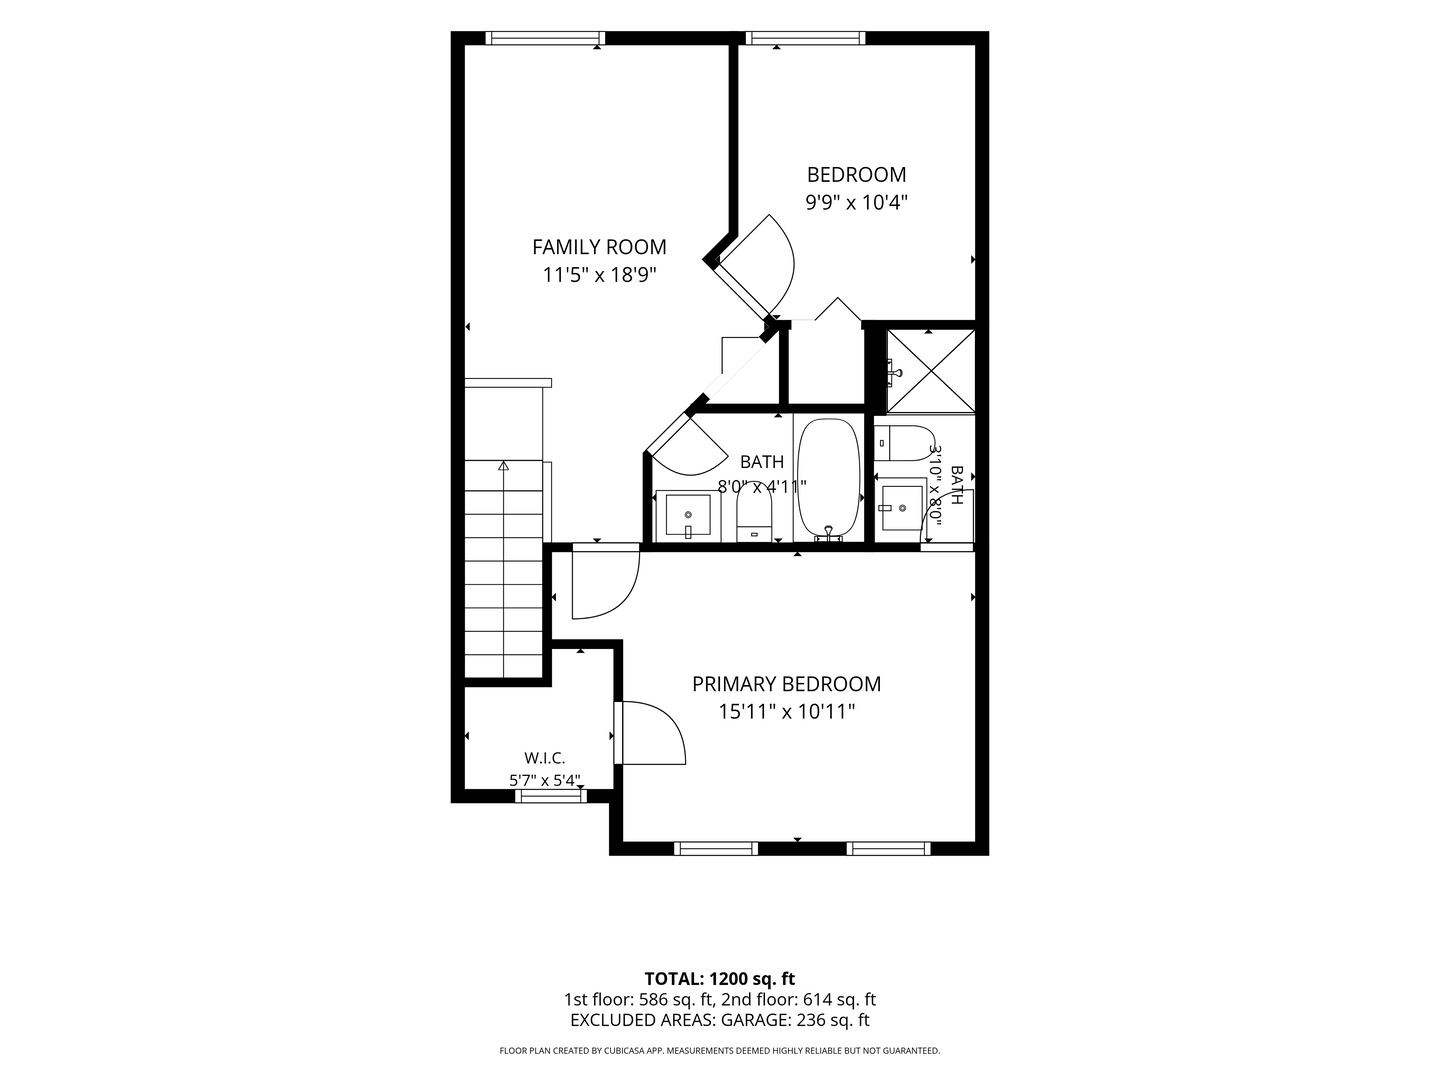
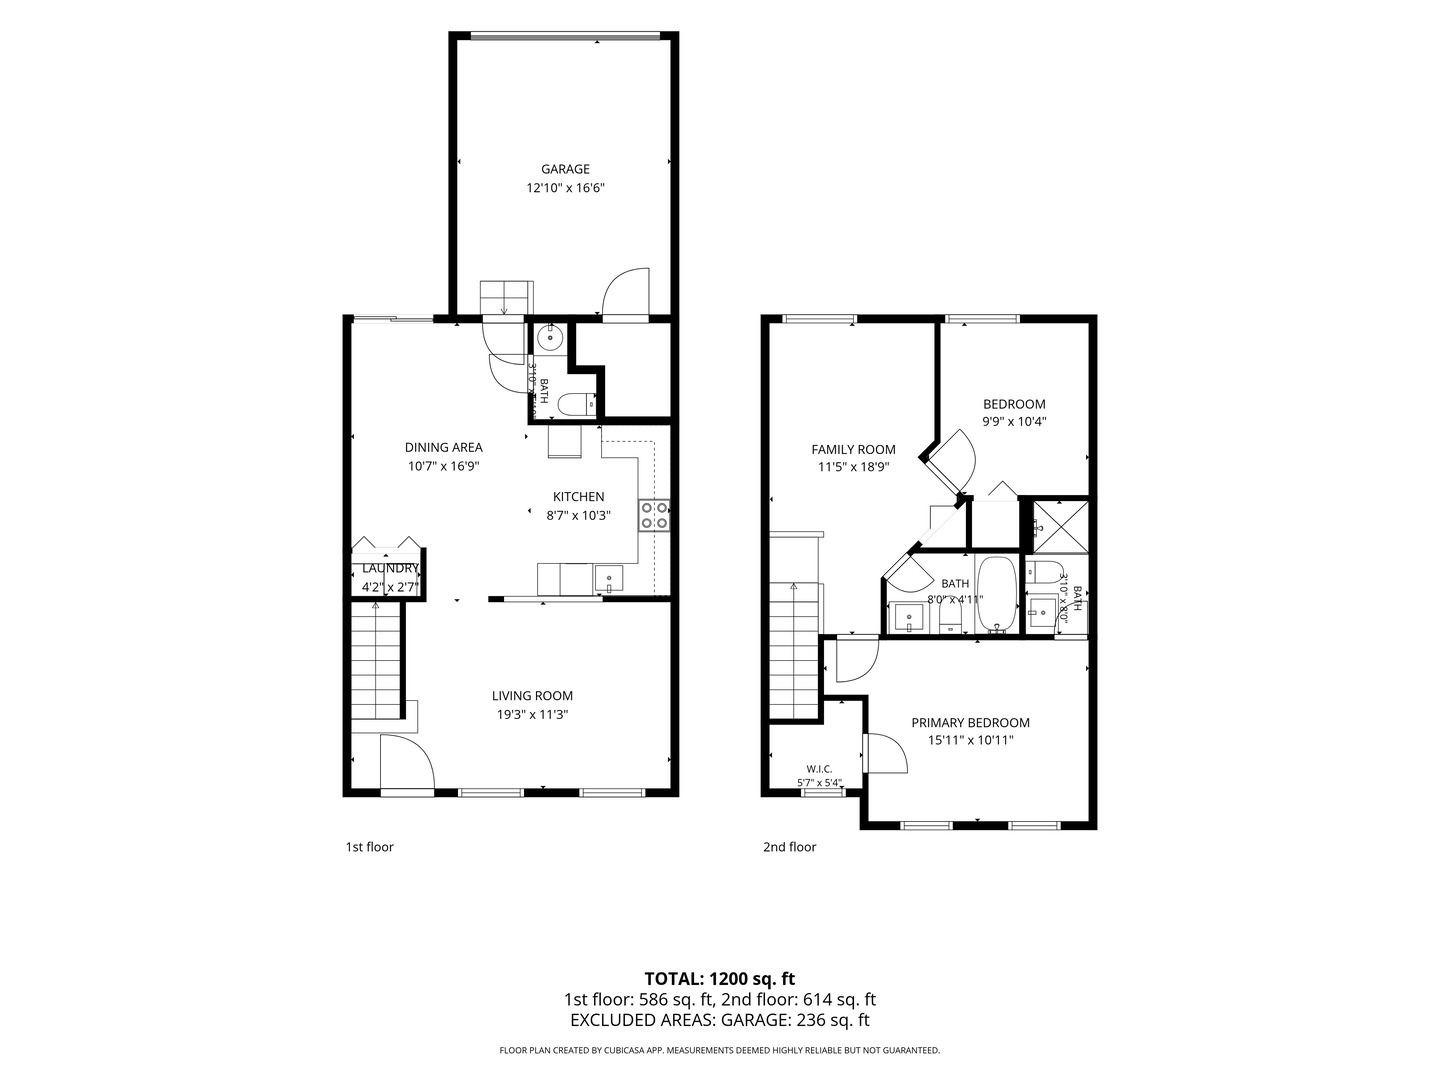
Welcome home to this beautifully updated 2-bedroom, 2.5-bath townhome with a spacious loft and attached 2-car garage in the highly desirable Hometown community. This turnkey home has been tastefully renovated throughout and is ready for its next owner. The inviting floor plan features new flooring in the kitchen and eating area, brand-new carpeting throughout the second level, and replacement glass in the windows for a fresh, updated look. The kitchen has been completely refreshed with quartz countertops, updated white cabinetry, a new stove, new dishwasher, and stylish new hardware. The bathrooms have been beautifully remodeled with updated finishes, including new vanities, mirrors, and lighting in the second-floor baths. Additional improvements include a new roof and numerous modern updates that make this home truly move-in ready. Enjoy being just a short walk to the neighborhood park and the charming Hometown district, featuring local shops and a post office. You'll also appreciate the convenient location near Fox Valley Mall, the Aurora Metra station, restaurants, shopping, and major roadways. Beautifully updated, meticulously maintained, and perfectly located, this is a home you won't want to miss. The model of this house is known as the barbershop. It has an $89 per month special assessment. The assessment is going to continue over 10 years, which is 120 months. The special assessment became effective July 1, 2026, and will be billed monthly along with the regular association assessment.
Details
| MLS # | 12656047 |
|---|---|
| Listing Type | For Sale |
| Style | House |
| HOA Dues | $453 |
| Sub-Type | Resale |
| Status | Active Under Contract |
| Year | 2004 |
| Days On Site | 41 |
| Listing Provided By | Coldwell Banker Real Estate Group | Daniel Firks |
Features
| Bed(s) | 2 |
|---|---|
| Bath(s) | 3 Total |
| SQ Feet | 1,200 |
| Garage | 2 |
| Story(s) | 2 |
Interior
| Rooms Total | 6 |
|---|---|
| Cooling | Central Air |
| Heating | Natural Gas |
| Appliances | Range, Dishwasher, Refrigerator, Washer, Dryer, Range Hood |
| Fireplaces Total | 0 |
| Laundry Features | In Unit |
| Window Features | ENERGY STAR Qualified Windows |
Exterior
| Roof | Asphalt |
|---|---|
| Foundation Details | Concrete Perimeter |
| Construction Materials | Vinyl Siding |
Parking
| Parking Features | Asphalt, Garage Door Opener, Yes, Garage Owned, Attached, Garage |
|---|---|
| Garage Spaces | 2 |
Utilities
| Sewer | Public Sewer |
|---|---|
| Electric | Circuit Breakers |
Location
| Community Features | Park, Curbs, Sidewalks, Street Lights, Street Paved |
|---|
Taxes
| Tax Year | 2025 |
|---|---|
| Tax Annual Amount | 3905 |
Area Information
| State | IL |
|---|---|
| County | Kane |
| City | Aurora |
| Zip Code | 60504 |
| Area | Aurora | Eola |
| Community Name | Hometown |
| School District | East High School |
| Elementary School | Olney C Allen Elementary School |
| High School | East High School |
| Listing VS Median (in Hometown) | |
Price: $237,500 low | high Med: $253,950 sqft: 1,200 low | high Med: 1,176 $ / sqft: $198 low | high Med: $218 On site: 41 low | high Med: 55 | |
Market Activity 60504
Request a showing
Request a showing
Contact
Learn More About This Property

| State | IL |
|---|---|
| County | Kane |
| City | Aurora |
| Zip Code | 60504 |
| Area | Aurora | Eola |
| Community Name | Hometown |
| School District | East High School |
| Elementary School | Olney C Allen Elementary School |
| High School | East High School |
| Listing VS Median (in Hometown) | |
Price: $237,500 low | high Med: $253,950 sqft: 1,200 low | high Med: 1,176 $ / sqft: $198 low | high Med: $218 On site: 41 low | high Med: 55 | |