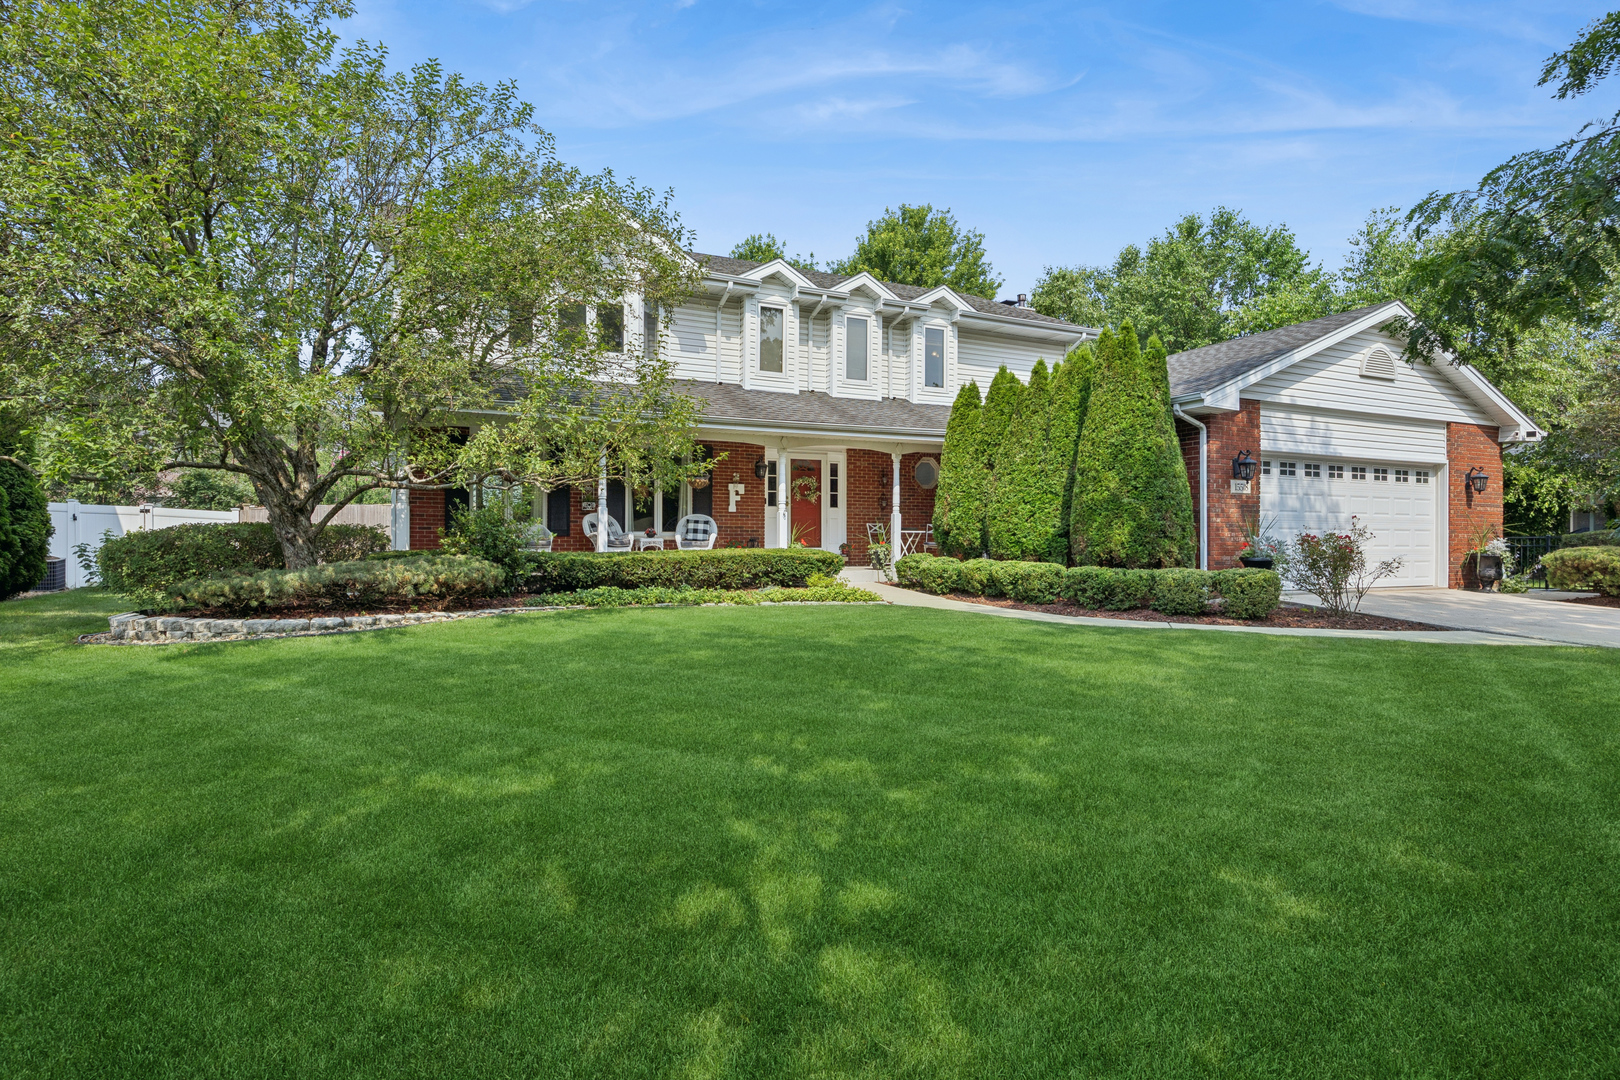
7901 Braeloch Court,Orland Park, IL 60462
Orland Park, IL 60462

Description
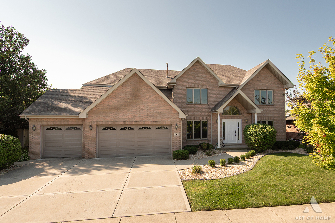
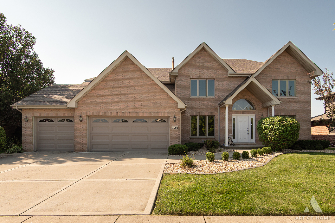
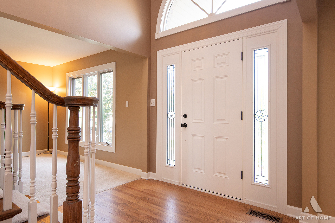
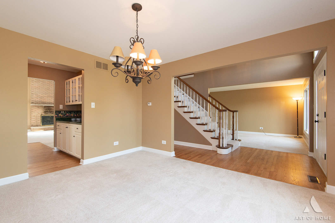
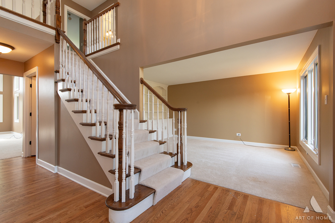
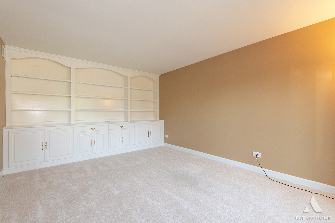
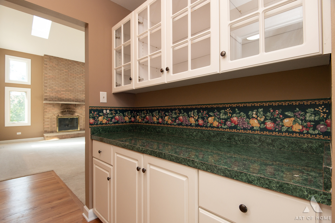
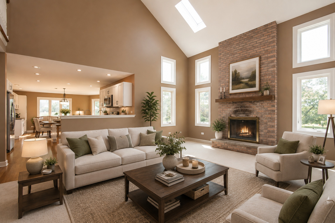
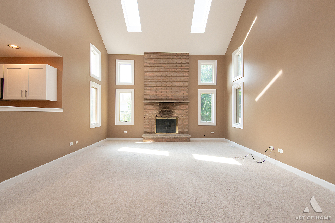
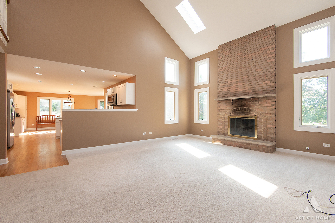
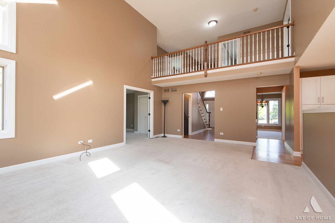
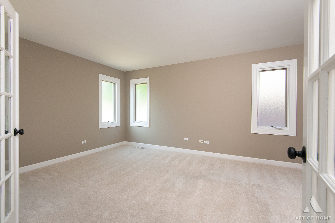
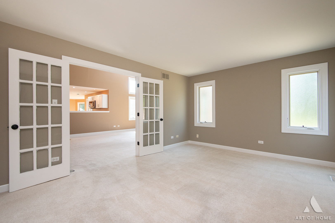
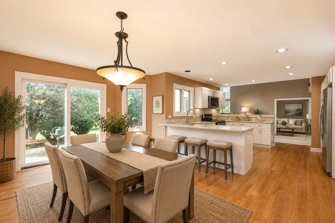
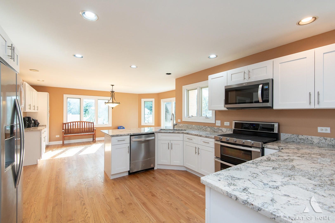
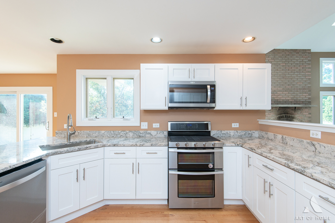
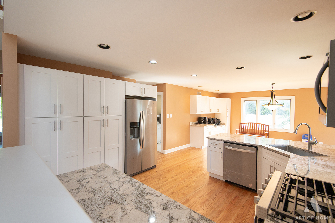
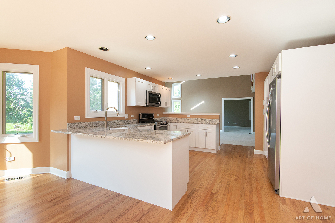
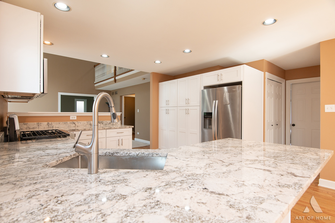
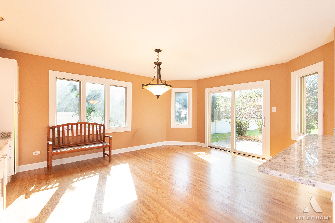
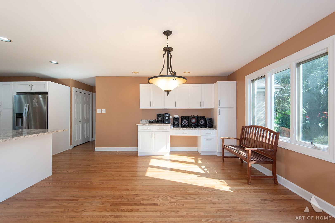
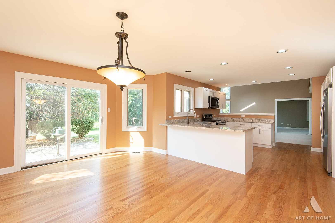
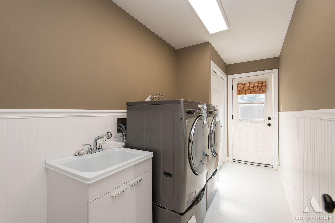
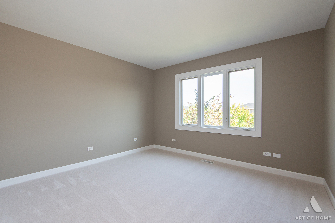
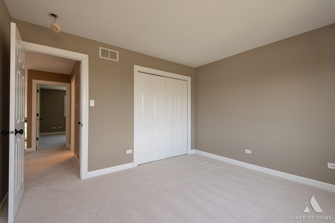
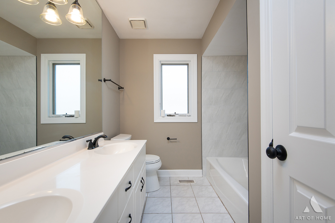
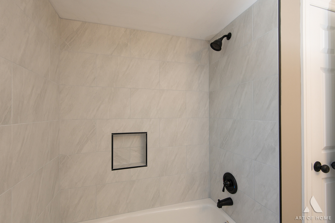
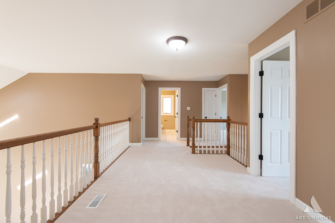
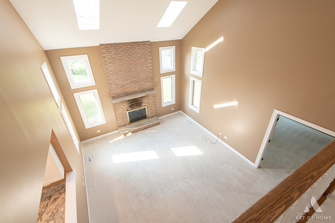
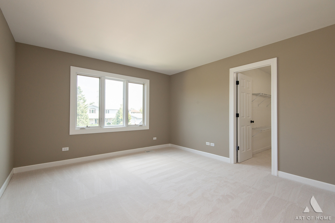
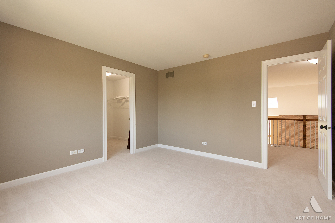
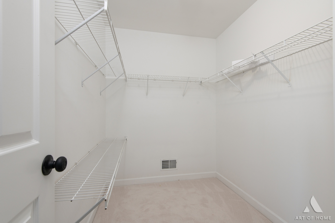
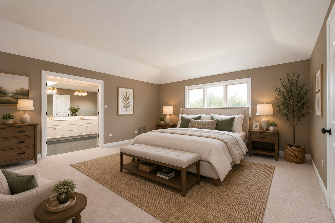
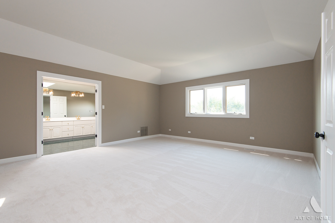
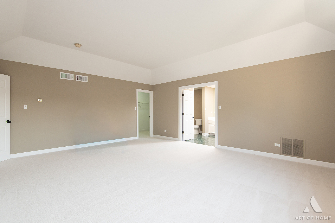
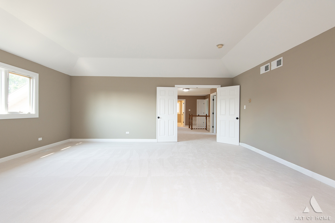
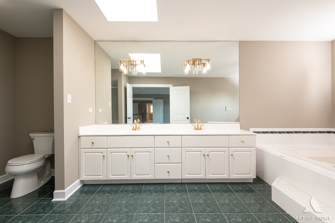
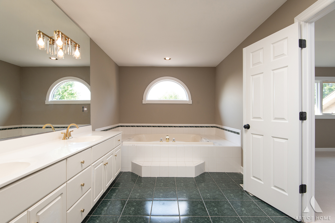
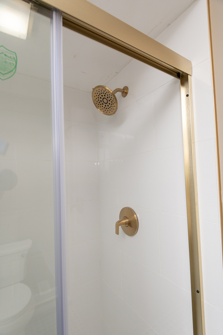
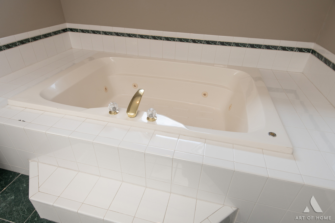
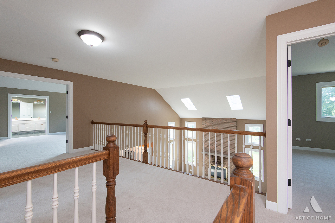
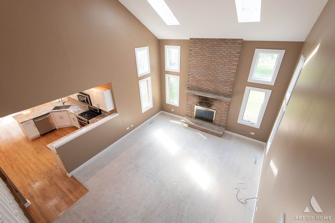
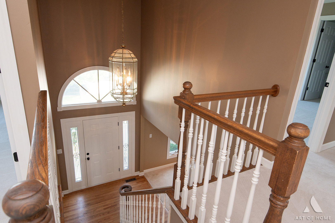
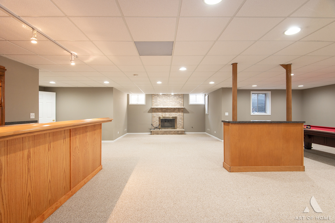
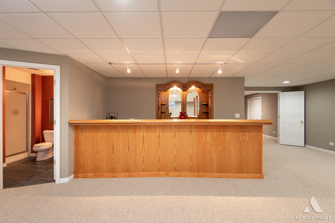
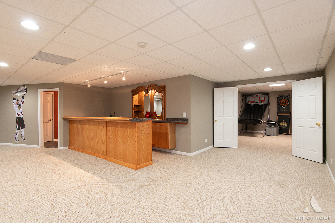
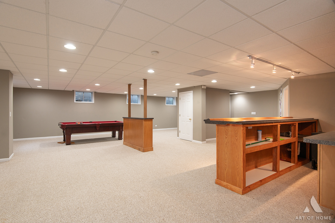
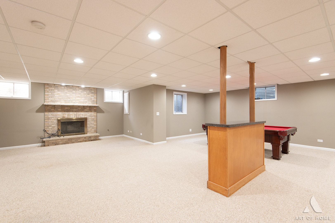
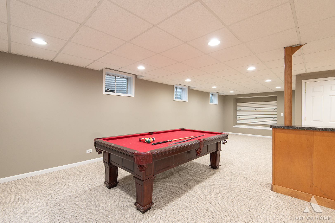
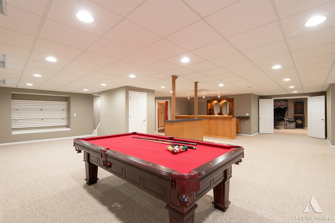
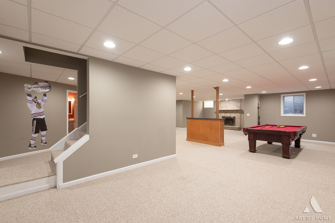
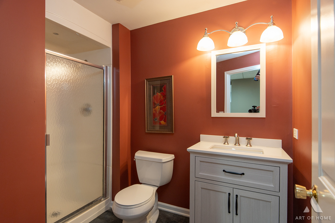
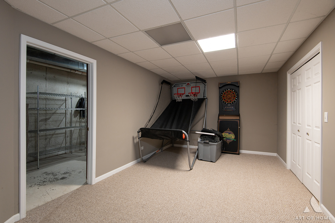
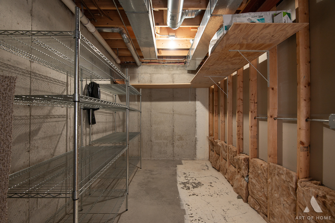
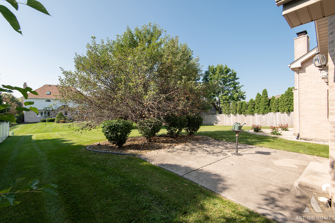
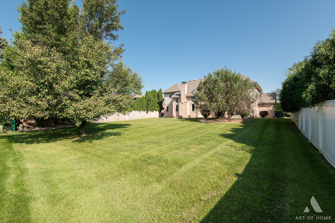
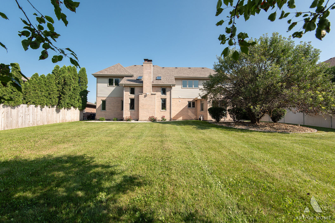
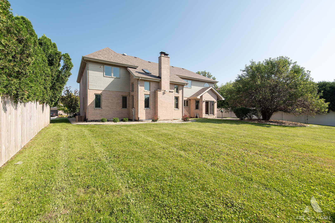
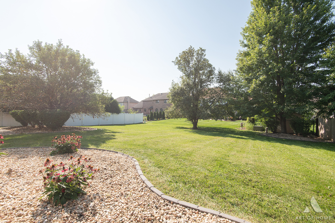
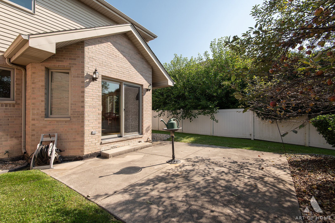
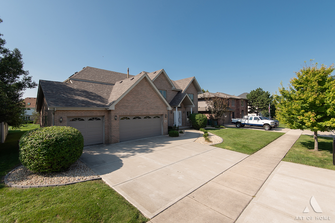
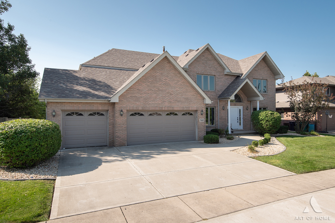
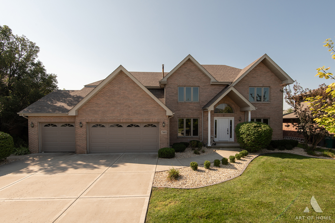
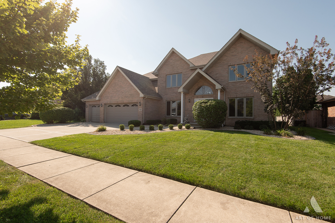
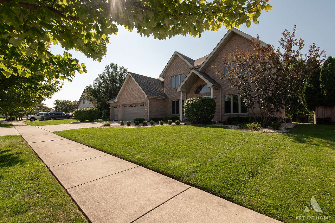
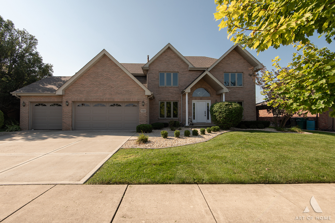
Tremendous opportunity to own this 5BR, 3.5BA, 3 Car Garage in the highly desirable Golfview Subdivision. Spanning 3,536 sq ft of Luxurious above ground living space and 2200sq ft fully finished basement. The main level features separate living and dining room, office/bedroom w/ French doors, stunning two-story family with cozy woodburning fireplace, dry bar, and skylights. The open concept kitchen and dinette area show case recessed & custom lighting, wall to wall cabinets, granite countertops, breakfast bar, stainless steel appliances, custom desk, and so much more. Living room features floor-to-ceiling bookcase. Second level boasts 4 large bedrooms w/new upgraded carpeting & padding. Primary bedroom & bath features his and her vanity, oversized jacuzzi tub, separate shower, double doors, walk in closet. The lower level finishes offers excellent additional living area with huge family room, wood burning fireplace, optional 5th bedroom, full bath, custom built wet bar perfect for entertainment, pool area which includes table and generous storage areas. New roof in 2025, furnace and hot water heater are under 5 years old. Professionally landscaped 2026. All of this conveniently located near major shopping, dining, health clubs, and proximity to major expressways. Don't miss out, schedule your showing today.
Details
| MLS # | 12737329 |
|---|---|
| Listing Type | For Sale |
| Style | House |
| Sub-Type | Resale |
| Status | Active |
| Year | 1995 |
| Days On Site | 15 |
| Listing Provided By | NowEquity Real Estate | Fidelma O'Rourke |
Features
| Bed(s) | 5 |
|---|---|
| Bath(s) | 4 Total |
| SQ Feet | 3,526 |
| Garage | 3 |
| Basement | Y |
| Story(s) | 2 |
| Acreage | 0.49 |
Interior
| Rooms Total | 11 |
|---|---|
| Cooling | Central Air |
| Heating | Natural Gas, Forced Air, Sep Heating Systems - 2+, Indv Controls |
| Interior Features | Vaulted Ceiling(s), Dry Bar, Wet Bar, 1st Floor Bedroom, In-Law Floorplan, Built-in Features, Walk-In Closet(s), Bookcases, Open Floorplan, Granite Counters, Separate Dining Room, Paneling |
| Appliances | Microwave, Dishwasher, Refrigerator, Washer, Dryer, Stainless Steel Appliance(s), Cooktop, Oven, Range Hood, Gas Cooktop, Gas Oven |
| Fireplaces Total | 2 |
| Fireplace Features | Wood Burning |
| Laundry Features | Main Level, Gas Dryer Hookup, Electric Dryer Hookup, In Unit, Sink |
| Window Features | Skylight(s), Insulated Windows, Screens |
Exterior
| Roof | Asphalt |
|---|---|
| Foundation Details | Concrete Perimeter |
| Lot Features | Common Grounds, Landscaped, Mature Trees |
| Construction Materials | Vinyl Siding, Brick |
| Patio And Porch Features | Patio |
| Fencing | Partial |
Parking
| Parking Features | Concrete, Garage Door Opener, Yes, Garage Owned, Attached, Garage |
|---|---|
| Garage Spaces | 3 |
Utilities
| Sewer | Public Sewer |
|---|---|
| Electric | Circuit Breakers |
Location
| Community Features | Curbs, Sidewalks, Street Lights, Street Paved |
|---|
Taxes
| Tax Year | 2025 |
|---|---|
| Tax Annual Amount | 16077 |
Area Information
| State | IL |
|---|---|
| County | Cook |
| City | Orland Park |
| Zip Code | 60462 |
| Area | Orland Park |
| Community Name | Golfview Estates |
| School District | Carl Sandburg High School |
| High School | Carl Sandburg High School |
| Listing VS Median (in Golfview Estates) | |
Price: $789,000 low | high Med: $239,900 sqft: 3,526 low | high Med: 1,250 $ / sqft: $224 low | high Med: $192 On site: 15 low | high Med: 10 | |
Market Activity 60462
Request a showing
Request a showing
Contact
Learn More About This Property

| State | IL |
|---|---|
| County | Cook |
| City | Orland Park |
| Zip Code | 60462 |
| Area | Orland Park |
| Community Name | Golfview Estates |
| School District | Carl Sandburg High School |
| High School | Carl Sandburg High School |
| Listing VS Median (in Golfview Estates) | |
Price: $789,000 low | high Med: $239,900 sqft: 3,526 low | high Med: 1,250 $ / sqft: $224 low | high Med: $192 On site: 15 low | high Med: 10 | |