

7s460 Donwood Drive,Naperville, IL 60540
Naperville, IL 60540










Description
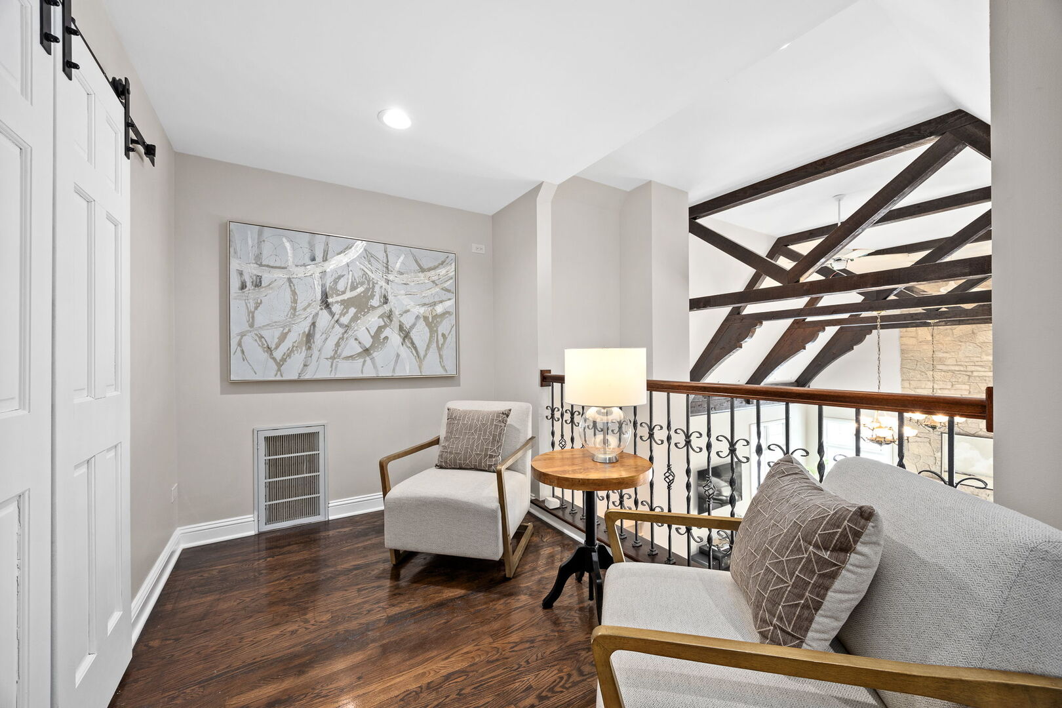
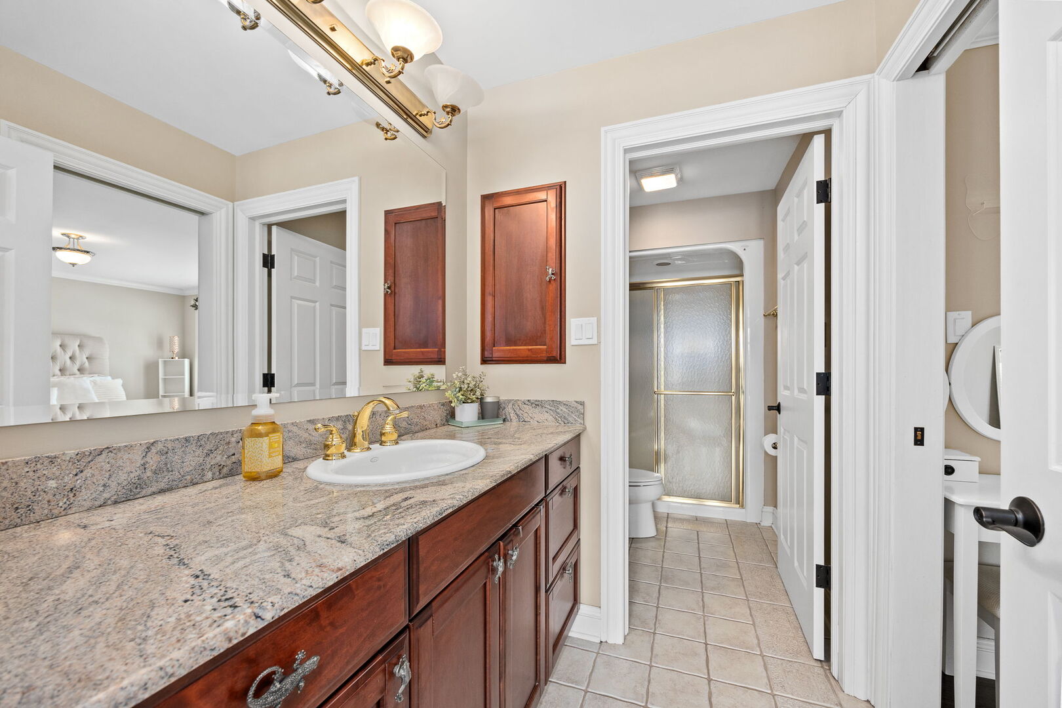
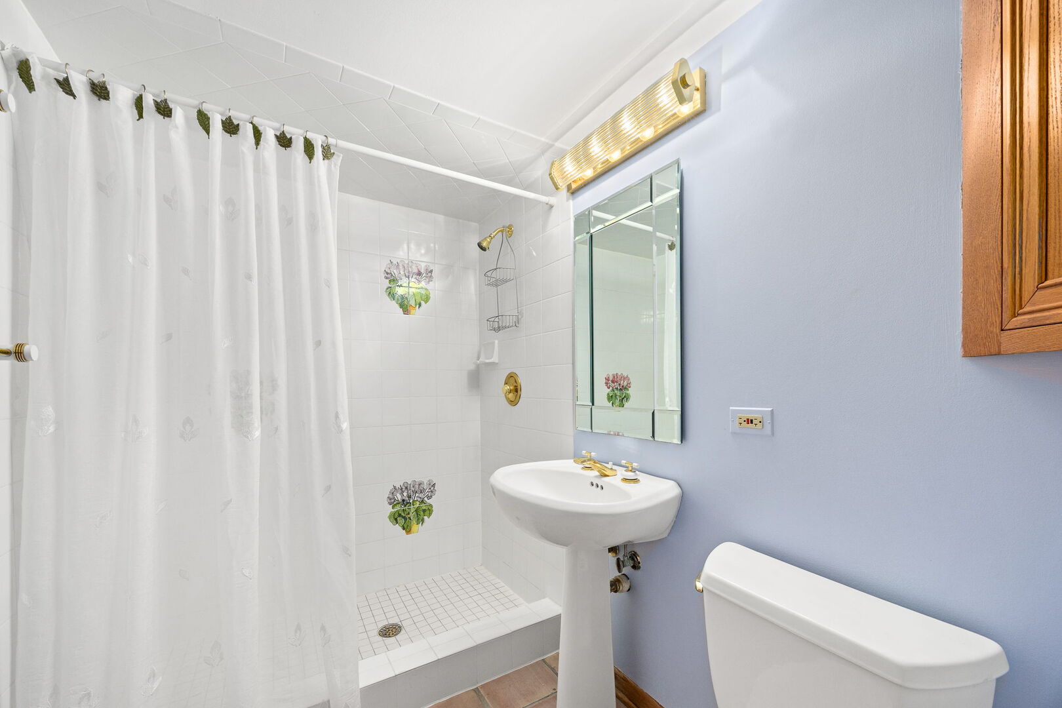
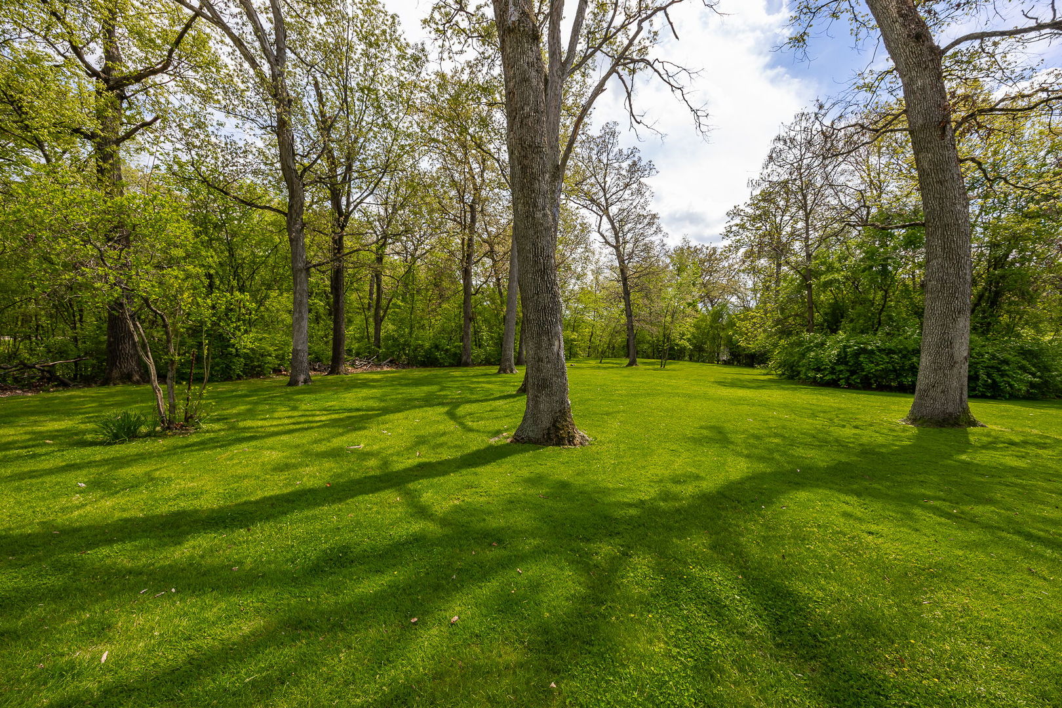
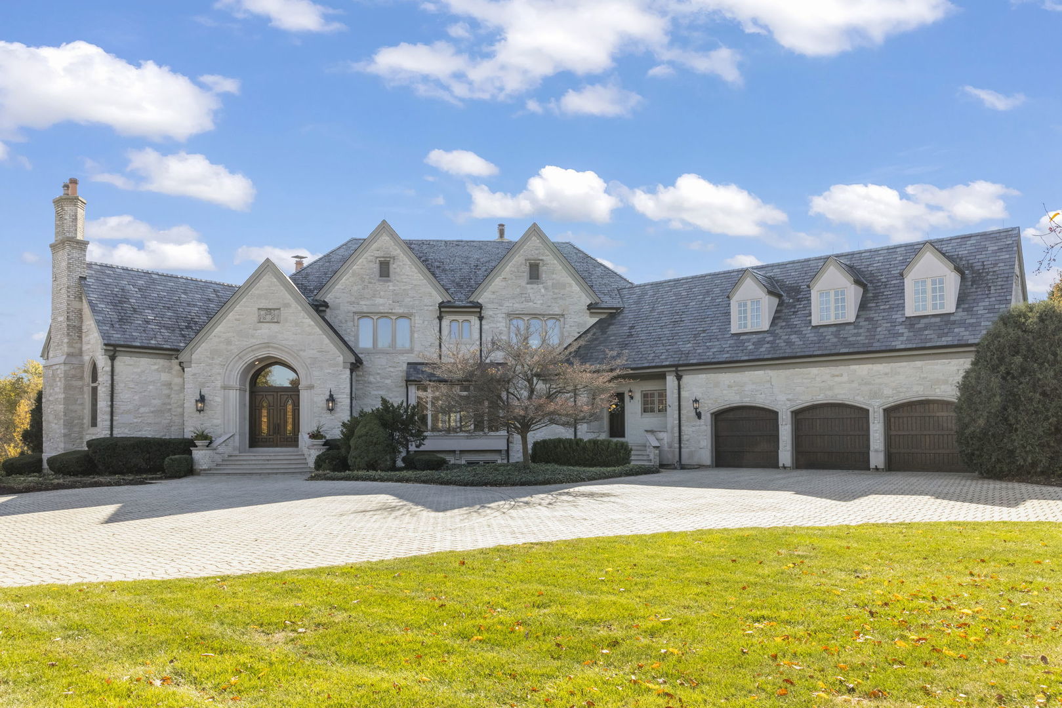
This magnificent 5-bedroom, 4 full and 2 half bath estate offers 6,294 square feet of refined living space set on 5 pristine acres. A grand arched double-door entrance with patterned glass welcomes you into a dramatic foyer with arched ceilings, setting the tone for this exceptional property. Heated tile flooring flows throughout the foyer, gourmet kitchen, and family room, providing comfort and continuity across the main living spaces. The kitchen is thoughtfully designed with custom natural wood cabinetry, granite countertops, a peninsula and center island, both with seating, and premium appliances including an AGA cast iron range that also provides home heating, plus a Sub-Zero refrigerator. A sunlit breakfast nook with expansive windows offers tranquil views of the property, and the kitchen opens directly to the spectacular two-story family room, the true centerpiece of the home, featuring vaulted ceilings with exposed wood beams, a floor-to-ceiling stone fireplace framed by two large windows, surround sound, and dual chandeliers. New hardwood flooring enhances the formal dining room, living room, private office, and primary suite. The dining room showcases a multi-tier tray ceiling, elegant wall sconces, chandelier, and a unique two-sided see-through stone fireplace shared with the living room. The living room highlights cathedral ceilings, abundant natural light, and custom inlay detailing in the hardwood floors. A private office offers serene views along with built-in custom cabinetry including desk, shelving, and storage. The primary suite serves as a peaceful retreat with vaulted ceilings, oversized windows, a walk-in closet with custom built-ins, and a full en-suite bath featuring a walk-in shower and double vanity with granite countertops. Two updated half bathrooms complete the main level. The upper level features new hardwood flooring throughout and is anchored by a dramatic open sitting area overlooking the family room through wrought iron railings with custom woodwork. Barn-door access leads to a convenient storage room and an expansive unfinished space presenting a rare opportunity to add a second primary suite; with room for a large bedroom, walk-in closet, and full bath, making this an ideal setup for multi-generational living or extended guest accommodations. Three generously sized bedrooms offer ample closet space, including two with en-suite bathrooms, one of which is also accessible from the hallway to serve the third bedroom, providing flexible living arrangements. The finished lower level is designed for entertaining, offering custom wood built-ins, rich wood paneling, a wet bar with sink and cabinetry, a fifth bedroom, full bathroom, and laundry room. Exterior highlights include classic brick and stone architecture, a concrete and brick paver driveway, a charming red barn with paddock, a three-car garage with heated floors, an irrigation system, and electric fencing. The expansive lot offers exceptional privacy, surrounded by mature trees that create a peaceful, secluded setting rarely found so close to town. Ideally located just minutes from downtown Naperville's premier dining and shopping, near Egermann Woods, Green Valley Forest Preserve, and Seven Bridges Golf Club, with convenient access to Routes I-88, I-355, and I-55. Schedule your private showing today and experience this exceptional estate firsthand.
Details
| MLS # | 12719204 |
|---|---|
| Listing Type | For Sale |
| Style | House |
| Sub-Type | Resale |
| Status | Active Under Contract |
| Year | 1954 |
| Days On Site | 45 |
| Listing Provided By | Platinum Partners Realtors | Sabrina Glover |
Features
| Bed(s) | 5 |
|---|---|
| Bath(s) | 6 Total |
| SQ Feet | 6,294 |
| Garage | 3 |
| Basement | Y |
| Story(s) | 2 |
| Acreage | 5.00 |
Interior
| Rooms Total | 13 |
|---|---|
| Cooling | Central Air |
| Heating | Radiant, Radiant Floor |
| Interior Features | Vaulted Ceiling(s), Cathedral Ceiling(s), Wet Bar, 1st Floor Bedroom, 1st Floor Full Bath, Built-in Features, Walk-In Closet(s), Beamed Ceilings, Open Floorplan, Granite Counters, Separate Dining Room |
| Appliances | Range, Microwave, Dishwasher, High End Refrigerator, Washer, Dryer |
| Fireplaces Total | 3 |
| Fireplace Features | Double Sided, Gas Starter |
| Laundry Features | Sink |
Exterior
| Roof | Asphalt |
|---|---|
| Foundation Details | Concrete Perimeter |
| Lot Features | Irregular Lot, Landscaped, Wooded, Mature Trees, Pasture |
| Construction Materials | Brick, Stone, Concrete |
| Fencing | Invisible |
Parking
| Parking Features | Brick Driveway, Concrete, Garage Door Opener, Yes, Garage Owned, Attached, Garage |
|---|---|
| Garage Spaces | 3 |
Utilities
| Sewer | Septic Tank |
|---|
Taxes
| Tax Year | 2024 |
|---|---|
| Tax Annual Amount | 30076.08 |
Area Information
| State | IL |
|---|---|
| County | DuPage |
| City | Naperville |
| Zip Code | 60540 |
| Area | Naperville |
| School District | Naperville North High School |
| Elementary School | Ranch View Elementary School |
| High School | Naperville North High School |
| Listing VS Median (in 60540) | |
Price: $2,100,000 low | high Med: $659,000 sqft: 6,294 low | high Med: 2,846 $ / sqft: $334 low | high Med: $234 On site: 45 low | high Med: 23.5 | |
Market Activity 60540
Request a showing
Request a showing
Contact
Learn More About This Property

| State | IL |
|---|---|
| County | DuPage |
| City | Naperville |
| Zip Code | 60540 |
| Area | Naperville |
| School District | Naperville North High School |
| Elementary School | Ranch View Elementary School |
| High School | Naperville North High School |
| Listing VS Median (in 60540) | |
Price: $2,100,000 low | high Med: $659,000 sqft: 6,294 low | high Med: 2,846 $ / sqft: $334 low | high Med: $234 On site: 45 low | high Med: 23.5 | |
 | $4,950,00024w141 Hobson RoadNaperville, IL 60540 |