
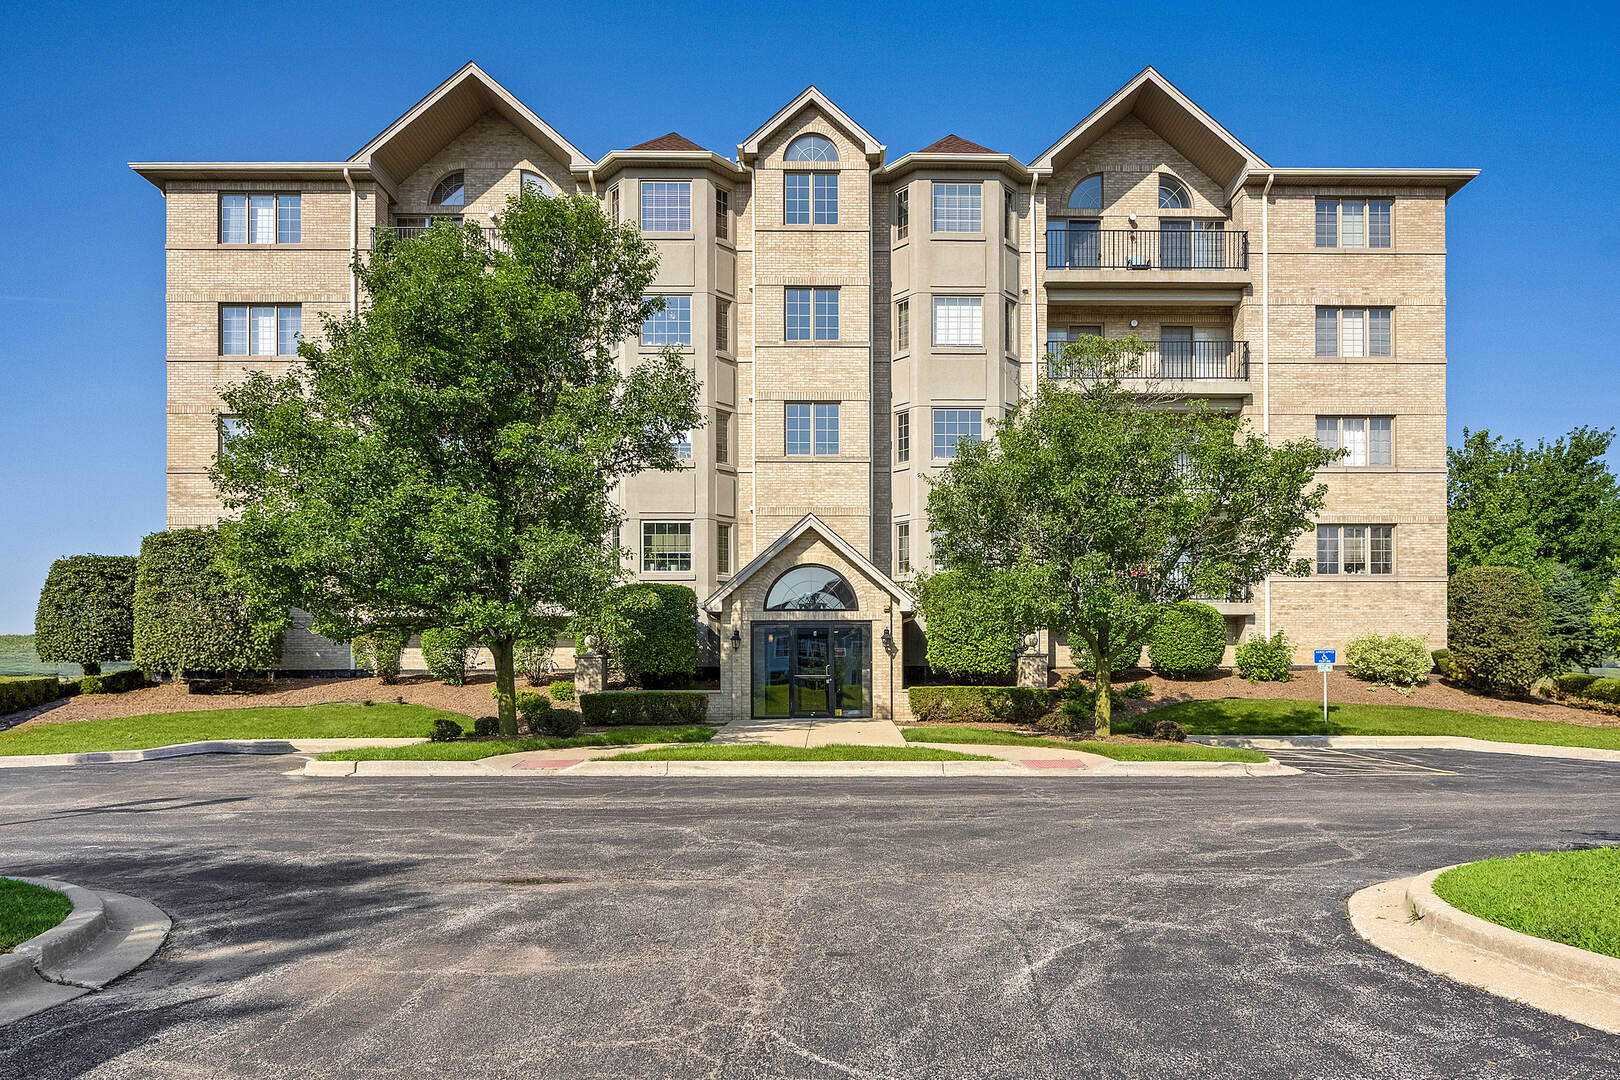
8505 Woodward Avenue 102,Woodridge, IL 60517
Woodridge, IL 60517

Description
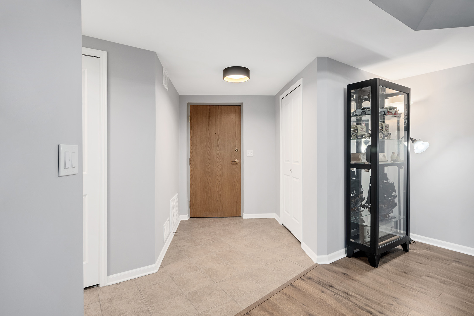
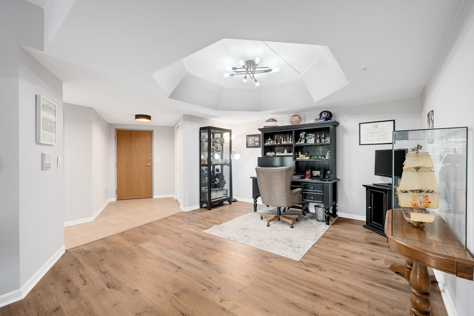
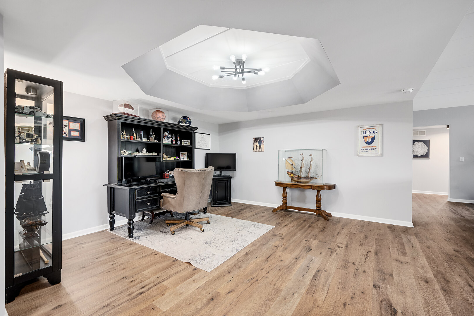
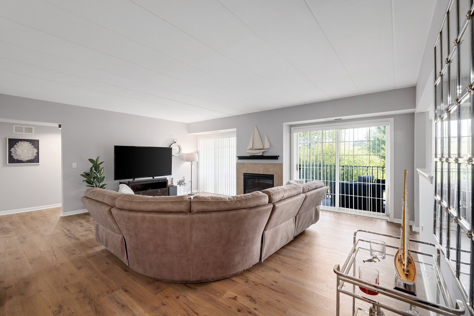
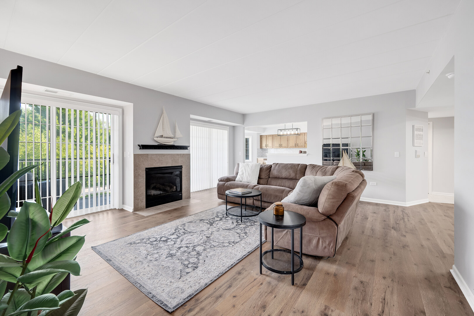
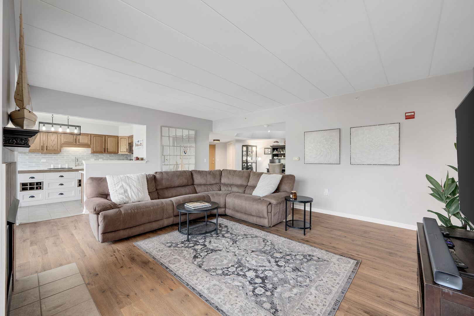
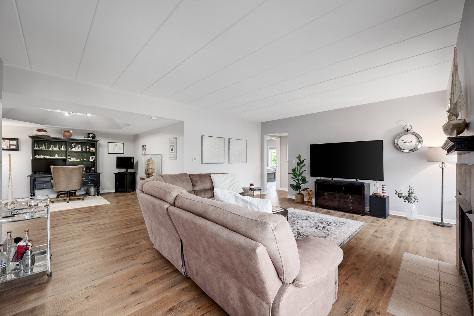
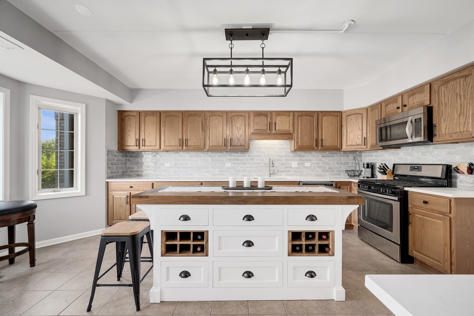
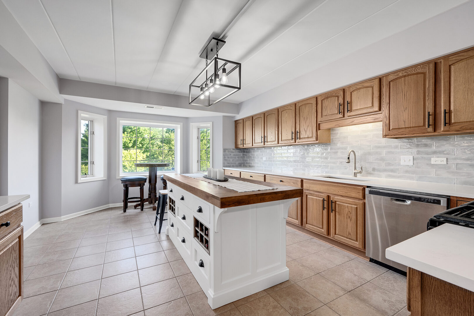
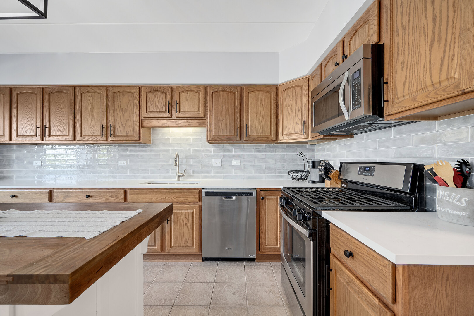
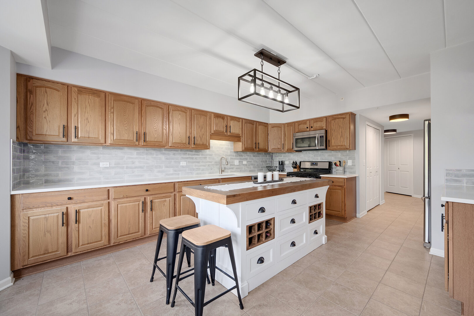
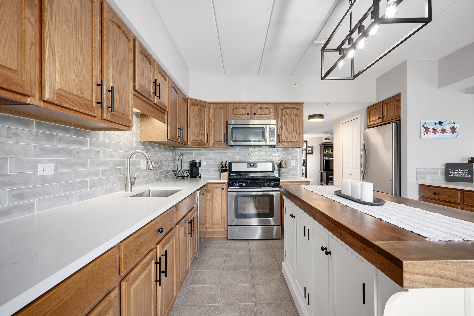
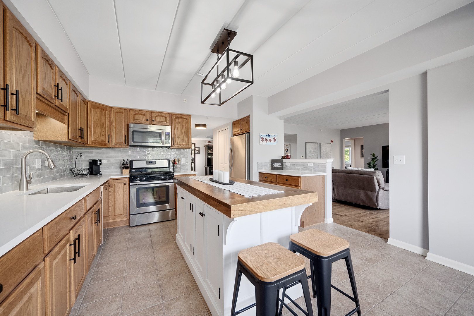
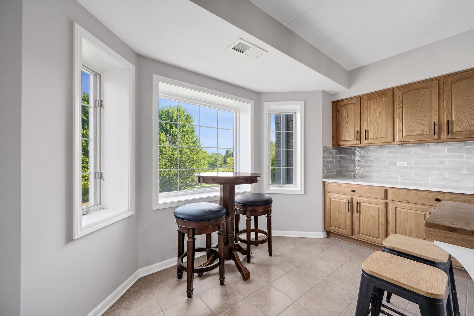
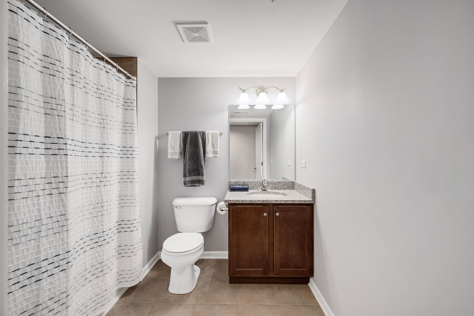
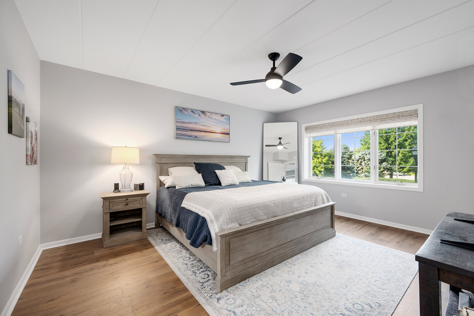
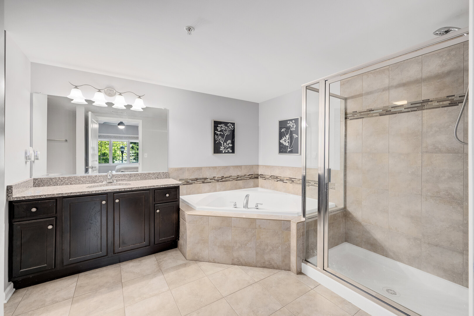
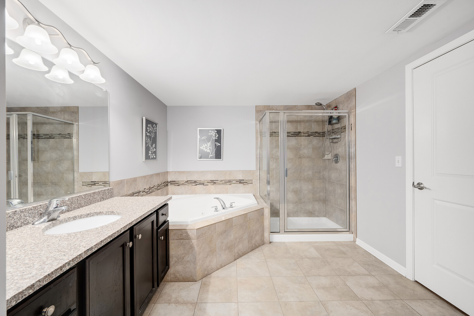
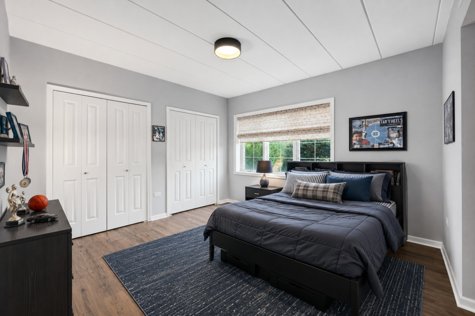
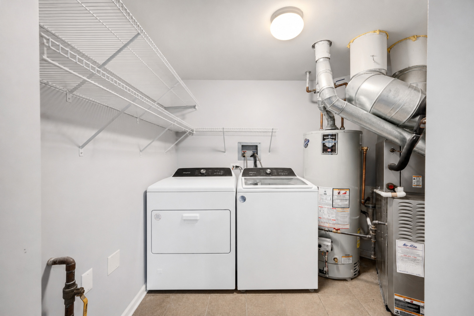
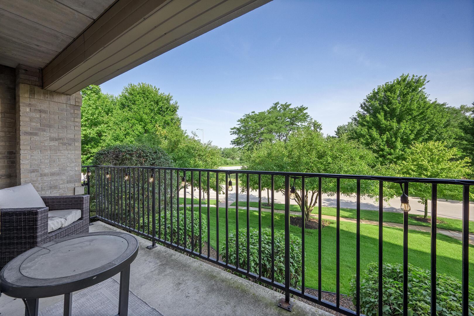
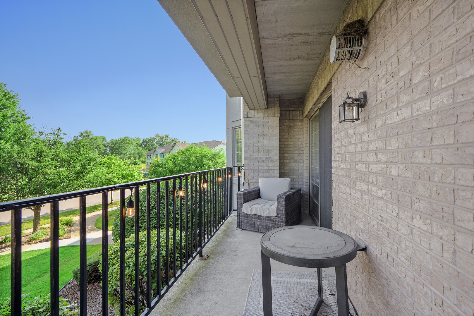
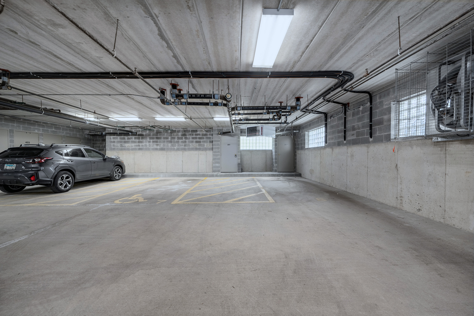
Beautifully updated and impeccably maintained 2-bedroom, 2-bath residence in highly sought-after Farmingdale Village offering the ease of elevator living and refined, move-in-ready comfort. Situated on the first floor, this spacious condo features soaring 9-foot ceilings, an inviting fireplace, and an open-concept layout designed for effortless entertaining. The welcoming entry opens to an elegant dining space flowing seamlessly into the expansive living area and beautifully renovated eat-in kitchen. Thoughtfully reimagined with updated countertops, designer backsplash, farmhouse sink, upgraded hardware, modern lighting, and freshly painted interiors, the kitchen blends functionality with elevated style. Generous cabinetry and a pantry provide abundant storage while the layout comfortably accommodates multiple cooks and gatherings. The spacious primary suite offers a walk-in closet and private full bath, while the second bedroom and additional full bath create flexibility for guests, office space, or everyday living. Additional highlights include: Secure building with intercom entry. Assigned underground heated garage parking plus additional exterior parking. Extra storage space in garage area. Elevator access for convenience and accessibility. Fireplace and generous living spaces rarely found in condo living. Perfectly positioned near I-355, shopping, dining, golf courses, and everyday conveniences including grocery stores and nearby Costco, this turnkey residence offers low-maintenance living without compromising style or comfort.
Details
| MLS # | 12655842 |
|---|---|
| Listing Type | For Sale |
| Style | Condominium |
| HOA Dues | $491 |
| Sub-Type | Resale |
| Status | Active Under Contract |
| Year | 2006 |
| Days On Site | 61 |
| Listing Provided By | @properties Christie?s International Real Estate | Stephanie Kramer |
Features
| Bed(s) | 2 |
|---|---|
| Bath(s) | 2 Total |
| SQ Feet | 1,519 |
| Garage | 1 |
| Story(s) | 4 |
Interior
| Rooms Total | 5 |
|---|---|
| Cooling | Central Air |
| Heating | Natural Gas |
| Interior Features | Elevator, 1st Floor Full Bath, Walk-In Closet(s), High Ceilings, Open Floorplan |
| Appliances | Range, Microwave, Dishwasher, Refrigerator, Washer, Dryer, Stainless Steel Appliance(s) |
| Fireplaces Total | 1 |
| Fireplace Features | Gas Log |
| Laundry Features | Main Level, Washer Hookup |
Exterior
| Exterior Features | Balcony |
|---|---|
| Construction Materials | Brick |
Parking
| Parking Features | Garage Door Opener, Heated Garage, Yes, Garage Owned, Attached, Garage |
|---|---|
| Garage Spaces | 1 |
Utilities
| Sewer | Public Sewer |
|---|
Taxes
| Tax Year | 2025 |
|---|---|
| Tax Annual Amount | 6610.38 |
Area Information
| State | IL |
|---|---|
| County | DuPage |
| City | Woodridge |
| Zip Code | 60517 |
| Area | Woodridge |
| Community Name | Farmingdale Village |
| Listing VS Median (in Farmingdale Village) | |
Price: $395,900 low | high Med: $399,900 sqft: 1,519 low | high Med: 1,519 $ / sqft: $261 low | high Med: $263 On site: 61 low | high Med: 5 | |
Market Activity 60517
Request a showing
Request a showing
Contact
Learn More About This Property

| State | IL |
|---|---|
| County | DuPage |
| City | Woodridge |
| Zip Code | 60517 |
| Area | Woodridge |
| Community Name | Farmingdale Village |
| Listing VS Median (in Farmingdale Village) | |
Price: $395,900 low | high Med: $399,900 sqft: 1,519 low | high Med: 1,519 $ / sqft: $261 low | high Med: $263 On site: 61 low | high Med: 5 | |